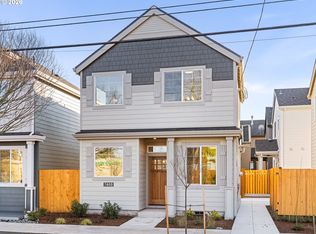
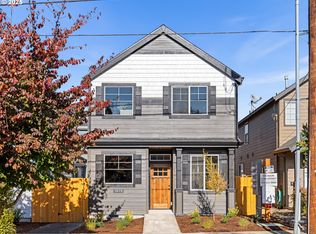
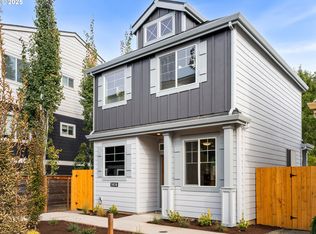
Secure two brand-new detached cottages in the heart of St. Johns, offering a turnkey opportunity to own a pair of thoughtfully designed, low-maintenance residences with excellent long-term rental appeal. Each home offers 2 bedrooms, 2.1 bathrooms, approximately 913 square feet, and a private fully fenced yard with a covered patio, creating valuable outdoor space rarely found at this size and price point. Light and bright interiors feature tall ceilings, oversized windows, wainscoting, and efficient great-room layouts connecting the living, dining, and kitchen spaces. Kitchens pair custom cabinetry, stainless steel appliances, solid surface countertops, and generous workspace with polished finishes designed for everyday use. Upstairs, each residence includes two bedrooms, two full bathrooms, and conveniently located laundry, while energy-efficient mini-splits provide year-round heating and cooling. Built by a local boutique builder renowned for elevated finishes, signature millwork, and exceptional architectural detailing that gives every home a custom feel. Where elevated craftsmanship becomes everyday living. The St. Johns location adds another layer of tenant appeal, with New Seasons Market, neighborhood food carts, St. Johns Twin Cinema, shops and restaurants along Lombard, Cathedral Park, Pier Park, and the iconic St. Johns Bridge all nearby. A compelling opportunity to acquire two move-in-ready new construction homes with private outdoor spaces in one of North Portland's most distinctive neighborhoods.
Active
Price cut: $70.1K (10/1)
$709,800
7466 N Polk Ave, Portland, OR 97203
4beds
1,826sqft
Multi Family
Built in 2025
-- sqft lot
$-- Zestimate®
$389/sqft
$-- HOA
What's special
Brand-new detached cottagesElevated finishesPrivate fully fenced yardCovered patioSignature millworkPrivate outdoor spacesTall ceilings
- 51 days
- 129
- 5
Zillow last checked:
Listing updated:
Listed by:
Darryl Bodle 503-709-4632,
Keller Williams Realty Portland Premiere,
Kelly Christian 908-328-1873,
Keller Williams Realty Portland Premiere
Source: RMLS (OR),MLS#: 287480681
Facts & features
Interior
Bedrooms & bathrooms
- Bedrooms: 4
- Bathrooms: 6
- Full bathrooms: 4
- Partial bathrooms: 2
Heating
- Heat Pump, Mini Split
Cooling
- Heat Pump, Air Conditioning
Appliances
- Included: Dishwasher, Range, Electric Water Heater, Tank Water Heater
- Laundry: Washer Dryer Hookup
Features
- Basement: Crawl Space
Interior area
- Total structure area: 1,826
- Total interior livable area: 1,826 sqft
Video & virtual tour
Property
Parking
- Parking features: On Street
- Has uncovered spaces: Yes
Features
- Stories: 2
- Has view: Yes
- View description: Trees/Woods
Lot
- Size: 2,613 Square Feet
- Features: Level, SqFt 0K to 2999
Details
- Parcel number: New Construction
- Zoning: R2.5
Construction
Type & style
- Home type: MultiFamily
- Property subtype: Multi Family
Materials
- Board & Batten Siding, Cement Siding, Lap Siding
- Foundation: Concrete Perimeter, Stem Wall
- Roof: Composition
Condition
- New Construction
- Year built: 2025
Utilities & green energy
- Sewer: Public Sewer
- Water: Public
Community & HOA
Community
- Security: Sidewalk
- Subdivision: St Johns
Location
- Region: Portland
Financial & listing details
- Price per square foot: $389/sqft
- Date on market: 8/27/2026
- Listing terms: Cash,Conventional,VA Loan
- Total actual rent: 4990
- Road surface type: Paved
Estimated market value
Not available
Estimated sales range
Not available
Not available
Price history
| Date | Event | Price |
|---|---|---|
| 10/1/2026 | Price change | $709,800-9%$389/sqft |
Source:  RMLS (OR) #287480681 Report a problem RMLS (OR) #287480681 Report a problem | ||
| 9/1/2026 | Price change | $779,900-2.5%$427/sqft |
Source: RMLS (OR) #287480681 Report a problem | ||
| 8/28/2026 | Listed for sale | $799,900$438/sqft |
Source: RMLS (OR) #287480681 Report a problem | ||
Public tax history
Tax history is unavailable.
Monthly payment
Est. payment
Payment breakdown
Explore the cost of this home by adjusting the details. Changes won't be saved.Climate risks
Neighborhood: St.Johns
Nearby schools
Schools provided by the listing agent
- Elementary: James John
- Middle: George
- High: Roosevelt
Source: RMLS (OR). This data may not be complete. We recommend contacting the local school district to confirm school assignments for this home.
Similar homes
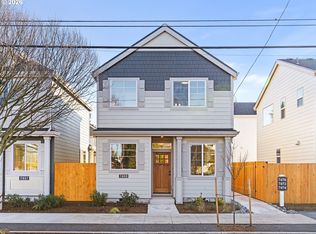
- $359,9002 bd3 ba913 sqft7464 N Polk Ave, Portland, OR 97203Active
 MLS ID #180527444, Darryl Bodle, Keller Williams Realty Portland Premiere. RMLS (OR)
 - $699,9004 bd3 ba2k sqft8206 SW 46th Ave, Portland, OR 97219Active
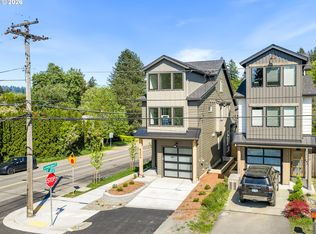 MLS ID #445117655, Michael Brazie, Keller Williams Realty Portland Premiere. RMLS (OR)
 - $575,0004 bd2 ba1.7k sqft10503 NW 3rd St, Portland, OR 97231Active
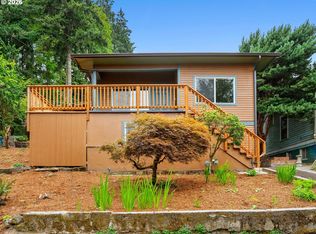 MLS ID #274273125, Carly Allen, John L. Scott Portland Central. RMLS (OR)
 - $679,9004 bd3 ba2.1k sqft4949 NE 26th Ave, Vancouver, WA 98663Active
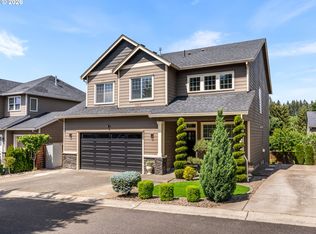 MLS ID #274358708, Darryl Bodle, Keller Williams Realty Portland Premiere. RMLS (OR)
 - $699,0003 bd2 ba2.5k sqft3910 SE 32nd Ave, Portland, OR 97202ActiveMLS ID #254953813, Jason Wasinger, Real Broker. RMLS (OR)
- $392,9003 bd3 ba1.2k sqft6605 N Seneca St, Portland, OR 97203ActiveMLS ID #110426447, Darryl Bodle, Keller Williams Realty Portland Premiere. RMLS (OR)
- $575,0003 bd3 ba1.9k sqft4222 N Montana Ave, Portland, OR 97217ActiveMLS ID #396520532, Doug Landers, John L. Scott Portland Central. RMLS (OR)
- $599,9003 bd2 ba2.2k sqft3607 NE Liberty St, Portland, OR 97211ActiveMLS ID #633740834, Darryl Bodle, Keller Williams Realty Portland Premiere. RMLS (OR)
- $535,0003 bd2 ba2.3k sqft121 NE Knott St, Portland, OR 97212ActiveMLS ID #649720525, Jennifer Watson, Real Broker. RMLS (OR)
- $624,9004 bd3 ba2k sqft2059 SE 176th Ave, Portland, OR 97233For Sale
 MLS ID #220223489, Caleb Andrew Stewart, eXp Realty, LLC. Oregon Datashare
 - $645,0004 bd3 ba2.1k sqft15103 NE 91st St, Vancouver, WA 98682ActiveMLS ID #232665510, Kevin Taylor, Berkshire Hathaway HomeServices NW Real Estate. RMLS (OR)
- $825,0003 bd2 ba2.6k sqft8226 SW Liz Pl, Beaverton, OR 97007ActiveMLS ID #683495649, Paula Wertanen, Berkshire Hathaway HomeServices NW Real Estate. RMLS (OR)
- $749,0004 bd3 ba2.4k sqft2130 Maple Ter, West Linn, OR 97068ActiveMLS ID #537278733, Katharine Granum, Real Broker. RMLS (OR)
