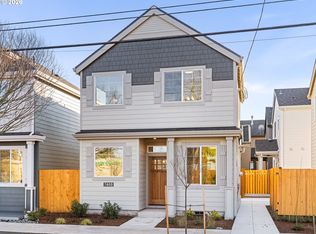
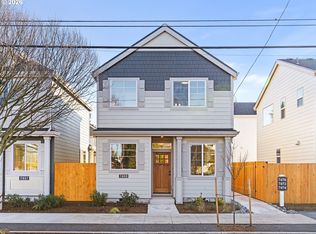
Hello from the heart of St. Johns, where I offer the rare privacy of a brand new detached cottage with my own fully fenced backyard and covered patio. Unlike many new construction homes, I am not a condo and have no HoA. You own the underlying lot outright and have no additional monthly dues to worry about. I blend modern efficiency with classic cottage character, featuring an open, light filled main level with tall ceilings, oversized windows, wainscoting, and a comfortable great room layout designed for everyday living and entertaining. My kitchen brings together custom cabinetry, stainless steel appliances, solid surface countertops, and thoughtful design details that make the space feel polished and functional. Upstairs, I offer spacious bedrooms, beautifully finished bathrooms, and a serene primary suite with a generous walk in closet. Built by a local boutique builder renowned for elevated finishes, signature millwork, and exceptional architectural detailing that gives every home a custom feel. Where elevated craftsmanship becomes everyday living. I also include a 2-10 Builder Warranty for added peace of mind. Step outside and enjoy nearby St. Johns favorites including St. Johns Coffee Roasters, St. Johns Twin Cinema, Occidental Brewing, local shops and restaurants along Lombard, Cathedral Park, Pier Park, and Chimney Park. With a Walk Score of 72 and Bike Score of 91, getting around is easy. Modern design, low maintenance outdoor space, and a connected cottage community make this St. Johns living at its best. [Home Energy Score = 10. HES Report at [https://us.greenbuildingregistry.com/green-homes/OR10250267] [Home Energy Score = 10. HES Report at https://rpt.greenbuildingregistry.com/hes/OR10250267]
Active
Price cut: $20K (8/18)
$359,900
7464 N Polk Ave, Portland, OR 97203
2beds
913sqft
Residential, Single Family Residence
Built in 2025
1,306 Square Feet Lot
$-- Zestimate®
$394/sqft
$-- HOA
What's special
Modern designFully fenced backyardElevated finishesGenerous walk in closetCovered patioSignature millworkTall ceilings
- 109 days
- 325
- 23
Zillow last checked:
Listing updated:
Listed by:
Darryl Bodle 503-709-4632,
Keller Williams Realty Portland Premiere,
Kelly Christian 908-328-1873,
Keller Williams Realty Portland Premiere
Source: RMLS (OR),MLS#: 180527444
Facts & features
Interior
Bedrooms & bathrooms
- Bedrooms: 2
- Bathrooms: 3
- Full bathrooms: 2
- Partial bathrooms: 1
- Main level bathrooms: 1
Rooms
- Room types: Laundry, Bedroom 2, Dining Room, Family Room, Kitchen, Living Room, Primary Bedroom
Primary bedroom
- Features: Ensuite, High Ceilings, Walkin Closet
- Level: Upper
- Area: 120
- Dimensions: 12 x 10
Bedroom 2
- Features: High Ceilings
- Level: Upper
- Area: 96
- Dimensions: 12 x 8
Dining room
- Features: Great Room, High Ceilings
- Level: Main
Kitchen
- Features: Dishwasher, Gourmet Kitchen, Great Room, Microwave, Free Standing Range, High Ceilings, Solid Surface Countertop
- Level: Main
- Area: 70
- Width: 7
Living room
- Features: Great Room, Living Room Dining Room Combo, Sliding Doors, High Ceilings, Wainscoting
- Level: Main
- Area: 144
- Dimensions: 12 x 12
Heating
- Mini Split
Cooling
- Heat Pump
Appliances
- Included: Dishwasher, Disposal, Free-Standing Range, Microwave, Plumbed For Ice Maker, Stainless Steel Appliance(s), Electric Water Heater, Tank Water Heater
- Laundry: Laundry Room
Features
- High Ceilings, Hookup Available, Wainscoting, Great Room, Gourmet Kitchen, Living Room Dining Room Combo, Walk-In Closet(s)
- Doors: Sliding Doors
- Windows: Double Pane Windows, Vinyl Frames
- Basement: Crawl Space
Interior area
- Total structure area: 913
- Total interior livable area: 913 sqft
Video & virtual tour
Property
Parking
- Parking features: On Street
- Has uncovered spaces: Yes
Accessibility
- Accessibility features: Natural Lighting, Accessibility
Features
- Stories: 2
- Patio & porch: Covered Patio
- Exterior features: Yard
- Fencing: Fenced
- Has view: Yes
- View description: Trees/Woods
Lot
- Size: 1,306 Square Feet
- Dimensions: Appro x . 47.5 x 27
- Features: Level, SqFt 0K to 2999
Details
- Additional structures: HookupAvailable
- Parcel number: New Construction
- Zoning: R2.5
Construction
Type & style
- Home type: SingleFamily
- Architectural style: Cottage,Craftsman
- Property subtype: Residential, Single Family Residence
Materials
- Board & Batten Siding, Cement Siding, Lap Siding
- Foundation: Concrete Perimeter, Stem Wall
- Roof: Composition
Condition
- New Construction
- New construction: Yes
- Year built: 2025
Details
- Warranty included: Yes
Utilities & green energy
- Sewer: Public Sewer
- Water: Public
Community & HOA
Community
- Security: Sidewalk
- Subdivision: St Johns
HOA
- Has HOA: No
Location
- Region: Portland
Financial & listing details
- Price per square foot: $394/sqft
- Date on market: 6/23/2026
- Listing terms: Cash,Conventional,FHA,VA Loan
- Road surface type: Paved
Estimated market value
Not available
Estimated sales range
Not available
Not available
Price history
| Date | Event | Price |
|---|---|---|
| 8/18/2026 | Price change | $359,900-5.3%$394/sqft |
Source:  RMLS (OR) #180527444 Report a problem RMLS (OR) #180527444 Report a problem | ||
| 6/23/2026 | Listed for sale | $379,900$416/sqft |
Source: RMLS (OR) #180527444 Report a problem | ||
Public tax history
Tax history is unavailable.
Monthly payment
Est. payment
Payment breakdown
Explore the cost of this home by adjusting the details. Changes won't be saved.Climate risks
Neighborhood: St.Johns
Nearby schools
Schools provided by the listing agent
- Elementary: James John
- Middle: George
- High: Roosevelt
Source: RMLS (OR). This data may not be complete. We recommend contacting the local school district to confirm school assignments for this home.
Similar homes
- $349,9002 bd3 ba913 sqft7472 N Polk Ave, Portland, OR 97203Active
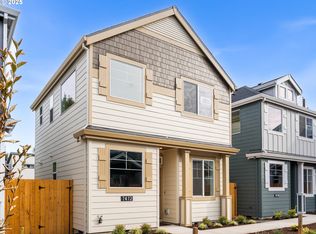
 MLS ID #429727968, Darryl Bodle, Keller Williams Realty Portland Premiere. RMLS (OR)
 - $334,9002 bd3 ba989 sqft9215 N Seneca St, Portland, OR 97203Active
 MLS ID #658076293, Darryl Bodle, Keller Williams Realty Portland Premiere. RMLS (OR)
 - $334,9002 bd3 ba987 sqft9223 N Seneca St, Portland, OR 97203Active
 MLS ID #562208424, Darryl Bodle, Keller Williams Realty Portland Premiere. RMLS (OR)
 - $334,9002 bd3 ba882 sqft8330 N Bank St, Portland, OR 97203Active
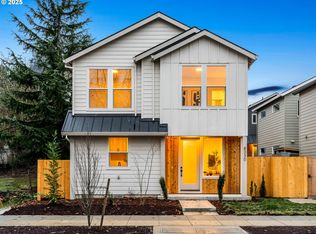 MLS ID #554938973, Darryl Bodle, Keller Williams Realty Portland Premiere. RMLS (OR)
 - $339,9002 bd3 ba868 sqft8350 N Bank St, Portland, OR 97203ActiveMLS ID #185723038, Darryl Bodle, Keller Williams Realty Portland Premiere. RMLS (OR)
- $334,9002 bd3 ba877 sqft8334 N Bank St, Portland, OR 97203ActiveMLS ID #268854437, Darryl Bodle, Keller Williams Realty Portland Premiere. RMLS (OR)
- $399,9003 bd3 ba1.2k sqft6605 N Seneca St, Portland, OR 97203ActiveMLS ID #110426447, Darryl Bodle, Keller Williams Realty Portland Premiere. RMLS (OR)
- $449,9002 bd3 ba1.1k sqft6957 N Burr Ave, Portland, OR 97203ActiveMLS ID #365860433, Gary Whitehill-Baziuk, RE/MAX Equity Group. RMLS (OR)
- $225,0002 bd1 ba750 sqft7007 N Burlington Ave, Portland, OR 97203ActiveMLS ID #764932815, Krystal Seeley, John L. Scott. RMLS (OR)
- $349,9003 bd2 ba1.1k sqft3855 N Willis Blvd #6, Portland, OR 97217ActiveMLS ID #125697457, Darryl Bodle, Keller Williams Realty Portland Premiere. RMLS (OR)
- $347,7772 bd3 ba800 sqft3219 SE 28th Ave, Portland, OR 97202ActiveMLS ID #703735753, Darryl Bodle, Keller Williams Realty Portland Premiere. RMLS (OR)
- $379,9003 bd2 ba1k sqft3863 N Willis Blvd #8, Portland, OR 97217ActiveMLS ID #421509325, Darryl Bodle, Keller Williams Realty Portland Premiere. RMLS (OR)
- $359,9002 bd3 ba987 sqft2009 SW Moss St, Portland, OR 97219ActiveMLS ID #108399283, Aleksander Koval, The Koval Group. RMLS (OR)
- $349,9002 bd3 ba980 sqft6729 SE Gladstone St, Portland, OR 97206ActiveMLS ID #273303628, Darryl Bodle, Keller Williams Realty Portland Premiere. RMLS (OR)
- $329,9002 bd3 ba835 sqft4368 NE Going St, Portland, OR 97218ActiveMLS ID #351164313, Darryl Bodle, Keller Williams Realty Portland Premiere. RMLS (OR)
- $369,9002 bd3 ba1k sqft2001 SW Moss St, Portland, OR 97219ActiveMLS ID #606108421, Aleksander Koval, The Koval Group. RMLS (OR)
- $359,9002 bd3 ba880 sqft3134 NE 72nd Ave, Portland, OR 97213ActiveMLS ID #289411858, Darryl Bodle, Keller Williams Realty Portland Premiere. RMLS (OR)
- $349,9002 bd3 ba965 sqft1995 SW Moss St, Portland, OR 97219ActiveMLS ID #607410434, Aleksander Koval, The Koval Group. RMLS (OR)
- $379,9002 bd3 ba820 sqft3217 SE 28th Ave, Portland, OR 97202ActiveMLS ID #434519836, Darryl Bodle, Keller Williams Realty Portland Premiere. RMLS (OR)
- $389,0002 bd3 ba872 sqft6019 SE Tenino St, Portland, OR 97206ActiveMLS ID #522125693, Yana Pavlenko, The Lachlan Group. RMLS (OR)
