Welcome home to this brand-new cottage in Portland’s vibrant St. Johns neighborhood—part of a thoughtfully designed cottage community that blends privacy with connection. Each home in the community is detached, offering its own modern style while sharing the charm of a pedestrian-friendly setting. Inside, you’ll find an open and light-filled layout with tall ceilings, oversized windows, and stylish finishes throughout. The kitchen is sleek and functional with custom cabinetry, stainless steel appliances, and designer touches that make both cooking and entertaining a breeze. Upstairs, spacious bedrooms and beautifully finished bathrooms provide flexibility, including a serene primary suite retreat with a spacious walk in closet. This location boasts a Walk Score of 72 and a Bike Score of 91, so it’s easy to explore the best of St. Johns on foot or by bike. Grab coffee at St. Johns Coffee Roasters, enjoy a pint at Occidental Brewing, catch a movie at the St. Johns Twin Cinema, or browse local shops along Lombard. With Cathedral Park, Pier Park, and Chimney Park nearby, you’ll always have green spaces close at hand. And unlike many new builds, this home is not a condo, so there's no HoA dues to be concerned with. Modern design, energy-efficient systems, and the charm of a connected cottage community; this is St. Johns living at its best.
Sold
$390,000
7671 N Kellogg St, Portland, OR 97203
2beds
913sqft
Residential, Single Family Residence
Built in 2025
-- sqft lot
$387,300 Zestimate®
$427/sqft
$2,549 Estimated rent
Home value
$387,300
$360,000 - $418,000
$2,549/mo
Zestimate® history
Owner options
List your home for rent
$2,549/mo
Rent Zestimate®
Find your next renter with Zillow Rental Manager. Plus, with online applications, you can quickly screen prospective tenants – for free.
$2,549/mo
Rent Zestimate®
Refinance and save
$2,544/mo
Est. payment
Refinancing to a lower rate could help reduce your monthly payments and save thousands over the life of the loan.
$2,544/mo
Est. payment
Explore your selling options
Work with a Zillow partner agent
Leverage their expertise and Zillow's premium Showcase listings to get your home seen by more buyers.
Get startedList with your own agent
Get your home in front of millions of buyers by listing it on Zillow.
Learn how to do itSell it yourself
Take full control of how buyers see your home on Zillow by listing For Sale by Owner (FSBO).
List your homeWhat's special
Zillow last checked:
Listing updated:
Listed by:
Darryl Bodle 503-709-4632,
Keller Williams Realty Portland Premiere,
Kelly Christian 908-328-1873,
Keller Williams Realty Portland Premiere
Bought with:
Tracy Armstrong, 200406036
Tilia Property Group
Source: RMLS (OR),MLS#: 615893947
Facts & features
Interior
Bedrooms & bathrooms
- Bedrooms: 2
- Bathrooms: 3
- Full bathrooms: 2
- Partial bathrooms: 1
- Main level bathrooms: 1
Rooms
- Room types: Bedroom 2, Dining Room, Family Room, Kitchen, Living Room, Primary Bedroom
Primary bedroom
- Features: Ensuite, High Ceilings, Walkin Closet
- Level: Upper
- Area: 120
- Dimensions: 12 x 10
Bedroom 2
- Features: High Ceilings
- Level: Upper
- Area: 96
- Dimensions: 12 x 8
Dining room
- Features: Great Room, High Ceilings, Wainscoting
- Level: Main
Kitchen
- Features: Dishwasher, Gourmet Kitchen, Great Room, Microwave, Free Standing Range, High Ceilings, Solid Surface Countertop
- Level: Main
- Area: 70
- Width: 7
Living room
- Features: Great Room, Living Room Dining Room Combo, Sliding Doors, High Ceilings, Wainscoting
- Level: Main
- Area: 144
- Dimensions: 12 x 12
Heating
- Mini Split
Cooling
- Has cooling: Yes
Appliances
- Included: Dishwasher, Free-Standing Range, Microwave, Stainless Steel Appliance(s), Electric Water Heater
- Laundry: Laundry Room
Features
- High Ceilings, Wainscoting, Great Room, Gourmet Kitchen, Living Room Dining Room Combo, Walk-In Closet(s)
- Doors: Sliding Doors
- Windows: Double Pane Windows, Vinyl Frames
- Basement: Crawl Space
Interior area
- Total structure area: 913
- Total interior livable area: 913 sqft
Property
Parking
- Parking features: On Street
- Has uncovered spaces: Yes
Features
- Stories: 2
- Patio & porch: Covered Patio
- Exterior features: Yard
- Fencing: Fenced
- Has view: Yes
- View description: Trees/Woods
Lot
- Features: Level, SqFt 0K to 2999
Details
- Parcel number: New Construction
- Zoning: R2.5
Construction
Type & style
- Home type: SingleFamily
- Architectural style: Cottage,Craftsman
- Property subtype: Residential, Single Family Residence
Materials
- Cement Siding, Lap Siding, Shake Siding
- Foundation: Concrete Perimeter
- Roof: Composition
Condition
- New Construction
- New construction: Yes
- Year built: 2025
Utilities & green energy
- Sewer: Public Sewer
- Water: Public
Community & HOA
Community
- Subdivision: St Johns
HOA
- Has HOA: No
Location
- Region: Portland
Financial & listing details
- Price per square foot: $427/sqft
- Tax assessed value: $524,630
- Annual tax amount: $3,071
- Date on market: 10/22/2025
- Cumulative days on market: 14 days
- Listing terms: Cash,Conventional,FHA,VA Loan
- Road surface type: Paved
Price history
| Date | Event | Price |
|---|---|---|
| 11/26/2025 | Sold | $390,000-2.5%$427/sqft |
Source:  RMLS (OR) #615893947 Report a problem RMLS (OR) #615893947 Report a problem | ||
| 11/5/2025 | Pending sale | $399,900$438/sqft |
Source: RMLS (OR) #615893947 Report a problem | ||
| 10/22/2025 | Listed for sale | $399,900-38.5%$438/sqft |
Source: RMLS (OR) #615893947 Report a problem | ||
| 9/17/2024 | Sold | $650,000$712/sqft |
Source: Public Record Report a problem | ||
Public tax history
| Year | Property taxes | Tax assessment |
|---|---|---|
| 2025 | $3,071 +3.7% | $113,970 +3% |
| 2024 | $2,961 +4% | $110,660 +3% |
| 2023 | $2,847 +2.2% | $107,440 +3% |
| 2022 | $2,786 +1.7% | $104,320 +3% |
| 2021 | $2,739 +9% | $101,290 +3% |
| 2020 | $2,512 +3.8% | $98,340 +3% |
| 2019 | $2,420 | $95,480 +3% |
| 2018 | $2,420 +3% | $92,700 +3% |
| 2017 | $2,349 +14% | $90,000 +3% |
| 2016 | $2,060 | $87,380 +3% |
| 2015 | $2,060 +2.7% | $84,840 +3% |
| 2014 | $2,006 +3.9% | $82,370 +3% |
| 2013 | $1,930 -37.1% | $79,980 -41.4% |
| 2012 | $3,068 +3.9% | $136,440 +3% |
| 2011 | $2,953 +5.4% | $132,470 +3% |
| 2010 | $2,802 +2.7% | $128,620 +3% |
| 2009 | $2,728 +6% | $124,880 +3% |
| 2008 | $2,575 +0.3% | $121,250 +3% |
| 2007 | $2,567 +11.4% | $117,720 +3% |
| 2006 | $2,305 +4.7% | $114,300 +3% |
| 2005 | $2,202 -6.1% | $110,980 +6.1% |
| 2003 | $2,345 +8.9% | $104,620 +3% |
| 2002 | $2,154 +7.4% | $101,580 +6.1% |
| 2000 | $2,006 | $95,760 |
Find assessor info on the county website
Neighborhood: St.Johns
Nearby homes
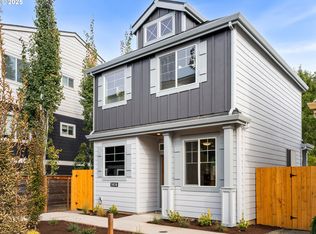
- $381,0002 bd3 ba913 sqft7474 N Polk Ave, Portland, OR 97203Sold
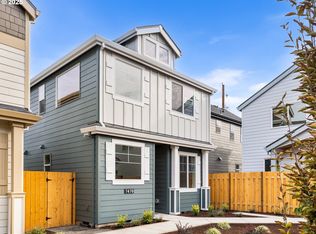
- $382,5002 bd3 ba913 sqft7470 N Polk Ave, Portland, OR 97203Sold
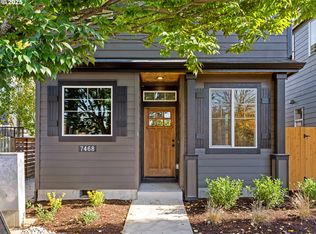
- $379,3002 bd3 ba913 sqft7468 N Polk Ave, Portland, OR 97203Sold
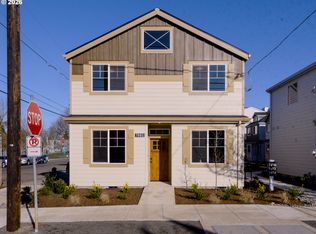
- $409,9003 bd3 ba919 sqft7681 N Kellogg St, Portland, OR 97203Sold
- $414,0002 bd3 ba1k sqft7675 N Kellogg St, Portland, OR 97203Sold
- $359,9002 bd3 ba913 sqft7464 N Polk Ave, Portland, OR 97203New Construction
- $384,1802 bd3 ba913 sqft7460 N Polk Ave, Portland, OR 97203Sold
- $709,8004 bd6 ba1.8k sqft7466 N Polk Ave, Portland, OR 97203For Sale
Nearby schools
GreatSchools rating
- 5/10James John Elementary SchoolGrades: K-5Distance: 0.4 mi
- 5/10George Middle SchoolGrades: 6-8Distance: 0.7 mi
- 2/10Roosevelt High SchoolGrades: 9-12Distance: 0.4 mi
Schools provided by the listing agent
- Elementary: James John
- Middle: George
- High: Roosevelt
Source: RMLS (OR). This data may not be complete. We recommend contacting the local school district to confirm school assignments for this home.
Get a cash offer in 3 minutes
Find out how much your home could sell for in as little as 3 minutes with a no-obligation cash offer.
Estimated market value
$387,300
Get a cash offer in 3 minutes
Find out how much your home could sell for in as little as 3 minutes with a no-obligation cash offer.
Estimated market value
$387,300
- Oregon
- Multnomah County
- Portland
- 97203
- St.Johns
- 7671 N Kellogg St
