Skip main navigation
Pending
  • Price increase: $20K (5/26)
    $379,900

    7460 N Polk Ave, Portland, OR 97203

    2beds
    913sqft
    : 
    Loading
    Get pre-qualified
    Residential, Single Family Residence
    Built in 2025
    696 Square Feet Lot
    $-- Zestimate®
    $416/sqft
    $-- HOA

    What's special

    Durable high-quality finishes
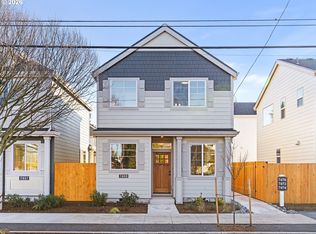
    Hello there, I’m a brand new cottage in the heart of St. Johns, thoughtfully designed for easy, low-maintenance living so you can spend more time enjoying life and less time on upkeep. I offer a private, fully fenced yard with artificial grass that’s ideal for pets while eliminating mowing, watering, and seasonal yard work. The backyard features a covered patio with cedar soffits and a ceiling fan, creating a comfortable outdoor space you can enjoy year-round. Inside, my main floor offers a spacious great-room layout with wainscoting and direct access to the backyard, making everyday living and entertaining effortless. Tall ceilings and oversized windows bring in abundant natural light, while durable, high-quality finishes are built to last. I live as a two-bedroom home with two full bathrooms upstairs and a convenient half bathroom on the main level, with laundry located upstairs for added efficiency. I was built by a respected local boutique builder known for exceptional craftsmanship and classic craftsman-style homes, and I include a 2-10 Builder Warranty for added peace of mind. The builder is also offering a limited-time $5,000 appliance package upgrade promo for an acceptable offer. Step outside and enjoy a five-minute walk to popular food carts including St Johns Beer Porch, Two of Us, Burrito Mojado, and Mero Gyro, just .2 miles from New Seasons Market, and a ten-minute walk to Roosevelt High School. I’m close to the iconic St. Johns Bridge and only one mile from Cathedral Park, offering trails, river views, and open green space. With a Walk Score of 72 and a Bike Score of 91, getting around is easy. Energy-efficient mini-split systems provide heating and cooling for year-round comfort. Unlike many new construction homes, I am not a condo, have no HOA, and you own the underlying lot outright. My list price is for buyers eligible for Portland Housing Bureau’s System Development Charge Exemption program—contact my people for details.
    171 days
    |
    108
    |
    8
    |

    Zillow last checked:

    Listing updated:

    Listed by:

    Darryl Bodle 503-709-4632,

    Keller Williams Realty Portland Premiere,

    Kelly Christian 908-328-1873,

    Keller Williams Realty Portland Premiere

    Source: RMLS (OR),MLS#: 494651831MLS Logo

      Facts & features

      Interior

      Bedrooms & bathrooms
      • Bedrooms: 2
      • Bathrooms: 3
      • Full bathrooms: 2
      • Partial bathrooms: 1
      • Main level bathrooms: 1
      Rooms
      • Room types: Laundry, Bedroom 2, Dining Room, Family Room, Kitchen, Living Room, Primary Bedroom
      Primary bedroom
      • Features: Ensuite, High Ceilings, Walkin Closet
      • Level: Upper
      • Area: 120
      • Dimensions: 12 x 10
      Bedroom 2
      • Features: High Ceilings
      • Level: Upper
      • Area: 96
      • Dimensions: 12 x 8
      Dining room
      • Features: Great Room, Living Room Dining Room Combo, High Ceilings, Wainscoting
      • Level: Main
      Kitchen
      • Features: Dishwasher, Disposal, Gourmet Kitchen, Great Room, Microwave, Free Standing Range, High Ceilings, Plumbed For Ice Maker, Solid Surface Countertop
      • Level: Main
      • Area: 70
      • Width: 7
      Heating
      • Mini Split
      Cooling
      • Heat Pump
      Appliances
      • Included: Dishwasher, Disposal, Free-Standing Range, Microwave, Plumbed For Ice Maker, Stainless Steel Appliance(s), Electric Water Heater
      • Laundry: Laundry Room
      Features
      • Ceiling Fan(s), High Ceilings, Wainscoting, Great Room, Living Room Dining Room Combo, Gourmet Kitchen, Walk-In Closet(s)
      • Windows: Double Pane Windows, Vinyl Frames
      • Basement: Crawl Space
      Interior area
      • Total structure area: 913
      • Total interior livable area: 913 sqft
      Video & virtual tour

      Property

      Parking
      • Parking features: On Street
      • Has uncovered spaces: Yes
      Accessibility
      • Accessibility features: Natural Lighting, Accessibility
      Features
      • Stories: 2
      • Patio & porch: Covered Patio
      • Exterior features: Yard
      • Fencing: Fenced
      • Has view: Yes
      • View description: Trees/Woods
      Lot
      • Size: 696 Square Feet
      • Dimensions: Appro x . 28.92 x 24.67
      • Features: Level, SqFt 0K to 2999
      Details
      • Parcel number: New Construction
      • Zoning: R2.5

      Construction

      Type & style
      • Home type: SingleFamily
      • Architectural style: Cottage,Craftsman
      • Property subtype: Residential, Single Family Residence
      Materials
      • Cement Siding, Lap Siding, Shake Siding
      • Foundation: Concrete Perimeter
      • Roof: Composition
      Condition
      • New Construction
      • New construction: Yes
      • Year built: 2025
      Details
      • Warranty included: Yes

      Utilities & green energy

      • Sewer: Public Sewer
      • Water: Public

      Community & HOA

      Community
      • Security: Sidewalk
      • Subdivision: St Johns
      HOA
      • Has HOA: No
      Location
      • Region: Portland

      Financial & listing details

      • Price per square foot: $416/sqft
      • Date on market: 1/22/2026
      • Cumulative days on market: 171 days
      • Listing terms: Cash,Conventional,FHA,VA Loan
      • Road surface type: Paved

        Estimated market value

        Not available

        Estimated sales range

        Not available

        Not available

        Price history

        DateEventPrice
        6/23/2026Pending sale$379,900$416/sqft
        Source: RMLS (OR) #494651831 Report a problem
        5/26/2026Price change$379,900+5.6%$416/sqft
        Source: RMLS (OR) #494651831 Report a problem
        5/19/2026Price change$359,900-5.2%$394/sqft
        Source: RMLS (OR) #494651831 Report a problem
        5/15/2026Price change$379,8000%$416/sqft
        Source: RMLS (OR) #494651831 Report a problem
        5/9/2026Price change$379,900-2.5%$416/sqft
        Source: RMLS (OR) #494651831 Report a problem
        4/23/2026Price change$389,8000%$427/sqft
        Source: RMLS (OR) #494651831 Report a problem
        1/23/2026Listed for sale$389,900$427/sqft
        Source: RMLS (OR) #494651831 Report a problem

        Public tax history

        Tax history is unavailable.

        Monthly payment

        Est. payment

        Payment breakdown

        Explore the cost of this home by adjusting the details. Changes won't be saved.
        All calculations are estimates and provided by Zillow, Inc. for informational purposes only. Actual amounts may vary.
        HOA fees may include property taxes on listings classified as Co-Ops. Contact the listing agent and/or owner for fee details.
        Mortgage interest rates are dependent on a number of factors, including credit score, down payment, and repayment length. Interest rate data provided by Zillow Group Marketplace, Inc. as of 1/1/1970 from various mortgage lenders with which we have lead or other similar arrangements; the Estimated Payment is an average of those rates.
        See how much you could borrow to make a competitive offer.

        Climate risks

        Neighborhood: St.Johns

        Getting around

        90 / 100
        Very Walkable
        44 / 100
        Some Transit
        96 / 100
        Biker's Paradise

        Nearby schools

        GreatSchools rating
        Schools provided by the listing agent
        • Elementary: James John
        • Middle: George
        • High: Roosevelt

        Source: RMLS (OR). This data may not be complete. We recommend contacting the local school district to confirm school assignments for this home.

        A local agent can set up tours, give advice and negotiate with sellers.

        Browse local experts

        Similar homes