Hello, Future Owner—Let’s Make Kenton Home! I’m a bright, modern three-bedroom, two-bath home tucked into one of North Portland’s most-loved neighborhoods. Step inside and my soaring ceilings, oversized picture windows, and open layout create an airy welcome filled with natural light. My kitchen is designed for both cooking and connection, with solid-surface counters, a tile backsplash, stainless steel range, built-in microwave, dishwasher, and plumbing for an ice maker. An eat-in dining area makes everyday meals and morning coffee feel easy. My smart floor plan includes a full bathroom on the main level, while designer lighting, stylish hardware, and carefully selected finishes bring a polished touch throughout. Air conditioning keeps summer days comfortable. Outside, my generous patio is ready for relaxed evenings, dining al fresco, or gathering with friends. The fenced yard offers a manageable spot for gardening, soaking up the sun, or giving your pet room to play. From here, Kenton’s local shops, neighborhood favorites, parks, and tree-lined streets are all close at hand. Built by a local boutique builder, I also come with a one-year builder warranty. List price is subject to buyer eligibility for the Portland Housing Bureau SDC exemption program. Come see how naturally I fit your next chapter in Portland. Home Energy Score: 10. HES Report: https://us.greenbuildingregistry.com/green-homes/OR10250746
Active
$379,900
3863 N Willis Blvd #8, Portland, OR 97217
3beds
1,090sqft
Residential, Condominium, Townhouse
Built in 2025
-- sqft lot
$-- Zestimate®
$349/sqft
$25/mo HOA
What's special
Fenced yardStylish hardwareEat-in dining areaCarefully selected finishesPolished touch throughoutAir conditioningSoaring ceilings
- 115 days
- 131
- 4
Zillow last checked:
Listing updated:
Listed by:
Darryl Bodle 503-709-4632,
Keller Williams Realty Portland Premiere,
Kelly Christian 908-328-1873,
Keller Williams Realty Portland Premiere
Source: RMLS (OR),MLS#: 421509325
Facts & features
Interior
Bedrooms & bathrooms
- Bedrooms: 3
- Bathrooms: 2
- Full bathrooms: 2
- Main level bathrooms: 1
Rooms
- Room types: Laundry, Bedroom 2, Bedroom 3, Dining Room, Family Room, Kitchen, Living Room, Primary Bedroom
Primary bedroom
- Features: High Ceilings
- Level: Upper
- Area: 110
- Dimensions: 11 x 10
Bedroom 2
- Features: High Ceilings
- Level: Upper
- Area: 100
- Dimensions: 10 x 10
Bedroom 3
- Features: High Ceilings
- Level: Upper
- Area: 100
- Dimensions: 10 x 10
Kitchen
- Features: Dishwasher, Eating Area, Gourmet Kitchen, Great Room, Microwave, Free Standing Range, High Ceilings, Plumbed For Ice Maker, Solid Surface Countertop
- Level: Main
- Area: 140
- Width: 10
Living room
- Features: Great Room, High Ceilings
- Level: Main
- Area: 224
- Dimensions: 16 x 14
Heating
- Mini Split
Cooling
- Heat Pump
Appliances
- Included: Dishwasher, Disposal, Free-Standing Range, Microwave, Plumbed For Ice Maker, Stainless Steel Appliance(s), Electric Water Heater, Tank Water Heater
- Laundry: Hookup Available, Laundry Room
Features
- High Ceilings, Hookup Available, Eat-in Kitchen, Gourmet Kitchen, Great Room, Tile
- Windows: Double Pane Windows, Vinyl Frames
- Basement: Crawl Space
Interior area
- Total structure area: 1,090
- Total interior livable area: 1,090 sqft
Video & virtual tour
Property
Parking
- Parking features: On Street
- Has uncovered spaces: Yes
Accessibility
- Accessibility features: Accessible Entrance, Accessible Full Bath, Accessibility
Features
- Stories: 2
- Patio & porch: Patio
- Exterior features: Yard
- Fencing: Fenced
- Has view: Yes
- View description: Trees/Woods
Lot
- Features: Level
Details
- Additional structures: HookupAvailable
- Parcel number: New Construction
- Zoning: R5
Construction
Type & style
- Home type: Townhouse
- Architectural style: Contemporary
- Property subtype: Residential, Condominium, Townhouse
Materials
- Cement Siding, Lap Siding, Panel
- Foundation: Concrete Perimeter, Stem Wall
- Roof: Composition
Condition
- New Construction
- New construction: Yes
- Year built: 2025
Details
- Warranty included: Yes
Utilities & green energy
- Sewer: Public Sewer
- Water: Public
Community & HOA
Community
- Security: Sidewalk
- Subdivision: Kenton
HOA
- Has HOA: Yes
- HOA fee: $25 monthly
Location
- Region: Portland
Financial & listing details
- Price per square foot: $349/sqft
- Date on market: 6/22/2026
- Listing terms: Cash,Conventional,FHA,VA Loan
- Road surface type: Paved
Estimated market value
Not available
Estimated sales range
Not available
Not available
Price history
| Date | Event | Price |
|---|---|---|
| 6/22/2026 | Listed for sale | $379,900$349/sqft |
Source:  RMLS (OR) #421509325 Report a problem RMLS (OR) #421509325 Report a problem | ||
Public tax history
Tax history is unavailable.
Monthly payment
Est. payment
Payment breakdown
Explore the cost of this home by adjusting the details. Changes won't be saved.Climate risks
Neighborhood: Kenton
Nearby schools
Schools provided by the listing agent
- Elementary: Rosa Parks
- Middle: George
- High: Roosevelt
Source: RMLS (OR). This data may not be complete. We recommend contacting the local school district to confirm school assignments for this home.
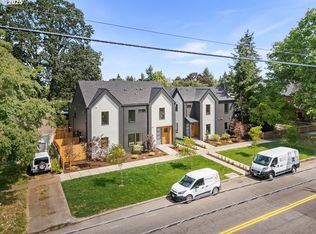
Similar homes
- $349,9003 bd2 ba1.1k sqft3855 N Willis Blvd #6, Portland, OR 97217Active
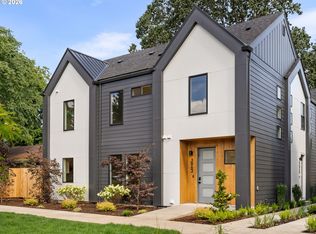
 MLS ID #125697457, Darryl Bodle, Keller Williams Realty Portland Premiere. RMLS (OR)
 - $389,9003 bd3 ba1.3k sqft7686 N Montana Ave #6, Portland, OR 97217Active
 MLS ID #702610580, Darryl Bodle, Keller Williams Realty Portland Premiere. RMLS (OR)
 - $289,9002 bd3 ba896 sqft3843 N Willis Blvd #3, Portland, OR 97217Active
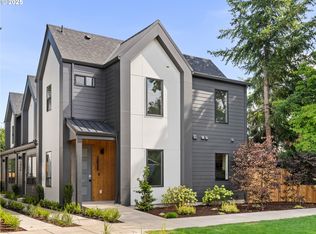 MLS ID #445754459, Darryl Bodle, Keller Williams Realty Portland Premiere. RMLS (OR)
 - $365,0002 bd3 ba1k sqft7424 SE 51st Ave, Portland, OR 97206Active
 MLS ID #765546167, Stephanie Peck, eXp Realty, LLC. RMLS (OR)
 - $392,9003 bd3 ba1.2k sqft6605 N Seneca St, Portland, OR 97203ActiveMLS ID #110426447, Darryl Bodle, Keller Williams Realty Portland Premiere. RMLS (OR)
- $319,9002 bd3 ba1k sqft5860 N Missouri Ave #1, Portland, OR 97217ActiveMLS ID #552290999, Darryl Bodle, Keller Williams Realty Portland Premiere. RMLS (OR)
- $319,9002 bd3 ba1k sqft5868 N Missouri Ave #5, Portland, OR 97217ActiveMLS ID #337716465, Darryl Bodle, Keller Williams Realty Portland Premiere. RMLS (OR)
- $399,9002 bd3 ba1k sqft4992 NE 26th Ave #3, Portland, OR 97211ActiveMLS ID #782468138, Darryl Bodle, Keller Williams Realty Portland Premiere. RMLS (OR)
- $389,9003 bd3 ba1.1k sqft2936 NE 62nd Ave, Portland, OR 97213ActiveMLS ID #429418745, Darryl Bodle, Keller Williams Realty Portland Premiere. RMLS (OR)
- $289,9002 bd3 ba1k sqft5866 N Missouri Ave #4, Portland, OR 97217ActiveMLS ID #773694345, Darryl Bodle, Keller Williams Realty Portland Premiere. RMLS (OR)
- $378,9003 bd3 ba1.1k sqft483 NE 72nd Ave #3, Portland, OR 97213ActiveMLS ID #604587846, Darryl Bodle, Keller Williams Realty Portland Premiere. RMLS (OR)
- $388,9003 bd3 ba1.1k sqft475 NE 72nd Ave #7, Portland, OR 97213ActiveMLS ID #250167684, Darryl Bodle, Keller Williams Realty Portland Premiere. RMLS (OR)
- $409,9003 bd3 ba1.1k sqft6142 NE Stanton St, Portland, OR 97213ActiveMLS ID #542860675, Darryl Bodle, Keller Williams Realty Portland Premiere. RMLS (OR)
- $369,9002 bd3 ba912 sqft6126 NE Stanton St, Portland, OR 97213ActiveMLS ID #740906109, Darryl Bodle, Keller Williams Realty Portland Premiere. RMLS (OR)
- $205,0003 bd3 ba1.3k sqft10843 E Burnside St, Portland, OR 97216ActiveMLS ID #104769317, Channon Burns, Oregon First. RMLS (OR)
- $399,9002 bd3 ba980 sqft3130 NE 72nd Ave, Portland, OR 97213ActiveMLS ID #734078837, Darryl Bodle, Keller Williams Realty Portland Premiere. RMLS (OR)
- $388,9004 bd3 ba1.3k sqft7194 NE Glisan St #1, Portland, OR 97213ActiveMLS ID #540073116, Darryl Bodle, Keller Williams Realty Portland Premiere. RMLS (OR)
- $384,9003 bd3 ba1.2k sqft7458 SE Tolman St, Portland, OR 97206ActiveMLS ID #493295147, Darryl Bodle, Keller Williams Realty Portland Premiere. RMLS (OR)
- $399,9002 bd3 ba889 sqft3136 NE 72nd Ave, Portland, OR 97213ActiveMLS ID #705185045, Darryl Bodle, Keller Williams Realty Portland Premiere. RMLS (OR)
- $359,9002 bd3 ba880 sqft3134 NE 72nd Ave, Portland, OR 97213ActiveMLS ID #289411858, Darryl Bodle, Keller Williams Realty Portland Premiere. RMLS (OR)
