More room, more light, and an end unit position set this brand new North Portland home apart. The main level opens into a bright great room where wide plank engineered hardwood flooring, oversized windows, and a large slider create an airy connection between living, dining, and the fenced patio. The kitchen makes a strong statement with warm oak cabinetry, solid surface countertops, brass toned fixtures, stainless steel appliances, pendant lighting, and a generous island with eat bar seating. As the end residence, additional windows bring in natural light from multiple exposures. Upstairs, three bedrooms offer flexibility for guests, work, or everyday living. The primary suite feels especially polished with its own mini split, ample closet space, and ensuite bath featuring a double vanity, oversized mirrors, matte black fixtures, and a tiled walk in shower. A second full bathroom serves the additional bedrooms, while a convenient laundry space is located upstairs between the bedrooms and a main level half bathroom adds everyday function. Efficient mini split heating and cooling provides year round comfort, and a one year developer warranty is included for added peace of mind. Outside, stone accented arched entries and crisp contemporary lines give the community distinctive curb appeal. A 97 Bike Score and 83 Walk Score make it easy to take advantage of the surrounding neighborhood. Farragut Park offers a splash pad, basketball courts, playground, and walking trails, while nearby Kenton puts Posies Bakery & Cafe, Mayfly Taproom & Bottle Shop, Fino Bistro & Pizzeria, Kenton Club, neighborhood shops, and the Kenton/N Denver Ave MAX Yellow Line within easy reach.
Active
$399,900
7686 N Montana Ave #6, Portland, OR 97217
3beds
1,302sqft
Residential, Condominium, Townhouse
Built in 2026
-- sqft lot
$-- Zestimate®
$307/sqft
$51/mo HOA
What's special
Fenced patioOversized mirrorsTiled walk in showerLarge sliderPrimary suiteOversized windowsMain level half bathroom
- 3 days
- 76
- 1
Zillow last checked:
Listing updated:
Listed by:
Darryl Bodle 503-709-4632,
Keller Williams Realty Portland Premiere,
Kelly Christian 908-328-1873,
Keller Williams Realty Portland Premiere
Source: RMLS (OR),MLS#: 702610580
Facts & features
Interior
Bedrooms & bathrooms
- Bedrooms: 3
- Bathrooms: 3
- Full bathrooms: 2
- Partial bathrooms: 1
- Main level bathrooms: 1
Rooms
- Room types: Laundry, Bedroom 2, Bedroom 3, Dining Room, Family Room, Kitchen, Living Room, Primary Bedroom
Primary bedroom
- Features: Ensuite, High Ceilings, Wallto Wall Carpet
- Level: Upper
- Area: 110
- Dimensions: 11 x 10
Bedroom 2
- Features: High Ceilings, Wallto Wall Carpet
- Level: Upper
- Area: 121
- Dimensions: 11 x 11
Bedroom 3
- Features: High Ceilings, Wallto Wall Carpet
- Level: Upper
- Area: 100
- Dimensions: 10 x 10
Dining room
- Features: Great Room, Engineered Hardwood, High Ceilings
- Level: Main
- Area: 120
- Dimensions: 12 x 10
Kitchen
- Features: Dishwasher, Disposal, Eat Bar, Great Room, Island, Microwave, Engineered Hardwood, Free Standing Range, High Ceilings, Plumbed For Ice Maker
- Level: Main
- Area: 99
- Width: 9
Living room
- Features: Great Room, Engineered Hardwood, High Ceilings
- Level: Main
- Area: 198
- Dimensions: 18 x 11
Heating
- Heat Pump, Mini Split
Cooling
- Heat Pump
Appliances
- Included: Dishwasher, Disposal, Free-Standing Range, Microwave, Plumbed For Ice Maker, Stainless Steel Appliance(s), Electric Water Heater, Tank Water Heater
- Laundry: Laundry Room
Features
- High Ceilings, Hookup Available, Great Room, Eat Bar, Kitchen Island
- Flooring: Wall to Wall Carpet, Engineered Hardwood
- Windows: Double Pane Windows, Vinyl Frames
- Basement: Crawl Space
Interior area
- Total structure area: 1,302
- Total interior livable area: 1,302 sqft
Video & virtual tour
Property
Parking
- Parking features: On Street
- Has uncovered spaces: Yes
Accessibility
- Accessibility features: Natural Lighting, Accessibility
Features
- Levels: Two
- Stories: 2
- Patio & porch: Patio
- Fencing: Fenced
Lot
- Features: Corner Lot, Level
Details
- Additional structures: HookupAvailable
- Parcel number: New Construction
- Zoning: RM3
Construction
Type & style
- Home type: Townhouse
- Property subtype: Residential, Condominium, Townhouse
Materials
- Cement Siding, Lap Siding
- Foundation: Concrete Perimeter, Stem Wall
- Roof: Composition
Condition
- New Construction
- New construction: Yes
- Year built: 2026
Details
- Warranty included: Yes
Utilities & green energy
- Sewer: Public Sewer
- Water: Public
Community & HOA
Community
- Security: Sidewalk
- Subdivision: Kenton
HOA
- Has HOA: Yes
- HOA fee: $51 monthly
Location
- Region: Portland
Financial & listing details
- Price per square foot: $307/sqft
- Date on market: 8/31/2026
- Listing terms: Cash,Conventional,FHA,VA Loan
- Road surface type: Paved
Estimated market value
Not available
Estimated sales range
Not available
Not available
Price history
| Date | Event | Price |
|---|---|---|
| 9/2/2026 | Listed for sale | $399,900$307/sqft |
Source:  RMLS (OR) #702610580 Report a problem RMLS (OR) #702610580 Report a problem | ||
Public tax history
Tax history is unavailable.
Monthly payment
Est. payment
Payment breakdown
Explore the cost of this home by adjusting the details. Changes won't be saved.Climate risks
Neighborhood: Kenton
Nearby schools
Schools provided by the listing agent
- Elementary: Peninsula
- Middle: Ockley Green
- High: Jefferson,Roosevelt
Source: RMLS (OR). This data may not be complete. We recommend contacting the local school district to confirm school assignments for this home.
- $329,9002 bd3 ba1k sqft7692 N Montana Ave #3, Portland, OR 97035New Construction

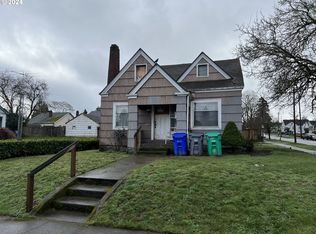
- $275,0003 bd1 ba1.8k sqft1268 N Farragut St, Portland, OR 97217Sold
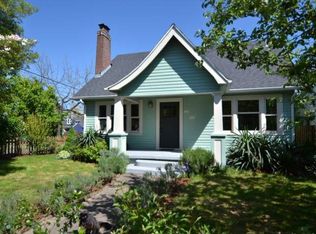
- $523,4003 bd2 ba2.5k sqft1269 N Baldwin St, Portland, OR 97217Off Market
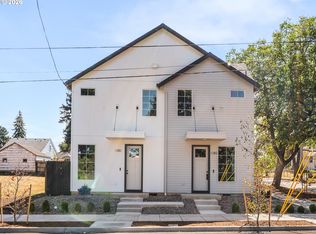
- $279,9001 bd2 ba718 sqft1280 N Farragut St #1, Portland, OR 97217New Construction
Similar homes
- $--2 bd1 ba906 sqft6364 N Moore Ave, Portland, OR 97217Auction
 Xome
Xome - $399,9003 bd2 ba1.2k sqft1330 N Kilpatrick St, Portland, OR 97217Active
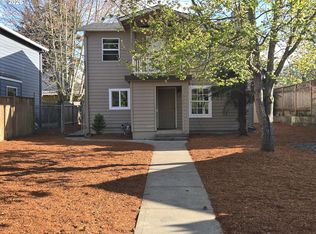
 MLS ID #772980404, Ricky Thien, Rich Realty. RMLS (OR)
 - $329,9002 bd3 ba1k sqft7692 N Montana Ave #3, Portland, OR 97035ActiveMLS ID #131795368, Darryl Bodle, Keller Williams Realty Portland Premiere. RMLS (OR)
- $550,0004 bd2 ba1.5k sqft7322 N Albina Ave, Portland, OR 97217Active
 MLS ID #342885573, Katelin Wille, Keller Williams Realty Professionals. RMLS (OR)
 - $360,0002 bd3 ba1k sqft1235 N Morgan St, Portland, OR 97217ActiveMLS ID #476456448, Kristin Rader, Keller Williams Sunset Corridor. RMLS (OR)
- $420,0003 bd2 ba1.6k sqft625 N Buffalo St, Portland, OR 97217ActiveMLS ID #696175008, Joyce Warren-Machen, Century 21 North Homes Realty. RMLS (OR)
- $279,9001 bd2 ba718 sqft1280 N Farragut St #1, Portland, OR 97217ActiveMLS ID #166600489, Darryl Bodle, Keller Williams Realty Portland Premiere. RMLS (OR)
- $390,0002 bd2 ba1.1k sqft531 N Bridgeton Rd #4, Portland, OR 97217ActiveMLS ID #261905640, John McPherson, Premiere Property Group, LLC. RMLS (OR)
- $420,0002 bd1 ba1k sqft1507 N Watts St, Portland, OR 97217ActiveMLS ID #360996873, Jimi Campbell, Coldwell Banker Bain. RMLS (OR)
- $414,9502 bd1 ba1.2k sqft8015 N Mississippi Ave, Portland, OR 97217ActiveMLS ID #392833029, Tamara Taylor, Dream Life Homes. RMLS (OR)
- $399,0003 bd2 ba1.7k sqft915 NE Emerson St, Portland, OR 97211ActiveMLS ID #551852336, Cynthia Riley, Keller Williams PDX Central. RMLS (OR)
- $379,9003 bd2 ba1k sqft3863 N Willis Blvd #8, Portland, OR 97217ActiveMLS ID #421509325, Darryl Bodle, Keller Williams Realty Portland Premiere. RMLS (OR)
- $250,0003 bd1 ba1k sqft1223 N Terry St, Portland, OR 97217ActiveMLS ID #317453567, Heather Acker, MORE Realty. RMLS (OR)
- $404,9003 bd2 ba1.9k sqft601 N Tomahawk Island Dr, Portland, OR 97217ActiveMLS ID #288532866, JoAnne Flood, Keller Williams Realty Portland Elite. RMLS (OR)
- $369,0003 bd1 ba1k sqft2323 N Terry St, Portland, OR 97217ActiveMLS ID #452372311, Whitney Robison, Keller Williams Realty Portland Premiere. RMLS (OR)
- $395,0002 bd3 ba924 sqft3122 N Hunt St, Portland, OR 97217ActiveMLS ID #647957976, Rachel Delavan, Delavan Realty Inc. RMLS (OR)
- $425,0003 bd2 ba1.4k sqft512 NE Roselawn St, Portland, OR 97211ActiveMLS ID #720671728, Amy Asivido, Keller Williams Premier Partners. RMLS (OR)
- $349,9003 bd2 ba1.1k sqft3855 N Willis Blvd #6, Portland, OR 97217ActiveMLS ID #125697457, Darryl Bodle, Keller Williams Realty Portland Premiere. RMLS (OR)
- $369,9002 bd3 ba916 sqft6181 N Albina Ave #5, Portland, OR 97217ActiveMLS ID #554467419, Darryl Bodle, Keller Williams Realty Portland Premiere. RMLS (OR)
- $450,0004 bd2 ba1.6k sqft7661 N Vancouver Ave, Portland, OR 97217ActiveMLS ID #484529939, Troy D Doty P.C., Northwest Realty Source. RMLS (OR)
