Warm, modern design gives this brand new North Portland two bedroom home a polished feel from the moment you step inside. The main level is light and inviting, with wide plank engineered hardwood flooring carrying through the dining area, kitchen, and living room for a clean, cohesive flow. Warm wood cabinetry, solid surface countertops, brass toned hardware, pendant lighting, stainless steel appliances, and a generous peninsula with eat bar seating give the kitchen a distinctive designer look while adding plenty of prep space and casual seating. Just beyond, the living room opens through a large slider to a fenced patio, adding private outdoor space and drawing in natural light. Efficient mini split heating and cooling keeps both levels comfortable throughout the seasons. Upstairs, two bedrooms create separation from the main living area, while two full bathrooms continue the home's modern palette with warm wood vanities, solid surface counters, oversized black framed mirrors, and matte black fixtures. A convenient laundry space is located upstairs between the bedrooms, while a main level half bathroom adds everyday function. New construction also includes a one year developer warranty for added peace of mind. Outside, crisp contemporary lines and stone accented arched entries give the community standout curb appeal. With a 97 Bike Score and 83 Walk Score, Farragut Park, Posies Bakery & Cafe, Mayfly Taproom & Bottle Shop, Fino Bistro & Pizzeria, Kenton Club, neighborhood shops, and the Kenton/N Denver Ave MAX Yellow Line are all within easy reach. With brand new construction, thoughtful finishes, private outdoor space, and exceptional access to the best of Kenton, this is North Portland living designed to make everyday life feel easy.
Active
$329,900
7692 N Montana Ave #3, Portland, OR 97035
2beds
1,016sqft
Residential, Condominium, Townhouse
Built in 2026
-- sqft lot
$-- Zestimate®
$325/sqft
$44/mo HOA
What's special
Thoughtful finishesWarm modern designCrisp contemporary linesPrivate outdoor spaceMain level half bathroomNatural lightStainless steel appliances
- 3 days
- 22
- 1
Zillow last checked:
Listing updated:
Listed by:
Darryl Bodle 503-709-4632,
Keller Williams Realty Portland Premiere,
Kelly Christian 908-328-1873,
Keller Williams Realty Portland Premiere
Source: RMLS (OR),MLS#: 131795368
Facts & features
Interior
Bedrooms & bathrooms
- Bedrooms: 2
- Bathrooms: 3
- Full bathrooms: 2
- Partial bathrooms: 1
- Main level bathrooms: 1
Rooms
- Room types: Laundry, Bedroom 2, Dining Room, Family Room, Kitchen, Living Room, Primary Bedroom
Primary bedroom
- Features: Ensuite, High Ceilings, Wallto Wall Carpet
- Level: Upper
- Area: 108
- Dimensions: 12 x 9
Bedroom 2
- Features: Ensuite, High Ceilings, Wallto Wall Carpet
- Level: Upper
- Area: 90
- Dimensions: 10 x 9
Dining room
- Features: Great Room, Engineered Hardwood, High Ceilings
- Level: Main
- Area: 81
- Dimensions: 9 x 9
Kitchen
- Features: Dishwasher, Disposal, Eat Bar, Great Room, Microwave, Engineered Hardwood, Free Standing Range, High Ceilings, Peninsula, Plumbed For Ice Maker, Solid Surface Countertop
- Level: Main
- Area: 63
- Width: 7
Living room
- Features: Great Room, Patio, Sliding Doors, Engineered Hardwood, High Ceilings
- Level: Main
- Area: 81
- Dimensions: 9 x 9
Heating
- Heat Pump, Mini Split
Cooling
- Heat Pump
Appliances
- Included: Dishwasher, Disposal, Free-Standing Range, Microwave, Plumbed For Ice Maker, Stainless Steel Appliance(s), Electric Water Heater, Tank Water Heater
- Laundry: Laundry Room
Features
- High Ceilings, Hookup Available, Great Room, Eat Bar, Peninsula
- Flooring: Wall to Wall Carpet, Engineered Hardwood
- Doors: Sliding Doors
- Windows: Double Pane Windows, Vinyl Frames
- Basement: Crawl Space
Interior area
- Total structure area: 1,016
- Total interior livable area: 1,016 sqft
Video & virtual tour
Property
Parking
- Parking features: On Street
- Has uncovered spaces: Yes
Accessibility
- Accessibility features: Natural Lighting, Accessibility
Features
- Levels: Two
- Stories: 2
- Patio & porch: Patio
- Fencing: Fenced
Lot
- Features: Corner Lot, Level
Details
- Additional structures: HookupAvailable
- Parcel number: New Construction
- Zoning: RM3
Construction
Type & style
- Home type: Townhouse
- Property subtype: Residential, Condominium, Townhouse
Materials
- Cement Siding, Lap Siding
- Foundation: Concrete Perimeter, Stem Wall
- Roof: Composition
Condition
- New Construction
- New construction: Yes
- Year built: 2026
Details
- Warranty included: Yes
Utilities & green energy
- Sewer: Public Sewer
- Water: Public
Community & HOA
Community
- Security: Sidewalk
- Subdivision: Kenton
HOA
- Has HOA: Yes
- HOA fee: $44 monthly
Location
- Region: Portland
Financial & listing details
- Price per square foot: $325/sqft
- Date on market: 8/31/2026
- Listing terms: Cash,Conventional,FHA,VA Loan
- Road surface type: Paved
Estimated market value
Not available
Estimated sales range
Not available
Not available
Price history
| Date | Event | Price |
|---|---|---|
| 9/2/2026 | Listed for sale | $329,900$325/sqft |
Source:  RMLS (OR) #131795368 Report a problem RMLS (OR) #131795368 Report a problem | ||
Public tax history
Tax history is unavailable.
Monthly payment
Est. payment
Payment breakdown
Explore the cost of this home by adjusting the details. Changes won't be saved.Climate risks
Neighborhood: Kenton
Nearby schools
Schools provided by the listing agent
- Elementary: Peninsula
- Middle: Ockley Green
- High: Jefferson,Roosevelt
Source: RMLS (OR). This data may not be complete. We recommend contacting the local school district to confirm school assignments for this home.
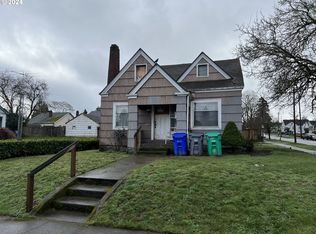
- $275,0003 bd1 ba1.8k sqft1268 N Farragut St, Portland, OR 97217Sold
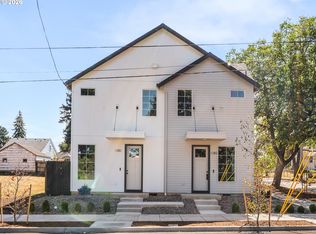
- $279,9001 bd2 ba718 sqft1280 N Farragut St #1, Portland, OR 97217New Construction
- $399,9003 bd3 ba1.3k sqft7686 N Montana Ave #6, Portland, OR 97217New Construction

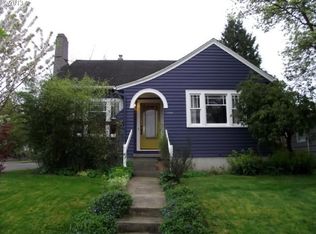
- $523,8003 bd2 ba2k sqft1304 N Farragut St, Portland, OR 97217Off Market
Similar homes
- $399,9003 bd3 ba1.3k sqft7686 N Montana Ave #6, Portland, OR 97217Active
 MLS ID #702610580, Darryl Bodle, Keller Williams Realty Portland Premiere. RMLS (OR)
 - $279,9001 bd2 ba718 sqft1280 N Farragut St #1, Portland, OR 97217ActiveMLS ID #166600489, Darryl Bodle, Keller Williams Realty Portland Premiere. RMLS (OR)
- $360,0002 bd3 ba1k sqft1235 N Morgan St, Portland, OR 97217Active
 MLS ID #476456448, Kristin Rader, Keller Williams Sunset Corridor. RMLS (OR)
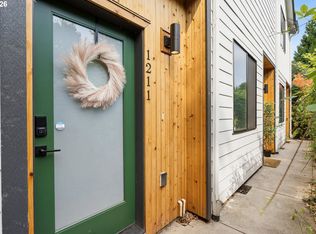
 - $279,9002 bd3 ba899 sqft1211 N Winchell St #3, Portland, OR 97217Active
 MLS ID #788041546, Shannon Goyne, Real Broker. RMLS (OR)
 - $319,9002 bd3 ba984 sqft6806 NE 6th Ave, Portland, OR 97211ActiveMLS ID #270718931, Adam Shepard, John L. Scott Portland Central. RMLS (OR)
- $319,9002 bd3 ba1k sqft5860 N Missouri Ave #1, Portland, OR 97217ActiveMLS ID #552290999, Darryl Bodle, Keller Williams Realty Portland Premiere. RMLS (OR)
- $319,9002 bd3 ba1k sqft5868 N Missouri Ave #5, Portland, OR 97217ActiveMLS ID #337716465, Darryl Bodle, Keller Williams Realty Portland Premiere. RMLS (OR)
- $304,0002 bd2 ba1.1k sqft425 NE Bryant St #104, Portland, OR 97211ActiveMLS ID #221194901, Kara Dale-Sonners, Real Broker. RMLS (OR)
- $344,9002 bd3 ba903 sqft6185 N Albina Ave #3, Portland, OR 97217ActiveMLS ID #783425061, Darryl Bodle, Keller Williams Realty Portland Premiere. RMLS (OR)
- $299,9002 bd3 ba915 sqft3560 NE Garfield Ave #6, Portland, OR 97212ActiveMLS ID #532247078, Darryl Bodle, Keller Williams Realty Portland Premiere. RMLS (OR)
- $250,0003 bd1 ba1k sqft1223 N Terry St, Portland, OR 97217ActiveMLS ID #317453567, Heather Acker, MORE Realty. RMLS (OR)
- $310,0003 bd2 ba1.1k sqft521 NE Mariners Loop, Portland, OR 97211ActiveMLS ID #461990578, Benjamin Fabian, Matin Real Estate. RMLS (OR)
- $299,8992 bd1 ba1.1k sqft9112 N Portsmouth Ave, Portland, OR 97203ActiveMLS ID #341850916, Rob Laird, eXp Realty, LLC. RMLS (OR)
- $299,0003 bd2 ba1.4k sqft6929 NE 15th Ave, Portland, OR 97211ActiveMLS ID #771162386, Kristina Opsahl, Where, Inc. RMLS (OR)
- $305,0002 bd1 ba915 sqft5734 N Montana Ave Unit 5, Portland, OR 97217ActiveMLS ID #461811322, Cheryl Richardson, Berkshire Hathaway HomeServices NW Real Estate. RMLS (OR)
- $297,0002 bd1 ba915 sqft5734 N Montana Ave Unit 2, Portland, OR 97217ActiveMLS ID #444334944, Todd Kinner, Works Real Estate. RMLS (OR)
- $349,9002 bd3 ba1k sqft3556 N Haight Ave #4, Portland, OR 97227ActiveMLS ID #706127724, Darryl Bodle, Keller Williams Realty Portland Premiere. RMLS (OR)
- $227,5003 bd2 ba1.1k sqft7545 N Olin Ave #201, Portland, OR 97203ActiveMLS ID #551573417, Cynthia Riley, Keller Williams PDX Central. RMLS (OR)
- $349,9003 bd2 ba1.1k sqft3855 N Willis Blvd #6, Portland, OR 97217ActiveMLS ID #125697457, Darryl Bodle, Keller Williams Realty Portland Premiere. RMLS (OR)
