This brand new home in vibrant Kenton brings together modern finishes, a smart one bedroom layout, and an open concept design that lives larger than its footprint. Step inside to a light and bright great room style main level where the kitchen, dining, and living spaces come together in one open floor plan, creating a natural flow that feels both spacious and functional. Engineered hardwood floors add warmth throughout the main living space, while the kitchen anchors the room with oak cabinetry, extensive tile backsplash, and a peninsula island with eat bar, adding extra prep space, casual seating, and an easy connection to the surrounding living area. Just off the kitchen, a private fenced patio offers a charming spot for morning coffee, fresh herbs, or a little fresh air. Oversized windows bring in abundant natural light, while clean contemporary finishes, a neutral palette, extensive tile work, and efficient mini split heating and cooling give the home a fresh, comfortable feel year round. Upstairs, the bedroom is set apart from the main living area for added privacy, with high-grade carpeting adding warmth and comfort. An in unit laundry space is conveniently positioned just outside the bedroom, while thoughtful storage and efficient use of space add everyday function without the upkeep of a larger property. New construction also brings the benefit of a one year developer warranty for added peace of mind. Farragut Park is close by for green space, walking paths, recreation, and time outdoors, while Kenton puts neighborhood coffee, restaurants, local shops, and the MAX Yellow Line within easy reach. A compelling opportunity to own something brand new in North Portland with quality finishes, modern design, efficient living, and a layout that makes every space work harder. [Home Energy Score = 10. HES Report at: https://us.greenbuildingregistry.com/green-homes/OR10252560]
Active
Price cut: $20K (10/2)
$249,900
1280 N Farragut St #1, Portland, OR 97217
1beds
718sqft
Residential, Condominium, Townhouse
Built in 2026
-- sqft lot
$-- Zestimate®
$348/sqft
$31/mo HOA
What's special
Modern designModern finishesQuality finishesEfficient livingClean contemporary finishesPrivate fenced patioSmart one bedroom layout
- 50 days
- 316
- 35
Zillow last checked:
Listing updated:
Listed by:
Darryl Bodle 503-709-4632,
Keller Williams Realty Portland Premiere,
Kelly Christian 908-328-1873,
Keller Williams Realty Portland Premiere
Source: RMLS (OR),MLS#: 166600489
Facts & features
Interior
Bedrooms & bathrooms
- Bedrooms: 1
- Bathrooms: 2
- Full bathrooms: 1
- Partial bathrooms: 1
- Main level bathrooms: 1
Rooms
- Room types: Laundry, Dining Room, Family Room, Kitchen, Living Room, Primary Bedroom
Primary bedroom
- Features: Ensuite, High Ceilings, Wallto Wall Carpet
- Level: Upper
- Area: 121
- Dimensions: 11 x 11
Dining room
- Features: Great Room, Engineered Hardwood, High Ceilings
- Level: Main
Kitchen
- Features: Dishwasher, Disposal, Eat Bar, Great Room, Microwave, Engineered Hardwood, Free Standing Range, High Ceilings, Peninsula, Plumbed For Ice Maker
- Level: Main
- Area: 135
- Width: 9
Living room
- Features: Great Room, Engineered Hardwood, High Ceilings
- Level: Main
- Area: 180
- Dimensions: 15 x 12
Heating
- Heat Pump, Mini Split
Cooling
- Heat Pump
Appliances
- Included: Dishwasher, Disposal, Free-Standing Range, Microwave, Plumbed For Ice Maker, Stainless Steel Appliance(s), Electric Water Heater, Tank Water Heater
- Laundry: Laundry Room
Features
- High Ceilings, Hookup Available, Great Room, Eat Bar, Peninsula
- Flooring: Engineered Hardwood, Wall to Wall Carpet
- Windows: Double Pane Windows, Vinyl Frames
- Basement: Crawl Space
Interior area
- Total structure area: 718
- Total interior livable area: 718 sqft
Video & virtual tour
Property
Parking
- Parking features: On Street
- Has uncovered spaces: Yes
Accessibility
- Accessibility features: Natural Lighting, Accessibility
Features
- Levels: Two
- Stories: 2
- Fencing: Fenced
Lot
- Features: Corner Lot, Level
Details
- Additional structures: HookupAvailable
- Parcel number: New Construction
- Zoning: RM3
Construction
Type & style
- Home type: Townhouse
- Property subtype: Residential, Condominium, Townhouse
Materials
- Cement Siding, Lap Siding, Panel
- Foundation: Concrete Perimeter, Stem Wall
- Roof: Composition
Condition
- New Construction
- New construction: Yes
- Year built: 2026
Details
- Warranty included: Yes
Utilities & green energy
- Sewer: Public Sewer
- Water: Public
Community & HOA
Community
- Security: Sidewalk
- Subdivision: Kenton
HOA
- Has HOA: Yes
- HOA fee: $31 monthly
Location
- Region: Portland
Financial & listing details
- Price per square foot: $348/sqft
- Date on market: 8/31/2026
- Listing terms: Cash,Conventional,FHA,VA Loan
- Road surface type: Paved
Estimated market value
Not available
Estimated sales range
Not available
Not available
Price history
| Date | Event | Price |
|---|---|---|
| 10/2/2026 | Price change | $249,900-7.4%$348/sqft |
Source:  RMLS (OR) #166600489 Report a problem RMLS (OR) #166600489 Report a problem | ||
| 9/26/2026 | Price change | $269,900-3.6%$376/sqft |
Source: RMLS (OR) #166600489 Report a problem | ||
| 9/2/2026 | Listed for sale | $279,900$390/sqft |
Source: RMLS (OR) #166600489 Report a problem | ||
Public tax history
Tax history is unavailable.
Monthly payment
Est. payment
Payment breakdown
Explore the cost of this home by adjusting the details. Changes won't be saved.Climate risks
Neighborhood: Kenton
Nearby schools
Schools provided by the listing agent
- Elementary: Peninsula
- Middle: Ockley Green
- High: Jefferson,Roosevelt
Source: RMLS (OR). This data may not be complete. We recommend contacting the local school district to confirm school assignments for this home.
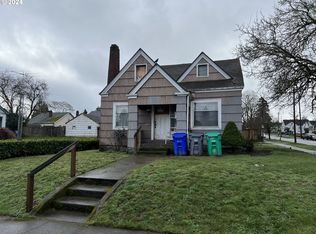
- $319,9002 bd3 ba1k sqft7692 N Montana Ave #3, Portland, OR 97217New Construction

- $275,0003 bd1 ba1.8k sqft1268 N Farragut St, Portland, OR 97217Sold
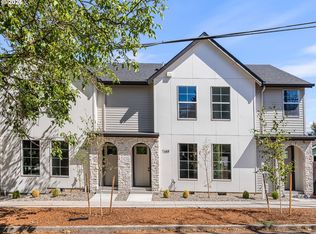
- $1,799,90011 bd16 ba5.7k sqft7694 N Montana Ave, Portland, OR 97217For Sale
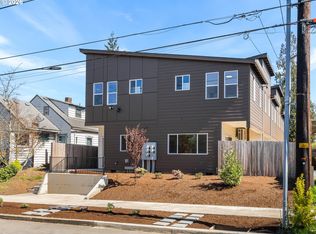
- $389,9003 bd3 ba1.3k sqft7686 N Montana Ave #6, Portland, OR 97217New Construction

Similar homes
- $289,9002 bd3 ba1k sqft5866 N Missouri Ave #4, Portland, OR 97217Active
 MLS ID #773694345, Darryl Bodle, Keller Williams Realty Portland Premiere. RMLS (OR)
 - $335,0002 bd2 ba815 sqft6185 N Campbell Ave, Portland, OR 97217Active
 MLS ID #560661773, Scott Edelman, Think Real Estate. RMLS (OR)
 - $289,9002 bd3 ba896 sqft3843 N Willis Blvd #3, Portland, OR 97217Active
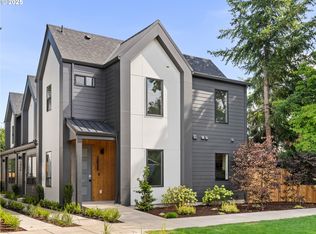 MLS ID #445754459, Darryl Bodle, Keller Williams Realty Portland Premiere. RMLS (OR)
 - $248,9002 bd2 ba691 sqft6669 N Fessenden St, Portland, OR 97203Active
 MLS ID #526904861, Darryl Bodle, Keller Williams Realty Portland Premiere. RMLS (OR)
 - $299,7771 bd2 ba864 sqft81 N Hayden Bay Dr, Portland, OR 97217ActiveMLS ID #211793648, Matthew Callison, RE/MAX Advantage Group. RMLS (OR)
- $299,9002 bd3 ba898 sqft261 N Skidmore St #4, Portland, OR 97217ActiveMLS ID #199367445, Darryl Bodle, Keller Williams Realty Portland Premiere. RMLS (OR)
- $319,9002 bd3 ba1k sqft5860 N Missouri Ave #1, Portland, OR 97217ActiveMLS ID #552290999, Darryl Bodle, Keller Williams Realty Portland Premiere. RMLS (OR)
- $319,9002 bd3 ba1k sqft5868 N Missouri Ave #5, Portland, OR 97217ActiveMLS ID #337716465, Darryl Bodle, Keller Williams Realty Portland Premiere. RMLS (OR)
- $299,0002 bd1 ba915 sqft5734 N Montana Ave Unit 5, Portland, OR 97217ActiveMLS ID #461811322, Cheryl Richardson, Berkshire Hathaway HomeServices NW Real Estate. RMLS (OR)
- $261,5001 bd1 ba657 sqft4325 N Mississippi Ave #6, Portland, OR 97217ActiveMLS ID #24163516, John Kearney, You Realty. RMLS (OR)
- $267,5001 bd1 ba657 sqft4329 N Mississippi Ave Unit 4, Portland, OR 97217ActiveMLS ID #145388243, John Kearney, You Realty. RMLS (OR)
- $275,4001 bd1 ba657 sqft4329 N Mississippi Ave Unit 11, Portland, OR 97217ActiveMLS ID #332635193, John Kearney, You Realty. RMLS (OR)
- $267,9002 bd3 ba895 sqft6677 N Fessenden St #15, Portland, OR 97203ActiveMLS ID #257331154, Kelly Christian, Keller Williams Realty Portland Premiere. RMLS (OR)
- $299,9002 bd3 ba915 sqft3560 NE Garfield Ave #6, Portland, OR 97212ActiveMLS ID #532247078, Darryl Bodle, Keller Williams Realty Portland Premiere. RMLS (OR)
- $305,0002 bd2 ba1k sqft2683 SW Spring Garden St, Portland, OR 97219ActiveMLS ID #100460072, Israel Hill, John L. Scott Portland Central. RMLS (OR)
- $279,9002 bd2 ba836 sqft14366 SE Knight St, Portland, OR 97236ActiveMLS ID #415980567, Oksana Tsarenko, Keller Williams Realty Portland Premiere. RMLS (OR)
- $319,0001 bd2 ba771 sqft118 N Hayden Bay Dr, Portland, OR 97217ActiveMLS ID #147507623, Lauren Sinha, The Agency Portland. RMLS (OR)
- $359,9002 bd3 ba905 sqft8610 SW 21st Ave #6, Portland, OR 97219ActiveMLS ID #484379257, Darryl Bodle, Keller Williams Realty Portland Premiere. RMLS (OR)
- $225,0002 bd1 ba750 sqft7007 N Burlington Ave, Portland, OR 97203ActiveMLS ID #764932815, Krystal Seeley, John L. Scott. RMLS (OR)
- $299,9002 bd3 ba933 sqft7550 NE Morris St, Portland, OR 97213ActiveMLS ID #172888516, Scott Edelman, Think Real Estate. RMLS (OR)
