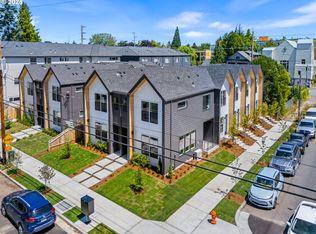
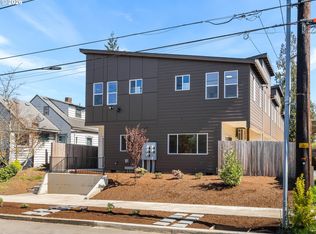
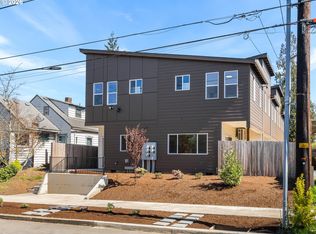
SELLER TO PAY BUYER’S FIRST YEAR OF HOA DUES! Settle in with more of the essentials already handled: blinds, a fridge, washer, and dryer are offered with an acceptable offer! Welcome home to this thoughtfully designed condo in North Portland’s vibrant Humboldt neighborhood, where energy, culture, and community converge. With a 100 Bike Score, this location supports an easy car free lifestyle near the Vancouver Williams corridor and N Mississippi Avenue, placing popular restaurants, cafés, boutiques, coffee shops, and gathering spots within a short walk or bike ride. Dawson Park is two blocks away, while the Alberta Arts District expands the nearby dining, shopping, and cultural options. Inside, a light filled open layout features tall ceilings, expansive windows, and warm modern finishes that balance comfort and contemporary style. A private yard offers a peaceful retreat for morning coffee, pets, plants, or evening relaxation, while air conditioning ensures year round comfort. The kitchen features modern cabinetry, solid surface countertops, a tile backsplash, and stainless steel appliances suited for daily living and entertaining. Upstairs, two well proportioned bedrooms each feature a tasteful coffered ceiling. The primary bedroom is an ensuite, while the secondary bedroom has a dedicated full bathroom just down the hall. Laundry is conveniently located between the bedrooms. Every detail reflects the vision of a multi-year Street of Dreams builder, blending elevated design with everyday livability and backing every home with an exceptional warranty. This is how your home was meant to be. My list price is subject to my future owner qualifying for the Portland Housing Bureau’s System Development Charge Exemption (SDC) Program, an initiative promoting affordable housing across the City of Portland. [Home Energy Score = 10. HES Report at https://us.greenbuildingregistry.com/green-homes/OR10244505]
Active
Price cut: $10K (9/30)
$299,900
261 N Skidmore St #4, Portland, OR 97217
2beds
898sqft
Residential, Condominium, Townhouse
Built in 2025
-- sqft lot
$-- Zestimate®
$334/sqft
$67/mo HOA
What's special
Modern cabinetryWarm modern finishesTall ceilingsExpansive windowsStainless steel appliancesTwo well proportioned bedroomsLight filled open layout
- 247 days
- 637
- 52
Zillow last checked:
Listing updated:
Listed by:
Darryl Bodle 503-709-4632,
Keller Williams Realty Portland Premiere,
Kelly Christian 908-328-1873,
Keller Williams Realty Portland Premiere
Source: RMLS (OR),MLS#: 199367445
Facts & features
Interior
Bedrooms & bathrooms
- Bedrooms: 2
- Bathrooms: 3
- Full bathrooms: 2
- Partial bathrooms: 1
- Main level bathrooms: 1
Rooms
- Room types: Laundry, Bedroom 2, Dining Room, Family Room, Kitchen, Living Room, Primary Bedroom
Primary bedroom
- Features: Ensuite, High Ceilings
- Level: Upper
- Area: 100
- Dimensions: 10 x 10
Bedroom 2
- Features: High Ceilings
- Level: Upper
- Area: 100
- Dimensions: 10 x 10
Dining room
- Features: Great Room, High Ceilings
- Level: Main
- Area: 40
- Dimensions: 8 x 5
Kitchen
- Features: Dishwasher, Disposal, Great Room, Microwave, Free Standing Range, High Ceilings, Plumbed For Ice Maker, Solid Surface Countertop
- Level: Main
- Area: 78
- Width: 6
Living room
- Features: Great Room, Sliding Doors, High Ceilings
- Level: Main
- Area: 156
- Dimensions: 13 x 12
Heating
- Mini Split
Cooling
- Heat Pump
Appliances
- Included: Dishwasher, Disposal, Free-Standing Range, Microwave, Plumbed For Ice Maker, Stainless Steel Appliance(s), Electric Water Heater, Tank Water Heater
- Laundry: Laundry Room
Features
- High Ceilings, Hookup Available, Great Room
- Doors: Sliding Doors
- Windows: Double Pane Windows, Vinyl Frames
- Basement: Crawl Space
Interior area
- Total structure area: 898
- Total interior livable area: 898 sqft
Video & virtual tour
Property
Parking
- Parking features: On Street
- Has uncovered spaces: Yes
Accessibility
- Accessibility features: Natural Lighting, Accessibility
Features
- Stories: 2
- Patio & porch: Patio
- Exterior features: Yard
- Fencing: Fenced
- Has view: Yes
- View description: Trees/Woods
Lot
- Features: Level
Details
- Additional structures: HookupAvailable
- Parcel number: New Construction
- Zoning: RM2
Construction
Type & style
- Home type: Townhouse
- Architectural style: Contemporary
- Property subtype: Residential, Condominium, Townhouse
Materials
- Cement Siding, Lap Siding
- Foundation: Concrete Perimeter
- Roof: Composition
Condition
- New Construction
- New construction: Yes
- Year built: 2025
Details
- Warranty included: Yes
Utilities & green energy
- Sewer: Public Sewer
- Water: Public
Community & HOA
Community
- Security: Sidewalk
- Subdivision: Boise
HOA
- Has HOA: Yes
- HOA fee: $67 monthly
Location
- Region: Portland
Financial & listing details
- Price per square foot: $334/sqft
- Date on market: 2/10/2026
- Listing terms: Cash,Conventional,FHA,VA Loan
- Road surface type: Paved
Estimated market value
Not available
Estimated sales range
Not available
Not available
Price history
| Date | Event | Price |
|---|---|---|
| 9/30/2026 | Price change | $299,900-3.2%$334/sqft |
Source:  RMLS (OR) #199367445 Report a problem RMLS (OR) #199367445 Report a problem | ||
| 8/18/2026 | Listed for sale | $309,900-3.1%$345/sqft |
Source: RMLS (OR) #199367445 Report a problem | ||
| 7/23/2026 | Listing removed | $319,900$356/sqft |
Source: RMLS (OR) #199367445 Report a problem | ||
| 4/30/2026 | Price change | $319,900-3%$356/sqft |
Source: RMLS (OR) #199367445 Report a problem | ||
| 2/10/2026 | Listed for sale | $329,900$367/sqft |
Source: RMLS (OR) #199367445 Report a problem | ||
Public tax history
Tax history is unavailable.
Monthly payment
Est. payment
Payment breakdown
Explore the cost of this home by adjusting the details. Changes won't be saved.Climate risks
Neighborhood: Humboldt
Nearby schools
Schools provided by the listing agent
- Elementary: Boise-Eliot
- Middle: Harriet Tubman
- High: Jefferson
Source: RMLS (OR). This data may not be complete. We recommend contacting the local school district to confirm school assignments for this home.
Similar homes
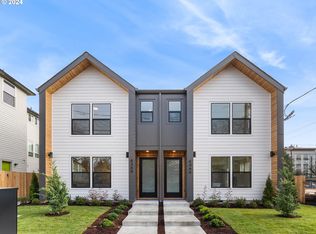
- $299,9002 bd3 ba915 sqft3560 NE Garfield Ave #6, Portland, OR 97212Active
 MLS ID #532247078, Darryl Bodle, Keller Williams Realty Portland Premiere. RMLS (OR)

 - $319,9002 bd3 ba1k sqft5868 N Missouri Ave #5, Portland, OR 97217Active
 MLS ID #337716465, Darryl Bodle, Keller Williams Realty Portland Premiere. RMLS (OR)
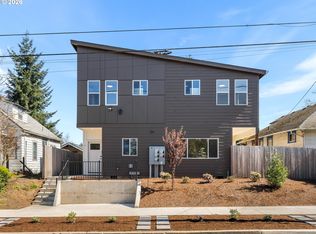
 - $319,9002 bd3 ba1k sqft5860 N Missouri Ave #1, Portland, OR 97217Active
 MLS ID #552290999, Darryl Bodle, Keller Williams Realty Portland Premiere. RMLS (OR)
 - $289,9002 bd3 ba1k sqft5866 N Missouri Ave #4, Portland, OR 97217Active
 MLS ID #773694345, Darryl Bodle, Keller Williams Realty Portland Premiere. RMLS (OR)
 - $335,0002 bd2 ba815 sqft6185 N Campbell Ave, Portland, OR 97217ActiveMLS ID #560661773, Scott Edelman, Think Real Estate. RMLS (OR)
- $299,9002 bd3 ba933 sqft7550 NE Morris St, Portland, OR 97213ActiveMLS ID #172888516, Scott Edelman, Think Real Estate. RMLS (OR)
- $289,9002 bd3 ba896 sqft3843 N Willis Blvd #3, Portland, OR 97217ActiveMLS ID #445754459, Darryl Bodle, Keller Williams Realty Portland Premiere. RMLS (OR)
- $365,0002 bd3 ba1k sqft7424 SE 51st Ave, Portland, OR 97206ActiveMLS ID #765546167, Stephanie Peck, eXp Realty, LLC. RMLS (OR)
- $249,9001 bd2 ba718 sqft1280 N Farragut St #1, Portland, OR 97217ActiveMLS ID #166600489, Darryl Bodle, Keller Williams Realty Portland Premiere. RMLS (OR)
- $299,9002 bd3 ba911 sqft2073 SE Harold St #5, Portland, OR 97202ActiveMLS ID #217862076, Darryl Bodle, Keller Williams Realty Portland Premiere. RMLS (OR)
- $324,9002 bd3 ba932 sqft5169 SE 28th Ave, Portland, OR 97202ActiveMLS ID #548784810, Kelly Christian, Keller Williams Realty Portland Premiere. RMLS (OR)
- $267,5001 bd1 ba657 sqft4329 N Mississippi Ave Unit 4, Portland, OR 97217ActiveMLS ID #145388243, John Kearney, You Realty. RMLS (OR)
- $239,9002 bd3 ba888 sqft2325 N Lombard St #3, Portland, OR 97217ActiveMLS ID #673497357, Darryl Bodle, Keller Williams Realty Portland Premiere. RMLS (OR)
- $275,4001 bd1 ba657 sqft4329 N Mississippi Ave Unit 11, Portland, OR 97217ActiveMLS ID #332635193, John Kearney, You Realty. RMLS (OR)
- $314,9002 bd3 ba898 sqft1865 SE Tacoma St #3, Portland, OR 97202ActiveMLS ID #423554037, Darryl Bodle, Keller Williams Realty Portland Premiere. RMLS (OR)
- $349,9003 bd2 ba1.1k sqft3855 N Willis Blvd #6, Portland, OR 97217ActiveMLS ID #125697457, Darryl Bodle, Keller Williams Realty Portland Premiere. RMLS (OR)
- $329,9002 bd3 ba912 sqft2932 NE 62nd Ave, Portland, OR 97213ActiveMLS ID #684816530, Darryl Bodle, Keller Williams Realty Portland Premiere. RMLS (OR)
- $329,9002 bd3 ba905 sqft8614 SW 21st Ave #8, Portland, OR 97219ActiveMLS ID #252248635, Darryl Bodle, Keller Williams Realty Portland Premiere. RMLS (OR)
- $299,9002 bd3 ba880 sqft5179 SE 28th Ave #6, Portland, OR 97202ActiveMLS ID #405166729, Darryl Bodle, Keller Williams Realty Portland Premiere. RMLS (OR)
- $329,9002 bd3 ba835 sqft4368 NE Going St, Portland, OR 97218ActiveMLS ID #351164313, Darryl Bodle, Keller Williams Realty Portland Premiere. RMLS (OR)
