Tucked at the back of a five home N Albina townhome community, I offer a quieter setting with efficient new construction design, private fenced patio space, and Peninsula Park directly across the street. Step out the door and the park is just a few moments away, making it easy to enjoy the rose garden, open lawn, playground, walking paths, and everyday green space without needing to drive. Built by a multi-year Street of Dreams builder and Builder of the Year award winner by the Home Building Association, I offer a smart two bedroom, 2.1 bathroom layout with 916 square feet of well planned living space. My main level keeps the living, dining, and kitchen areas connected for an easy daily flow, with custom cabinetry, solid surface countertops, stainless steel appliances, an island, and practical storage. A half bathroom on the main level adds convenience for guests and everyday use. Upstairs, two bedrooms and two full bathrooms create a comfortable layout for shared living, guests, office needs, hobbies, or a more functional work from home setup. Mini splits provide efficient year round heating and cooling, adding comfort and control through every season. From this North Portland location, start the morning with a quick walk through Peninsula Park, take the MAX Yellow Line when you want to skip driving, explore Mississippi or Williams for dinner, drinks, shopping, and local energy, or use Killingsworth and Interstate for coffee, groceries, errands, and easy commuting routes. My list price is for buyers eligible for Portland Housing Bureau's System Development Charge Exemption (SDC), an initiative promoting affordable housing across the City of Portland. I also benefit from the HOLTE 10-year property tax abatement, offering significant savings for an eligible buyer.
Active
Price cut: $10K (7/11)
$369,900
6181 N Albina Ave #5, Portland, OR 97217
2beds
916sqft
:
Get pre-qualified$2,809/mo
Residential, Condominium, Townhouse
Built in 2026
-- sqft lot
$-- Zestimate®
$404/sqft
$38/mo HOA
What's special
Practical storageStainless steel appliancesPrivate fenced patio spaceSolid surface countertopsCustom cabinetry
- 63 days |
- 434 |
- 36 |
Zillow last checked:
Listing updated:
Listed by:
Darryl Bodle 503-709-4632,
Keller Williams Realty Portland Premiere,
Kelly Christian 908-328-1873,
Keller Williams Realty Portland Premiere
Source: RMLS (OR),MLS#: 554467419
Facts & features
Interior
Bedrooms & bathrooms
- Bedrooms: 2
- Bathrooms: 3
- Full bathrooms: 2
- Partial bathrooms: 1
- Main level bathrooms: 1
Rooms
- Room types: Laundry, Bedroom 2, Dining Room, Family Room, Kitchen, Living Room, Primary Bedroom
Primary bedroom
- Features: Ensuite, High Ceilings
- Level: Upper
- Area: 99
- Dimensions: 11 x 9
Bedroom 2
- Features: High Ceilings
- Level: Upper
- Area: 99
- Dimensions: 11 x 9
Dining room
- Features: Great Room, High Ceilings
- Level: Main
- Area: 88
- Dimensions: 11 x 8
Kitchen
- Features: Dishwasher, Disposal, Eat Bar, Great Room, Free Standing Range, High Ceilings, Peninsula, Plumbed For Ice Maker, Solid Surface Countertop
- Level: Main
- Area: 99
- Width: 9
Living room
- Features: Great Room, Sliding Doors, High Ceilings
- Level: Main
- Area: 132
- Dimensions: 12 x 11
Heating
- Mini Split
Cooling
- Heat Pump
Appliances
- Included: Dishwasher, Disposal, Free-Standing Range, Microwave, Plumbed For Ice Maker, Stainless Steel Appliance(s), Electric Water Heater, Tank Water Heater
- Laundry: Laundry Room
Features
- Hookup Available, High Ceilings, Great Room, Eat Bar, Peninsula
- Doors: Sliding Doors
- Windows: Double Pane Windows, Vinyl Frames
- Basement: Crawl Space
Interior area
- Total structure area: 916
- Total interior livable area: 916 sqft
Video & virtual tour
Property
Parking
- Parking features: On Street
- Has uncovered spaces: Yes
Features
- Levels: Two
- Stories: 2
- Patio & porch: Patio
- Exterior features: Yard
- Fencing: Fenced
Details
- Additional structures: HookupAvailable
- Parcel number: New Construction
- Zoning: RM1
Construction
Type & style
- Home type: Townhouse
- Property subtype: Residential, Condominium, Townhouse
Materials
- Cement Siding, Lap Siding
- Foundation: Concrete Perimeter, Stem Wall
- Roof: Composition
Condition
- New Construction
- New construction: Yes
- Year built: 2026
Details
- Warranty included: Yes
Utilities & green energy
- Sewer: Public Sewer
- Water: Public
Community & HOA
Community
- Security: Security Gate, Sidewalk
- Subdivision: Piedmont
HOA
- Has HOA: Yes
- HOA fee: $38 monthly
Location
- Region: Portland
Financial & listing details
- Price per square foot: $404/sqft
- Date on market: 5/22/2026
- Listing terms: Cash,Conventional,FHA,VA Loan
Estimated market value
Not available
Estimated sales range
Not available
Not available
Price history
| Date | Event | Price |
|---|---|---|
| 7/11/2026 | Price change | $369,900-2.6%$404/sqft |
Source:  RMLS (OR) #554467419 Report a problem RMLS (OR) #554467419 Report a problem | ||
| 5/22/2026 | Listed for sale | $379,900$415/sqft |
Source: RMLS (OR) #554467419 Report a problem | ||
Public tax history
Tax history is unavailable.
Monthly payment
Est. payment
Payment breakdown
Explore the cost of this home by adjusting the details. Changes won't be saved.Climate risks
Neighborhood: Piedmont
Nearby schools
GreatSchools rating
- 9/10Chief Joseph Elementary SchoolGrades: K-5Distance: 0.9 mi
- 8/10Ockley GreenGrades: 6-8Distance: 0.3 mi
- 5/10Jefferson High SchoolGrades: 9-12Distance: 0.5 mi
Schools provided by the listing agent
- Elementary: Chief Joseph
- Middle: Ockley Green
- High: Jefferson,Roosevelt
Source: RMLS (OR). This data may not be complete. We recommend contacting the local school district to confirm school assignments for this home.
- $344,9002 bd3 ba903 sqft6185 N Albina Ave #3, Portland, OR 97217New Construction

- $442,2002 bd1 ba1.3k sqft6205 N Albina Ave, Portland, OR 97217Off Market
- $1,969,90011 bd15 ba4.8k sqft6179 N Albina Ave, Portland, OR 97217For Sale
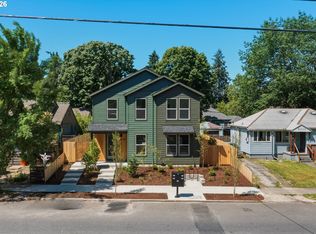
- $603,4002 bd1 ba992 sqft6215 N Albina Ave #A, Portland, OR 97217Off Market
- $---- bd-- ba-- sqft6215 N Albina Ave, Portland, OR 97217Off Market
- $689,0002 bd2 ba2.1k sqft6202 N Mississippi Ave, Portland, OR 97217Off Market
- $305,0001 bd1 ba1.8k sqft6145 N Albina Ave, Portland, OR 97217Sold
- $419,9003 bd3 ba1.1k sqft6189 N Albina Ave #1, Portland, OR 97217Pending
A local agent can set up tours, give advice and negotiate with sellers.
Similar homes
- $344,9002 bd3 ba903 sqft6185 N Albina Ave #3, Portland, OR 97217Active
 MLS ID #783425061, Darryl Bodle, Keller Williams Realty Portland Premiere. RMLS (OR)
 - $415,0002 bd3 ba1.1k sqft1390 N Simpson St, Portland, OR 97217Active
 MLS ID #476152137, Beth Silva, MORE Realty. RMLS (OR)
 - $399,0002 bd3 ba924 sqft3122 N Hunt St, Portland, OR 97217Active
 MLS ID #647957976, Rachel Delavan, Delavan Realty Inc. RMLS (OR)
 - $344,9002 bd3 ba953 sqft6272 NE 6th Ave, Portland, OR 97211Active
 MLS ID #299264071, Jess McDonough, Neighbors Realty. RMLS (OR)
 - $379,9002 bd3 ba984 sqft6802 NE 6th Ave, Portland, OR 97211ActiveMLS ID #730535852, Adam Shepard, John L. Scott Portland Central. RMLS (OR)
- $359,9002 bd3 ba984 sqft6810 NE 6th Ave, Portland, OR 97211ActiveMLS ID #549673292, Adam Shepard, John L. Scott Portland Central. RMLS (OR)
- $359,9002 bd3 ba984 sqft6804 NE 6th Ave, Portland, OR 97211ActiveMLS ID #449398181, Adam Shepard, John L. Scott Portland Central. RMLS (OR)
- $399,9002 bd3 ba987 sqft2009 SW Moss St, Portland, OR 97219ActiveMLS ID #108399283, Aleksander Koval, The Koval Group. RMLS (OR)
- $370,0002 bd2 ba904 sqft4485 NE 41st Ave #C, Portland, OR 97211ActiveMLS ID #363693446, Chris Dawkins, Keller Williams PDX Central. RMLS (OR)
- $380,0002 bd2 ba1.1k sqft3920 N Montana Ave #202, Portland, OR 97227ActiveMLS ID #386710190, Lora Smith, Redfin. RMLS (OR)
- $379,0002 bd3 ba843 sqft7307 N Stanford Ave #B, Portland, OR 97203ActiveMLS ID #165189094, Quinn Irvine, MORE Realty. RMLS (OR)
- $339,9002 bd3 ba984 sqft6808 NE 6th Ave, Portland, OR 97211ActiveMLS ID #590584144, Adam Shepard, John L. Scott Portland Central. RMLS (OR)
- $349,0002 bd3 ba1k sqft7557 N Gilbert Ave, Portland, OR 97203ActiveMLS ID #783280142, Dustin Pfeif, Premiere Property Group, LLC. RMLS (OR)
- $249,0002 bd1 ba675 sqft6610 N Greenwich Ave #5, Portland, OR 97217ActiveMLS ID #781216892, Jamie Gardner, Windermere Realty Trust. RMLS (OR)
- $415,0002 bd2 ba1.1k sqft3920 N Montana Ave #301, Portland, OR 97227ActiveMLS ID #269678463, Randy Bylsma, Premiere Property Group, LLC. RMLS (OR)
- $334,9002 bd3 ba835 sqft4380 NE Going St, Portland, OR 97218ActiveMLS ID #540416448, Darryl Bodle, Keller Williams Realty Portland Premiere. RMLS (OR)
- $385,0002 bd2 ba951 sqft1616 NE 45th Ave #5E, Portland, OR 97213ActiveMLS ID #467806055, Donna Ellison, Keller Williams Realty Portland Premiere. RMLS (OR)
- $395,0002 bd2 ba964 sqft7280 NE Going St, Portland, OR 97218ActiveMLS ID #320319731, David Abrams, Think Real Estate. RMLS (OR)
- $335,0002 bd2 ba752 sqft64 NE Stanton St, Portland, OR 97212ActiveMLS ID #600432016, Peter Cutile, Modern Realty. RMLS (OR)
- $329,9002 bd2 ba839 sqft530 S Texas St, Portland, OR 97219ActiveMLS ID #108475490, Bryce Rosenbaum, Harcourts Real Estate Network Group. RMLS (OR)
