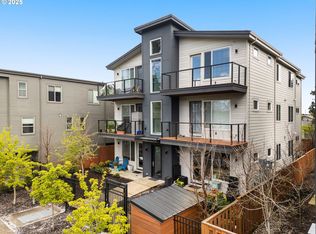
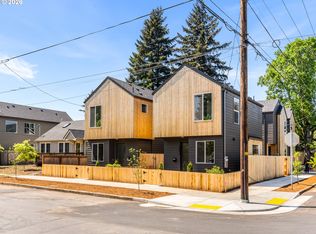
New five unit N Albina townhome investment offering directly across the street from Peninsula Park, giving future residents the kind of everyday amenity that helps strengthen tenant appeal: rose gardens, open lawn, playground space, walking paths, and green space just a few steps from home. Built by a multi-year Street of Dreams builder and Builder of the Year award winner by the Home Building Association, the offering includes one front three bedroom, 2.1 bathroom home at 1,190 square feet, three two bedroom, 2.1 bathroom homes at 903 square feet each, and one two bedroom, 2.1 bathroom home at 916 square feet, for 4,815 total square feet. Each home offers connected living, dining, and kitchen spaces, custom cabinetry, solid surface countertops, stainless steel appliances, practical storage, upper level bedroom layouts, mini splits for efficient year round heating and cooling, and a private fenced patio space that can help strengthen tenant appeal. The unit mix supports flexible leasing, with a larger front home that broadens the renter pool and four efficient two bedroom homes designed for repeatable lease up and manageable upkeep. Vacant and move in ready for lease up, the offering gives investors a clean path to stabilization without inheriting existing leases. The location supports long term tenant demand: residents can step across the street for fresh air at Peninsula Park, use the MAX Yellow Line when they want to skip driving, meet friends for dinner and drinks along Mississippi or Williams, and rely on Killingsworth and Interstate for coffee, groceries, errands, and everyday services. A newer five unit asset in this North Portland pocket offers investors modern construction, functional layouts, private outdoor space, and park front access that can help support occupancy and retention.
Active
$1,969,900
6179 N Albina Ave, Portland, OR 97217
11beds
4,815sqft
Multi Family
Built in 2026
-- sqft lot
$-- Zestimate®
$409/sqft
$-- HOA
What's special
Functional layoutsOpen lawnRose gardensPark front accessUpper level bedroom layoutsPractical storagePrivate outdoor space
- 59 days |
- 133 |
- 1 |
Zillow last checked:
Listing updated:
Listed by:
Darryl Bodle 503-709-4632,
Keller Williams Realty Portland Premiere,
Kelly Christian 908-328-1873,
Keller Williams Realty Portland Premiere
Source: RMLS (OR),MLS#: 684584821
Loading...
Facts & features
Interior
Bedrooms & bathrooms
- Bedrooms: 11
- Bathrooms: 15
- Full bathrooms: 10
- Partial bathrooms: 5
Heating
- Mini Split
Cooling
- Heat Pump, Air Conditioning
Appliances
- Included: Dishwasher, Range, Electric Water Heater, Tank Water Heater
- Laundry: Washer Dryer Hookup
Features
- Basement: Crawl Space
Interior area
- Total structure area: 4,815
- Total interior livable area: 4,815 sqft
Video & virtual tour
Property
Parking
- Parking features: On Street
- Has uncovered spaces: Yes
Features
- Stories: 2
- Has view: Yes
- View description: Trees/Woods
Lot
- Size: 4,791 Square Feet
- Dimensions: 50 x 100
- Features: Level, SqFt 3000 to 4999
Details
- Parcel number: New Construction
- Zoning: RM1
Construction
Type & style
- Home type: MultiFamily
- Property subtype: Multi Family
Materials
- Cement Siding, Lap Siding
- Foundation: Concrete Perimeter, Stem Wall
- Roof: Composition
Condition
- New Construction
- Year built: 2026
Utilities & green energy
- Sewer: Public Sewer
- Water: Public
Community & HOA
Community
- Security: Sidewalk
- Subdivision: Piedmont
Location
- Region: Portland
Financial & listing details
- Price per square foot: $409/sqft
- Date on market: 5/22/2026
- Listing terms: Cash,Conventional
- Total actual rent: 11500
- Road surface type: Paved
Estimated market value
Not available
Estimated sales range
Not available
Not available
Price history
| Date | Event | Price |
|---|---|---|
| 5/22/2026 | Listed for sale | $1,969,900$409/sqft |
Source:  RMLS (OR) #684584821 Report a problem RMLS (OR) #684584821 Report a problem | ||
Public tax history
Tax history is unavailable.
Monthly payment
Est. payment
Payment breakdown
Explore the cost of this home by adjusting the details. Changes won't be saved.Climate risks
Neighborhood: Piedmont
Nearby schools
GreatSchools rating
- 9/10Chief Joseph Elementary SchoolGrades: K-5Distance: 0.9 mi
- 8/10Ockley GreenGrades: 6-8Distance: 0.3 mi
- 5/10Jefferson High SchoolGrades: 9-12Distance: 0.4 mi
Schools provided by the listing agent
- Elementary: Chief Joseph
- Middle: Ockley Green
- High: Jefferson
Source: RMLS (OR). This data may not be complete. We recommend contacting the local school district to confirm school assignments for this home.
- $448,6002 bd1 ba1.3k sqft6205 N Albina Ave, Portland, OR 97217Off Market
- $344,9002 bd3 ba903 sqft6185 N Albina Ave #3, Portland, OR 97217New Construction

- $369,9002 bd3 ba916 sqft6181 N Albina Ave #5, Portland, OR 97217New Construction

- $594,2002 bd1 ba992 sqft6215 N Albina Ave #A, Portland, OR 97217Off Market
- $---- bd-- ba-- sqft6215 N Albina Ave, Portland, OR 97217Off Market
- $419,9003 bd3 ba1.1k sqft6189 N Albina Ave #1, Portland, OR 97217Pending
- $305,0001 bd1 ba1.8k sqft6145 N Albina Ave, Portland, OR 97217Sold
- $682,3804 bd2 ba3.2k sqft6225 N Albina Ave, Portland, OR 97217Off Market
A local agent can set up tours, give advice and negotiate with sellers.
Similar homes
- $1,649,90010 bd12 ba3.9k sqft6214 N Kerby Ave, Portland, OR 97217Active

 MLS ID #542848396, Darryl Bodle, Keller Williams Realty Portland Premiere. RMLS (OR)
 - $2,170,00012 bd6 ba6.7k sqft7070 N Montana Ave, Portland, OR 97217Active
 MLS ID #382442110, Taya Mower, Keller Williams Sunset Corridor. RMLS (OR)
 - $1,979,90010 bd12 ba4.5k sqft4895 NE Cesar E Chavez Blvd, Portland, OR 97211Active
 MLS ID #215034220, Darryl Bodle, Keller Williams Realty Portland Premiere. RMLS (OR)
 - $1,100,00010 bd8 ba5.1k sqft1304 N Emerson St, Portland, OR 97217Active
 MLS ID #491900537, Elizabeth Carpenter, LizC Real Estate Investments. RMLS (OR)
 - $1,795,0008 bd6 ba5.8k sqft36 NE Stanton St, Portland, OR 97212ActiveMLS ID #370713955, Erin Livengood, Windermere Realty Trust. RMLS (OR)
- $2,000,00012 bd6 ba6k sqft8300 SE Flavel St, Portland, OR 97266ActiveMLS ID #244619036, Benjamin Ficker, Rarebird Real Estate. RMLS (OR)
- $1,739,90012 bd12 ba4.8k sqft6603 N Seneca St, Portland, OR 97203ActiveMLS ID #207223178, Darryl Bodle, Keller Williams Realty Portland Premiere. RMLS (OR)
- $1,995,00011 bd6 ba6.2k sqft1904 SE Tacoma St, Portland, OR 97202ActiveMLS ID #272692846, Hope Beraka, Think Commercial LLC. RMLS (OR)
- $2,150,00013 bd6 ba6.2k sqft5707 SE Division St, Portland, OR 97215ActiveMLS ID #761305996, Kimberly Sektnan, Performance Properties Inc. RMLS (OR)
- $1,899,0009 bd7 ba4.4k sqft7206 N Saint Louis Ave, Portland, OR 97203ActiveMLS ID #22390670, Darryl Bodle, Keller Williams Realty Portland Premiere. RMLS (OR)
- $2,309,90014 bd18 ba5.5k sqft4328 NE Going St, Portland, OR 97218ActiveMLS ID #352703554, Darryl Bodle, Keller Williams Realty Portland Premiere. RMLS (OR)
- $1,780,0008 bd12 ba4k sqft2009 SW Moss St, Portland, OR 97219ActiveMLS ID #769825939, Aleksander Koval, The Koval Group. RMLS (OR)
- $1,295,0008 bd4 ba2.7k sqft4690 N Congress Ave, Portland, OR 97217ActiveMLS ID #496250183, Jordan Tietz, Kelly Right Real Estate of Portland, LLC. RMLS (OR)
- $1,849,0008 bd12 ba6.5k sqft824 SE 30th Ave, Portland, OR 97214ActiveMLS ID #186946961, Kristen Dozono, RE/MAX Equity Group. RMLS (OR)
- $2,150,00012 bd12 ba6.1k sqft1318 NE 46th Ave, Portland, OR 97213ActiveMLS ID #24196384, Darryl Bodle, Keller Williams Realty Portland Premiere. RMLS (OR)
- $1,599,90010 bd12 ba4.1k sqft2892 NE 61st Ave, Portland, OR 97213ActiveMLS ID #653353170, Darryl Bodle, Keller Williams Realty Portland Premiere. RMLS (OR)
- $1,300,0009 bd7 ba4.8k sqft5203 NE 16th Ave, Portland, OR 97211ActiveMLS ID #219033570, Devin Arthurs, Living Room Realty. RMLS (OR)
- $1,799,90010 bd15 ba4.3k sqft6917 N Bank St, Portland, OR 97203ActiveMLS ID #24513832, Darryl Bodle, Keller Williams Realty Portland Premiere. RMLS (OR)
- $1,495,00010 bd8 ba4.3k sqft2416 SE Morrison St, Portland, OR 97214ActiveMLS ID #745769962, Victor Wang, MORE Realty. RMLS (OR)
- $1,945,0008 bd8 ba3.9k sqft2008 SE 34th Ave, Portland, OR 97214ActiveMLS ID #208697853, Christopher Sakys, Broker West Real Estate Co. RMLS (OR)
