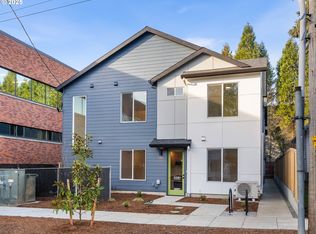
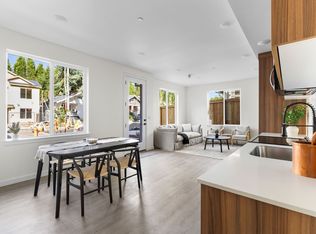
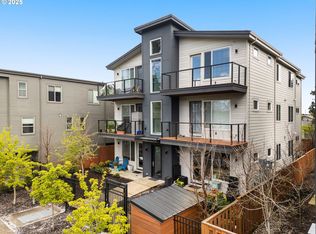
This meticulously maintained 6-plex offers a fantastic investment opportunity in an unbeatable location, just 0.3 miles from vibrant coffee shops, grocery stores, restaurants, and parks. With an impressive 89 BikeScore and easy access to I-84, tenants will enjoy the best of both convenience and connectivity. Each unit features spacious 2-bedroom, 2-bathroom layouts with open-concept floor plans that are flooded with natural light. Expansive windows and soaring ceilings create an airy, modern living space that is perfect for today's lifestyle. The generously sized living rooms flow effortlessly into the sleek kitchens, which showcase warm cabinetry, stainless steel appliances, and tasteful tile accents. A full bathroom with a walk-in shower is conveniently located on the main floor. Upstairs, both bedrooms offer plenty of space and are complemented by a charming bathroom with a luxurious soaking tub. Each unit includes a private, fenced yard space—ideal for outdoor enjoyment or relaxation. With a 1-year builder warranty in place, you can have peace of mind. Whether you're looking to expand your portfolio or secure a long-term, low-maintenance rental property, this 6-plex offers an exceptional combination of location, quality, and rental appeal. Don't miss this rare opportunity!
Active
$2,099,900
1318 NE 46th Ave, Portland, OR 97213
12beds
6,121sqft
Multi Family
Built in 2024
-- sqft lot
$-- Zestimate®
$343/sqft
$-- HOA
What's special
Private fenced yard spaceSoaring ceilingsExpansive windowsFlooded with natural lightStainless steel appliancesTasteful tile accentsWarm cabinetry
- 697 days
- 80
- 2
Zillow last checked:
Listing updated:
Listed by:
Darryl Bodle 503-709-4632,
Keller Williams Realty Portland Premiere,
Kelly Christian 908-328-1873,
Keller Williams Realty Portland Premiere
Source: RMLS (OR),MLS#: 24196384
Facts & features
Interior
Bedrooms & bathrooms
- Bedrooms: 12
- Bathrooms: 12
- Full bathrooms: 12
Heating
- Mini Split
Cooling
- Heat Pump, Air Conditioning
Appliances
- Included: Dishwasher, Microwave, Range, Electric Water Heater
Interior area
- Total structure area: 6,121
- Total interior livable area: 6,121 sqft
Video & virtual tour
Property
Features
- Stories: 2
- Has view: Yes
- View description: Trees/Woods
Lot
- Size: 5,227 Square Feet
- Dimensions: 117.5' x 46'
- Features: Level, SqFt 5000 to 6999
Details
- Parcel number: New Construction
- Zoning: RM2
Construction
Type & style
- Home type: MultiFamily
- Property subtype: Multi Family
Materials
- Cement Siding
- Foundation: Concrete Perimeter, Slab
- Roof: Composition
Condition
- New Construction
- Year built: 2024
Utilities & green energy
- Sewer: Public Sewer
- Water: Public
Community & HOA
Community
- Subdivision: Hollywood
Location
- Region: Portland
Financial & listing details
- Price per square foot: $343/sqft
- Date on market: 11/7/2024
- Listing terms: Cash,Conventional
- Total actual rent: 13090
- Road surface type: Paved
Estimated market value
Not available
Estimated sales range
Not available
Not available
Price history
| Date | Event | Price |
|---|---|---|
| 8/25/2026 | Listed for sale | $2,099,900-2.3%$343/sqft |
Source:  RMLS (OR) #24196384 Report a problem RMLS (OR) #24196384 Report a problem | ||
| 8/7/2025 | Listed for sale | $2,150,000-0.5%$351/sqft |
Source: RMLS (OR) #24196384 Report a problem | ||
| 4/14/2025 | Listing removed | $2,159,900$353/sqft |
Source: RMLS (OR) #24196384 Report a problem | ||
| 3/27/2025 | Price change | $2,159,900-4%$353/sqft |
Source: RMLS (OR) #24196384 Report a problem | ||
| 1/23/2025 | Price change | $2,249,900-7.4%$368/sqft |
Source: RMLS (OR) #24196384 Report a problem | ||
| 11/7/2024 | Listed for sale | $2,430,000$397/sqft |
Source: RMLS (OR) #24196384 Report a problem | ||
Public tax history
Tax history is unavailable.
Monthly payment
Est. payment
Payment breakdown
Explore the cost of this home by adjusting the details. Changes won't be saved.Climate risks
Neighborhood: Hollywood
Nearby schools
Schools provided by the listing agent
- Elementary: Laurelhurst
- Middle: Laurelhurst
- High: Grant
Source: RMLS (OR). This data may not be complete. We recommend contacting the local school district to confirm school assignments for this home.
Similar homes
- $2,100,00013 bd6 ba6.2k sqft5707 SE Division St, Portland, OR 97215Active

 MLS ID #761305996, Kimberly Sektnan, Performance Properties Inc. RMLS (OR)
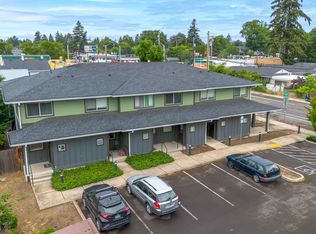
 - $2,000,00012 bd6 ba6k sqft8300 SE Flavel St, Portland, OR 97266Active
 MLS ID #244619036, Benjamin Ficker, Rarebird Real Estate. RMLS (OR)
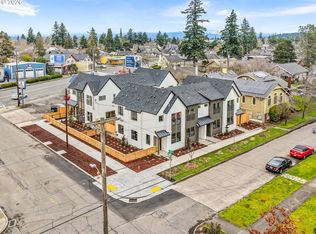
 - $1,609,90010 bd12 ba4.1k sqft2938 NE 62nd Ave, Portland, OR 97213Active
 MLS ID #204317021, Darryl Bodle, Keller Williams Realty Portland Premiere. RMLS (OR)
 - $2,170,00012 bd6 ba6.7k sqft7070 N Montana Ave, Portland, OR 97217Active
 MLS ID #382442110, Taya Mower, Keller Williams Sunset Corridor. RMLS (OR)
 - $1,929,90011 bd16 ba5.7k sqft7694 N Montana Ave, Portland, OR 97217ActiveMLS ID #208472607, Darryl Bodle, Keller Williams Realty Portland Premiere. RMLS (OR)
- $1,150,00012 bd6 ba5.7k sqft2337 SE 48th Ave, Portland, OR 97215ActiveMLS ID #526215412, Lee Davies, ELEETE Real Estate. RMLS (OR)
- $1,400,00015 bd7 ba5.6k sqft4811-4823 NE Prescott St, Portland, OR 97218ActiveMLS ID #395703257, Henry Liu, Opt. RMLS (OR)
- $1,075,00010 bd6 ba4.8k sqft350 NE 61st Ave, Portland, OR 97213ActiveMLS ID #575351309, Adriana Focke, Check Point Realty. RMLS (OR)
- $1,750,00011 bd6 ba6.2k sqft1904 SE Tacoma St, Portland, OR 97202ActiveMLS ID #272692846, Hope Beraka, Think Commercial LLC. RMLS (OR)
- $1,649,90010 bd12 ba3.9k sqft6214 N Kerby Ave, Portland, OR 97217ActiveMLS ID #542848396, Darryl Bodle, Keller Williams Realty Portland Premiere. RMLS (OR)
- $1,068,90011 bd10 ba5.3k sqft2309 SE 90th Ave, Portland, OR 97216ActiveMLS ID #24376013, Lillie Barr, eXp Realty, LLC. RMLS (OR)
- $1,679,90010 bd12 ba4.2k sqft7466 SE Tolman St, Portland, OR 97206ActiveMLS ID #722847718, Darryl Bodle, Keller Williams Realty Portland Premiere. RMLS (OR)
- $1,688,77710 bd12 ba4.2k sqft7448 SE Tolman St, Portland, OR 97206ActiveMLS ID #511016795, Darryl Bodle, Keller Williams Realty Portland Premiere. RMLS (OR)
- $1,820,00012 bd12 ba5k sqft3827 SW Pomona St, Portland, OR 97219ActiveMLS ID #476358588, Aleksander Koval, The Koval Group. RMLS (OR)
- $1,759,90012 bd12 ba5.8k sqft6803 NE 15th Ct, Vancouver, WA 98664ActiveMLS ID #382330851, Darryl Bodle, Keller Williams Realty Portland Premiere. RMLS (OR)
- $1,899,0009 bd7 ba4.4k sqft7206 N Saint Louis Ave, Portland, OR 97203ActiveMLS ID #22390670, Darryl Bodle, Keller Williams Realty Portland Premiere. RMLS (OR)
- $1,500,00015 bd9 ba6k sqft2507 SE Monroe St, Milwaukie, OR 97222ActiveMLS ID #319345699, Chunjuan Ye, Brantley Christianson Real Estate. RMLS (OR)
- $1,180,0009 bd9 ba4.4k sqft8550 SE Brooklyn St, Portland, OR 97266ActiveMLS ID #309820144, Manli Chen, Pete Anderson Realty Assoc, Inc.. RMLS (OR)
- $1,360,0009 bd9 ba4.9k sqft4811 NE 37th Ct, Vancouver, WA 98661ActiveMLS ID #403712133, Lauren Greenfield, Realty One Group Prestige. RMLS (OR)
- $1,079,00011 bd4 ba3.7k sqft4745 N Amherst St, Portland, OR 97203ActiveMLS ID #329155175, Jodi Ferguson, Berkshire Hathaway HomeServices NW Real Estate. RMLS (OR)
