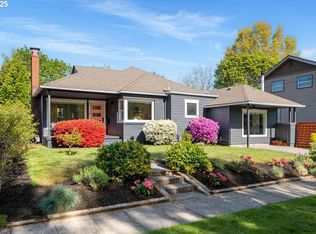
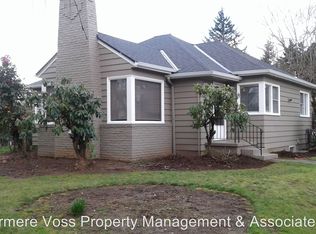
Exceptional income-producing multi-family opportunity in one of Portland's most desirable near-campus neighborhoods. This duplex sits in the charming University Park/Portsmouth area, just minutes from the University of Portland. It's perfectly positioned to attract strong student & professional tenant demand with excellent capitalization potential.Built in 1942, Unit 1 has a total of 1933 sq ft, 5 beds/2 baths and timeless character throughout. Original coved ceilings, oak hardwood flooring, fireplace, arched doorways, period fixtures and built-ins add to the charm! All new kitchen appliances and a quaint breakfast nook. The laundry area is located in the basement.Built in 2014, Unit 2 has a total of 1820 sq ft, 6 beds/2 baths, this unit provides modern living with updated granite counters & maple cabinetry in the kitchen and bathrooms. Large open living/kitchen area with plenty of space for large groups. Upper-level laundry for added convenience. In addition, this duplex has a newer roof and vinyl windows and is close to everyday amenities, including parks, transit, shops & restaurants. Whether you're an investor seeking reliable returns, or a buyer looking for a solid multi-family asset, this duplex delivers both timeless appeal and an investment with great cashflow and cap rate potential.
Active
$1,079,000
4745 N Amherst St, Portland, OR 97203
11beds
3,753sqft
Residential
Built in 1942
5,227 Square Feet Lot
$1,036,700 Zestimate®
$288/sqft
$-- HOA
What's special
Quaint breakfast nookOriginal coved ceilingsUpdated granite countersVinyl windowsArched doorwaysAll new kitchen appliancesOak hardwood flooring
- 33 days
- 208
- 5
Zillow last checked:
Listing updated:
Listed by:
Jodi Ferguson 503-887-9320,
Berkshire Hathaway HomeServices NW Real Estate
Source: RMLS (OR),MLS#: 329155175
Facts & features
Interior
Bedrooms & bathrooms
- Bedrooms: 11
- Bathrooms: 4
- Full bathrooms: 4
- Main level bathrooms: 2
Rooms
- Room types: Bedroom 4, Bedroom 5, Bedroom 6, Bedroom 2, Bedroom 3, Dining Room, Family Room, Kitchen, Living Room, Primary Bedroom
Primary bedroom
- Level: Main
Bedroom 1
- Level: Upper
Bedroom 2
- Level: Main
Bedroom 3
- Level: Main
Bedroom 4
- Level: Upper
Bedroom 5
- Level: Upper
Dining room
- Level: Main
Kitchen
- Level: Main
Living room
- Level: Main
Heating
- Forced Air
Cooling
- Wall Unit(s)
Appliances
- Included: Built-In Range, Dishwasher, Free-Standing Refrigerator, Microwave, Washer/Dryer, Electric Water Heater
Features
- Granite, Quartz, Pantry
- Flooring: Vinyl, Wall to Wall Carpet, Wood
- Windows: Vinyl Frames
- Basement: Finished,Full
- Number of fireplaces: 1
- Fireplace features: Wood Burning
- Common walls with other units/homes: 1 Common Wall
Interior area
- Total structure area: 3,753
- Total interior livable area: 3,753 sqft
Property
Parking
- Parking features: On Street
- Has uncovered spaces: Yes
Features
- Stories: 3
- Patio & porch: Porch
- Exterior features: Yard
Lot
- Size: 5,227 Square Feet
- Features: Gentle Sloping, SqFt 5000 to 6999
Details
- Parcel number: R220023
Construction
Type & style
- Home type: SingleFamily
- Architectural style: Bungalow
- Property subtype: Residential
- Attached to another structure: Yes
Materials
- Brick, Wood Siding
- Roof: Composition
Condition
- Updated/Remodeled
- New construction: No
- Year built: 1942
Utilities & green energy
- Sewer: Public Sewer
- Water: Public
Community & HOA
HOA
- Has HOA: No
Location
- Region: Portland
Financial & listing details
- Price per square foot: $288/sqft
- Tax assessed value: $885,760
- Annual tax amount: $10,666
- Date on market: 9/4/2026
- Listing terms: Cash,Conventional,FHA,VA Loan
- Road surface type: Paved
Estimated market value
$1,036,700
$985,000 - $1.09M
$2,970/mo
Price history
| Date | Event | Price |
|---|---|---|
| 9/4/2026 | Listed for sale | $1,079,000+390.5%$288/sqft |
Source:  RMLS (OR) #450186994 Report a problem RMLS (OR) #450186994 Report a problem | ||
| 12/27/2004 | Sold | $220,000$59/sqft |
Source: Public Record Report a problem | ||
Public tax history
| Year | Property taxes | Tax assessment |
|---|---|---|
| 2025 | $10,667 +3.7% | $395,880 +3% |
| 2024 | $10,283 +4% | $384,350 +3% |
| 2023 | $9,888 +2.2% | $373,160 +3% |
| 2022 | $9,674 +1.7% | $362,300 +3% |
| 2021 | $9,510 +9% | $351,750 +3% |
| 2020 | $8,725 +3.8% | $341,510 +3% |
| 2019 | $8,404 | $331,570 +3% |
| 2018 | $8,404 +3% | $321,920 +3% |
| 2017 | $8,157 +14% | $312,550 +3% |
| 2016 | $7,155 | $303,450 +3% |
| 2015 | $7,155 +2.7% | $294,620 +73.1% |
| 2014 | $6,967 +74.7% | $170,220 +3% |
| 2013 | $3,989 +10.5% | $165,270 +3% |
| 2012 | $3,608 +3.9% | $160,460 +3% |
| 2011 | $3,472 +5.4% | $155,790 +3% |
| 2010 | $3,295 +2.7% | $151,260 +3% |
| 2009 | $3,209 +6% | $146,860 +3% |
| 2008 | $3,028 +0.3% | $142,590 +3% |
| 2007 | $3,019 +11.4% | $138,440 +3% |
| 2006 | $2,711 +4.7% | $134,410 +3% |
| 2005 | $2,589 -8.2% | $130,500 +3% |
| 2004 | $2,820 +2.3% | $126,700 +3% |
| 2003 | $2,758 +8.9% | $123,010 +3% |
| 2002 | $2,533 +7.4% | $119,430 +6.1% |
| 2000 | $2,359 | $112,590 |
Find assessor info on the county website
Monthly payment
Est. payment
Payment breakdown
Explore the cost of this home by adjusting the details. Changes won't be saved.Climate risks
Neighborhood: University Park
Nearby schools
Schools provided by the listing agent
- Elementary: Astor
- Middle: Astor
- High: Roosevelt
Source: RMLS (OR). This data may not be complete. We recommend contacting the local school district to confirm school assignments for this home.
Similar homes
- $829,0008 bd4 ba3.1k sqft8323-8329 N Dwight Ave, Portland, OR 97203Active
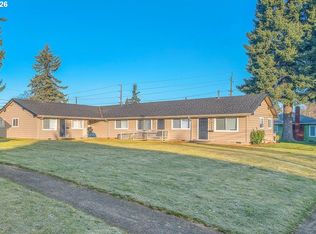
 MLS ID #390757578, Jeff Yarbor, Keller Williams Sunset Corridor. RMLS (OR)
 - $829,0008 bd4 ba3.1k sqft8309-8315 N Dwight Ave, Portland, OR 97203Active
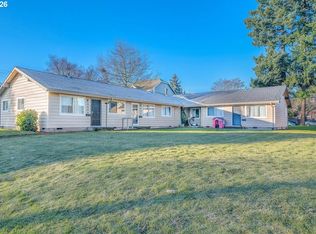 MLS ID #176792263, Jeff Yarbor, Keller Williams Sunset Corridor. RMLS (OR)
 - $1,099,9008 bd4 ba3.7k sqft6855 SW Capitol Hwy, Portland, OR 97219Active
 MLS ID #293054745, Tim Shannon, Tim Shannon Realty, Inc.. RMLS (OR)
 - $1,068,90011 bd10 ba5.3k sqft2309 SE 90th Ave, Portland, OR 97216Active
 MLS ID #24376013, Lillie Barr, eXp Realty, LLC. RMLS (OR)
 - $1,075,00010 bd6 ba4.8k sqft350 NE 61st Ave, Portland, OR 97213ActiveMLS ID #575351309, Adriana Focke, Check Point Realty. RMLS (OR)
- $850,0008 bd4 ba3.4k sqft2121 SE 50th Ave, Portland, OR 97215ActiveMLS ID #157877053, Justine Syck, Move Real Estate Inc. RMLS (OR)
- $675,00010 bd10 ba5.6k sqft8531 N Edison St, Portland, OR 97203ActiveMLS ID #789622051, Jen Maffei, Lark and Fir Realty LLC. RMLS (OR)
- $1,099,0008 bd6 ba5.4k sqft2634 NE Broadway St, Portland, OR 97232ActiveMLS ID #557367342, Wenyan Zhu, Crestview Realty, LLC. RMLS (OR)
- $1,250,0008 bd4 ba3.4k sqft17959 SW Blanton St, Aloha, OR 97078ActiveMLS ID #746131912, Sung Choi, Purple Realty. RMLS (OR)
- $1,099,0008 bd4 ba3.5k sqft2211 Y St, Vancouver, WA 98661ActiveMLS ID #219167316, Jeff Wunder, Keller Williams Realty. RMLS (OR)
- $975,0008 bd4 ba3.3k sqft2230 NE 15th Ave, Portland, OR 97212ActiveMLS ID #617173184, William Jackson, John L. Scott Portland Central. RMLS (OR)
- $950,0008 bd5 ba3.1k sqft2088 Oak St, West Linn, OR 97068ActiveMLS ID #537824585, John McPherson, Premiere Property Group, LLC. RMLS (OR)
- $1,100,0008 bd4 ba3.1k sqft1540 SE Bush St, Hillsboro, OR 97123ActiveMLS ID #100259281, Kelly Hagglund, The Kelly Group Real Estate. RMLS (OR)
- $1,100,0008 bd4 ba3.2k sqft1715 SE 9th Ave, Camas, WA 98607ActiveMLS ID #458299304, Taylor Anderson, Windermere Northwest Living. RMLS (OR)
- $725,0008 bd6 ba2.9k sqft5620 NE Killingsworth St, Portland, OR 97218ActiveMLS ID #542056464, Marc Zemp, Real Broker. RMLS (OR)
- $995,0008 bd24 ba4.1k sqft8826 SE Lafayette St, Portland, OR 97266ActiveMLS ID #430851624, Amy Liu, Oregon First. RMLS (OR)
- $999,99911 bd9 ba4.1k sqft19707 SW 68th Ave, Tualatin, OR 97062ActiveMLS ID #796785126, Terri Boughton, Century 21 North Homes Realty. RMLS (OR)
- $949,0009 bd5 ba3.8k sqft19486 SW 67th Ave, Tualatin, OR 97062ActiveMLS ID #609708086, Jordan McAllister, MORE Realty. RMLS (OR)
- $949,9008 bd8 ba3.7k sqft8913 SE Rhone St, Portland, OR 97266ActiveMLS ID #410588152, Tim Sellers, Berkshire Hathaway HomeServices NW Real Estate. RMLS (OR)
- $825,0008 bd4 ba3.2k sqft10905 NE 6th St, Vancouver, WA 98664ActiveMLS ID #509342913, Alexander Johnson, Keller Williams Realty Portland Central. RMLS (OR)
