Hello there, future homeowner—I've been waiting for you. I'm a newly constructed 2-bedroom, 2.5-bath cottage, thoughtfully designed to bring style, comfort, & function together in one beautiful package. Nestled in a quiet, welcoming community near Portland’s beloved Beaumont-Wilshire neighborhood & just steps from Wilshire Park, I offer 835 square feet of living space that feels open, bright, & easy to love. Step inside & you'll find my great room floor plan—flexible, airy, & filled with natural light thanks to my soaring ceilings & expansive picture windows. My gourmet kitchen is ready for your favorite recipes & late-night snacks, with stainless steel appliances, sleek solid surface countertops, custom cabinetry, & tile backsplash that’s as stylish as it is functional. Every corner of me is finished with care—from my designer light fixtures to the modern hardware & contemporary materials that tie everything together with a sense of polish and sophistication. Upstairs, I’ll greet you with a spacious primary suite & ensuite bath, plus a second bedroom, a full hall bath, & a laundry closet—all with the same lofty ceilings & thoughtful design. Best of all, my location is hard to beat. I sit at NE 42nd & Going, right in the heart of one of Northeast Portland’s most vibrant & connected neighborhoods. You’re only steps from great dining, cozy cafés, local shops, and community favorites like Beaumont Village & Wilshire Park. With nearby access to the Hollywood District, multiple bus lines, & a Bike Score of 96, getting anywhere—on two wheels or otherwise—is a breeze. My purchase price is subject to you qualifying for the Portland Housing Bureau's SDC program. Don't worry, my people are experts! I may be new, but I’m ready to be yours. Let’s start this next chapter together. [Home Energy Score = 10. HES Report at https://rpt.greenbuildingregistry.com/hes/OR10242758]
Pending
$334,900
4380 NE Going St, Portland, OR 97218
2beds
835sqft
Residential, Single Family Residence
Built in 2025
871 Square Feet Lot
$-- Zestimate®
$401/sqft
$-- HOA
What's special
Modern hardwareContemporary materialsFull hall bathSoaring ceilingsGourmet kitchenExpansive picture windowsStainless steel appliances
- 108 days
- 287
- 20
Zillow last checked:
Listing updated:
Listed by:
Darryl Bodle 503-709-4632,
Keller Williams Realty Portland Premiere,
Kelly Christian 908-328-1873,
Keller Williams Realty Portland Premiere
Source: RMLS (OR),MLS#: 540416448
Facts & features
Interior
Bedrooms & bathrooms
- Bedrooms: 2
- Bathrooms: 3
- Full bathrooms: 2
- Partial bathrooms: 1
- Main level bathrooms: 1
Rooms
- Room types: Laundry, Bedroom 2, Dining Room, Family Room, Kitchen, Living Room, Primary Bedroom
Primary bedroom
- Features: Ensuite, High Ceilings
- Level: Upper
- Area: 110
- Dimensions: 11 x 10
Bedroom 2
- Features: High Ceilings
- Level: Upper
- Area: 99
- Dimensions: 11 x 9
Dining room
- Features: Great Room, High Ceilings
- Level: Main
- Area: 110
- Dimensions: 11 x 10
Kitchen
- Features: Dishwasher, Great Room, Microwave, Free Standing Range, High Ceilings, Plumbed For Ice Maker, Solid Surface Countertop
- Level: Main
- Area: 126
- Width: 9
Living room
- Features: Great Room, High Ceilings
- Level: Main
- Area: 121
- Dimensions: 11 x 11
Heating
- Mini Split
Cooling
- Heat Pump
Appliances
- Included: Dishwasher, Free-Standing Range, Microwave, Plumbed For Ice Maker, Stainless Steel Appliance(s), Electric Water Heater, Tank Water Heater
- Laundry: Laundry Room
Features
- High Ceilings, Hookup Available, Great Room
- Windows: Double Pane Windows, Vinyl Frames
- Basement: Crawl Space
Interior area
- Total structure area: 835
- Total interior livable area: 835 sqft
Video & virtual tour
Property
Parking
- Parking features: On Street
- Has uncovered spaces: Yes
Accessibility
- Accessibility features: Natural Lighting, Accessibility
Features
- Stories: 2
- Exterior features: Yard
- Fencing: Fenced
- Has view: Yes
- View description: Trees/Woods
Lot
- Size: 871 Square Feet
- Dimensions: Appro x . 35 x 19
- Features: Level, SqFt 0K to 2999
Details
- Additional structures: HookupAvailable
- Parcel number: New Construction
- Zoning: R7
Construction
Type & style
- Home type: SingleFamily
- Architectural style: Cottage
- Property subtype: Residential, Single Family Residence
Materials
- Cement Siding, Lap Siding
- Foundation: Concrete Perimeter
- Roof: Composition
Condition
- New Construction
- New construction: Yes
- Year built: 2025
Details
- Warranty included: Yes
Utilities & green energy
- Sewer: Public Sewer
- Water: Public
Community & HOA
Community
- Security: Sidewalk
- Subdivision: Cully
HOA
- Has HOA: No
Location
- Region: Portland
Financial & listing details
- Price per square foot: $401/sqft
- Tax assessed value: $495,000
- Annual tax amount: $5,131
- Date on market: 6/9/2026
- Cumulative days on market: 108 days
- Listing terms: Cash,Conventional,FHA,VA Loan
Estimated market value
Not available
Estimated sales range
Not available
Not available
Price history
| Date | Event | Price |
|---|---|---|
| 9/22/2026 | Pending sale | $334,900$401/sqft |
Source:  RMLS (OR) #540416448 Report a problem RMLS (OR) #540416448 Report a problem | ||
| 6/24/2026 | Price change | $334,900-1.5%$401/sqft |
Source: RMLS (OR) #540416448 Report a problem | ||
| 6/9/2026 | Listed for sale | $339,900-28.4%$407/sqft |
Source: RMLS (OR) #540416448 Report a problem | ||
| 8/19/2022 | Sold | $475,000+280%$569/sqft |
Source: Public Record Report a problem | ||
| 8/4/2008 | Sold | $125,000$150/sqft |
Source: Public Record Report a problem | ||
Public tax history
| Year | Property taxes | Tax assessment |
|---|---|---|
| 2025 | $5,131 -11.5% | $190,430 -12.1% |
| 2024 | $5,799 +15.7% | $216,750 +14.6% |
| 2023 | $5,014 +2.2% | $189,210 +3% |
| 2022 | $4,905 +1.7% | $183,700 +3% |
| 2021 | $4,822 +9% | $178,350 +3% |
| 2020 | $4,424 +3.8% | $173,160 +3% |
| 2019 | $4,261 | $168,120 +3% |
| 2018 | $4,261 +3% | $163,230 +3% |
| 2017 | $4,136 +174.4% | $158,480 +147.9% |
| 2016 | $1,507 | $63,930 +3% |
| 2015 | $1,507 +2.7% | $62,070 +3% |
| 2014 | $1,468 +3.9% | $60,270 +3% |
| 2013 | $1,412 +10.5% | $58,520 +3% |
| 2012 | $1,278 +3.9% | $56,820 +3% |
| 2011 | $1,230 +5.4% | $55,170 +3% |
| 2010 | $1,167 +2.7% | $53,570 +3% |
| 2009 | $1,136 +6% | $52,010 +3% |
| 2008 | $1,072 -20.1% | $50,500 -17.9% |
| 2007 | $1,341 +11.4% | $61,510 +3% |
| 2006 | $1,204 +4.7% | $59,720 +3% |
| 2005 | $1,151 -8.2% | $57,990 +3% |
| 2004 | $1,253 +2.3% | $56,310 +3% |
| 2003 | $1,226 +8.9% | $54,670 +3% |
| 2002 | $1,126 +7.4% | $53,080 +6.1% |
| 2000 | $1,048 | $50,040 |
Find assessor info on the county website
Monthly payment
Est. payment
Payment breakdown
Explore the cost of this home by adjusting the details. Changes won't be saved.Climate risks
Neighborhood: Cully
Nearby schools
Schools provided by the listing agent
- Elementary: Vernon
- Middle: Vernon
- High: Jefferson
Source: RMLS (OR). This data may not be complete. We recommend contacting the local school district to confirm school assignments for this home.

Similar homes
- $360,0002 bd3 ba1k sqft1235 N Morgan St, Portland, OR 97217Active

 MLS ID #476456448, Kristin Rader, Keller Williams Sunset Corridor. RMLS (OR)
 - $333,0002 bd2 ba752 sqft64 NE Stanton St, Portland, OR 97212Active
 MLS ID #600432016, Peter Cutile, Modern Realty. RMLS (OR)
 - $339,9002 bd3 ba903 sqft6187 N Albina Ave #2, Portland, OR 97217Active
 MLS ID #451710989, Darryl Bodle, Keller Williams Realty Portland Premiere. RMLS (OR)
 - $349,9002 bd3 ba978 sqft7045 SE 60th Ave, Portland, OR 97206Active
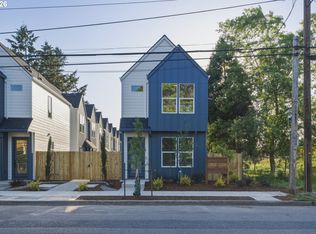 MLS ID #595843610, Darryl Bodle, Keller Williams Realty Portland Premiere. RMLS (OR)
 - $424,9002 bd1 ba792 sqft4563 NE 47th Ave #2, Portland, OR 97218ActiveMLS ID #507558434, Orly Halpern, John L. Scott Portland Central. RMLS (OR)
- $395,0002 bd2 ba964 sqft7252 NE Going St, Portland, OR 97218ActiveMLS ID #126431968, David Abrams, Think Real Estate. RMLS (OR)
- $329,9002 bd3 ba899 sqft7065 SE 60th Ave, Portland, OR 97206ActiveMLS ID #689269285, Darryl Bodle, Keller Williams Realty Portland Premiere. RMLS (OR)
- $349,9002 bd3 ba899 sqft7041 SE 60th Ave, Portland, OR 97206ActiveMLS ID #799837095, Darryl Bodle, Keller Williams Realty Portland Premiere. RMLS (OR)
- $380,0002 bd2 ba951 sqft1616 NE 45th Ave #5E, Portland, OR 97213ActiveMLS ID #467806055, Donna Ellison, Keller Williams Realty Portland Premiere. RMLS (OR)
- $439,0002 bd3 ba1.1k sqft5450 NE Prescott St #2, Portland, OR 97218ActiveMLS ID #176181124, Shannon Kehoe, Works Real Estate. RMLS (OR)
- $339,9002 bd3 ba984 sqft6808 NE 6th Ave, Portland, OR 97211ActiveMLS ID #590584144, Adam Shepard, John L. Scott Portland Central. RMLS (OR)
- $395,0002 bd2 ba964 sqft7280 NE Going St, Portland, OR 97218ActiveMLS ID #320319731, David Abrams, Think Real Estate. RMLS (OR)
- $449,0002 bd3 ba1.1k sqft5452 NE Prescott St #3, Portland, OR 97218ActiveMLS ID #331651988, Shannon Kehoe, Works Real Estate. RMLS (OR)
- $325,0002 bd3 ba924 sqft3122 N Hunt St, Portland, OR 97217ActiveMLS ID #647957976, Rachel Delavan, Delavan Realty Inc. RMLS (OR)
- $334,9002 bd3 ba989 sqft9215 N Seneca St, Portland, OR 97203ActiveMLS ID #658076293, Darryl Bodle, Keller Williams Realty Portland Premiere. RMLS (OR)
- $334,9002 bd3 ba987 sqft9223 N Seneca St, Portland, OR 97203ActiveMLS ID #562208424, Darryl Bodle, Keller Williams Realty Portland Premiere. RMLS (OR)
- $349,9002 bd3 ba965 sqft1995 SW Moss St, Portland, OR 97219ActiveMLS ID #607410434, Aleksander Koval, The Koval Group. RMLS (OR)
- $359,9002 bd3 ba916 sqft6181 N Albina Ave #5, Portland, OR 97217ActiveMLS ID #554467419, Darryl Bodle, Keller Williams Realty Portland Premiere. RMLS (OR)
- $350,0002 bd2 ba853 sqft6491 SE Ramona St #B, Portland, OR 97206ActiveMLS ID #771036594, Claire Paris, Paris Group Realty LLC. RMLS (OR)
- $339,9001 bd2 ba699 sqft3944 SE Ivon St, Portland, OR 97202ActiveMLS ID #593128983, Vince Kinney, Matin Real Estate. RMLS (OR)
