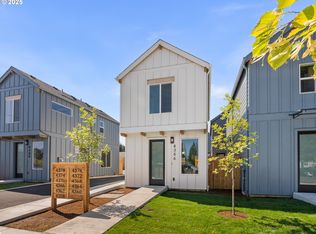
Hello there future homeowner, I have been waiting for you. I am a newly constructed three bedroom, two and one half bath cottage, thoughtfully designed to bring style, comfort, and function together. Nestled in a quiet, welcoming community in Portland’s Cully neighborhood and located approximately a two minute walk from Wilshire Park, I offer 1,080 square feet of living space that feels open, bright, and easy to love. Unlike many other new construction homes, I am not a condo and have no HOA; you own the underlying lot outright, providing true ownership and flexibility from day one. Step inside and you will find my great room floor plan, flexible and airy, with soaring ceilings and large picture windows that bring in abundant natural light. The main level also includes a dedicated laundry room space, adding everyday convenience. My kitchen anchors the living area and is well suited for daily use and entertaining, featuring stainless steel appliances, solid surface countertops, custom cabinetry, and a tile backsplash. I was built by a respected local boutique builder known for high end finishes and attention to detail, which shows throughout in the lighting, hardware, and cohesive contemporary materials. Off the main living area, I include a private patio with a fenced wraparound outdoor area featuring barkdust landscaping, offering low maintenance outdoor space. Upstairs, I welcome you with a spacious primary suite offering an ensuite bath with double vanities and a walk in closet. Two additional bedrooms and a full hall bath complete the upper level. Best of all, my location is hard to beat. Situated at NE 42nd and Going, I place you close to parks, cafés, neighborhood restaurants, shops, and everyday conveniences, with easy access to transit. With a Bike Score of 96, getting around is effortless. I may be new, but I am ready to be yours.
Sold
$353,500
4358 NE Going St, Portland, OR 97218
3beds
1,080sqft
Residential, Single Family Residence
Built in 2025
1,306 Square Feet Lot
$351,000 Zestimate®
$327/sqft
$2,739 Estimated rent
Home value
$351,000
$330,000 - $372,000
$2,739/mo
Zestimate® history
Owner options
List your home for rent
$2,739/mo
Rent Zestimate®
Find your next renter with Zillow Rental Manager. Plus, with online applications, you can quickly screen prospective tenants – for free.
$2,739/mo
Rent Zestimate®
Refinance and save
$2,334/mo
Est. payment
Refinancing to a lower rate could help reduce your monthly payments and save thousands over the life of the loan.
$2,334/mo
Est. payment
Explore your selling options
Work with a Zillow partner agent
Leverage their expertise and Zillow's premium Showcase listings to get your home seen by more buyers.
Get startedList with your own agent
Get your home in front of millions of buyers by listing it on Zillow.
Learn how to do itSell it yourself
Take full control of how buyers see your home on Zillow by listing For Sale by Owner (FSBO).
List your homeWhat's special
Zillow last checked:
Listing updated:
Listed by:
Darryl Bodle 503-709-4632,
Keller Williams Realty Portland Premiere,
Kelly Christian 908-328-1873,
Keller Williams Realty Portland Premiere
Bought with:
Michael Perkins, 201246215
Real Broker
Source: RMLS (OR),MLS#: 392858077
Facts & features
Interior
Bedrooms & bathrooms
- Bedrooms: 3
- Bathrooms: 3
- Full bathrooms: 2
- Partial bathrooms: 1
- Main level bathrooms: 1
Rooms
- Room types: Laundry, Bedroom 2, Bedroom 3, Dining Room, Family Room, Kitchen, Living Room, Primary Bedroom
Primary bedroom
- Features: Double Sinks, Ensuite, High Ceilings, Walkin Closet, Walkin Shower
- Level: Upper
- Area: 110
- Dimensions: 11 x 10
Bedroom 2
- Features: High Ceilings
- Level: Upper
- Area: 90
- Dimensions: 10 x 9
Bedroom 3
- Features: High Ceilings
- Level: Upper
- Area: 90
- Dimensions: 10 x 9
Dining room
- Features: Great Room, Living Room Dining Room Combo, High Ceilings
- Level: Main
Kitchen
- Features: Dishwasher, Disposal, Gourmet Kitchen, Great Room, Kitchen Dining Room Combo, Microwave, Free Standing Range, High Ceilings, Plumbed For Ice Maker, Solid Surface Countertop
- Level: Main
- Area: 221
- Width: 13
Living room
- Features: Great Room, Living Room Dining Room Combo, High Ceilings
- Level: Main
- Area: 180
- Dimensions: 15 x 12
Heating
- Mini Split
Cooling
- Heat Pump
Appliances
- Included: Dishwasher, Free-Standing Range, Microwave, Plumbed For Ice Maker, Stainless Steel Appliance(s), Disposal, Electric Water Heater
- Laundry: Laundry Room
Features
- High Ceilings, Hookup Available, Great Room, Living Room Dining Room Combo, Gourmet Kitchen, Kitchen Dining Room Combo, Double Vanity, Walk-In Closet(s), Walkin Shower, Tile
- Windows: Double Pane Windows, Vinyl Frames
- Basement: Crawl Space
Interior area
- Total structure area: 1,080
- Total interior livable area: 1,080 sqft
Property
Accessibility
- Accessibility features: Natural Lighting, Accessibility
Features
- Stories: 2
- Patio & porch: Patio
- Fencing: Fenced
- Has view: Yes
- View description: Trees/Woods
Lot
- Size: 1,306 Square Feet
- Features: Level, SqFt 0K to 2999
Details
- Additional structures: HookupAvailable
- Parcel number: New Construction
- Zoning: R7
Construction
Type & style
- Home type: SingleFamily
- Architectural style: Contemporary,Cottage
- Property subtype: Residential, Single Family Residence
Materials
- Cement Siding, Lap Siding
- Foundation: Concrete Perimeter
- Roof: Composition
Condition
- New Construction
- New construction: Yes
- Year built: 2025
Details
- Warranty included: Yes
Utilities & green energy
- Sewer: Public Sewer
- Water: Public
Community & HOA
Community
- Security: Sidewalk
- Subdivision: Cully
HOA
- Has HOA: No
Location
- Region: Portland
Financial & listing details
- Price per square foot: $327/sqft
- Date on market: 2/3/2026
- Cumulative days on market: 161 days
- Listing terms: Cash,Conventional,FHA,VA Loan
- Road surface type: Paved
Price history
| Date | Event | Price |
|---|---|---|
| 8/10/2026 | Sold | $353,500+1%$327/sqft |
Source:  RMLS (OR) #392858077 Report a problem RMLS (OR) #392858077 Report a problem | ||
| 7/14/2026 | Pending sale | $349,900$324/sqft |
Source: RMLS (OR) #392858077 Report a problem | ||
| 6/26/2026 | Price change | $349,900-5.4%$324/sqft |
Source: RMLS (OR) #392858077 Report a problem | ||
| 2/3/2026 | Listed for sale | $369,900$343/sqft |
Source: RMLS (OR) #392858077 Report a problem | ||
Public tax history
Tax history is unavailable.
Neighborhood: Cully
Nearby homes
- $352,4002 bd3 ba885 sqft4356 NE Going St, Portland, OR 97218Sold
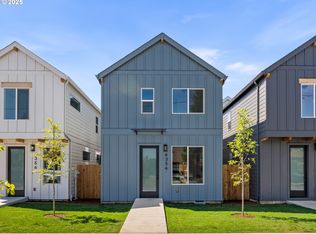
- $389,9003 bd3 ba1k sqft4354 NE Going St, Portland, OR 97218Sold
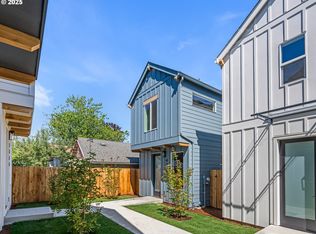
- $329,8002 bd3 ba835 sqft4362 NE Going St, Portland, OR 97218Sold
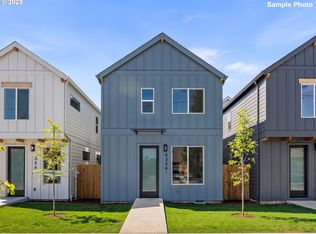
- $369,9003 bd3 ba1k sqft4376 NE Going St, Portland, OR 97218Pending
- $345,0002 bd3 ba885 sqft4370 NE Going St #12, Portland, OR 97218Sold
- $389,9003 bd3 ba1.1k sqft4374 NE Going St, Portland, OR 97218Sold
- $324,9002 bd3 ba835 sqft4366 NE Going St, Portland, OR 97218New Construction
- $359,9002 bd3 ba835 sqft4378 NE Going St, Portland, OR 97218Sold
Nearby schools
GreatSchools rating
- 9/10Vernon Elementary SchoolGrades: PK-8Distance: 1.3 mi
- 4/10Leodis V. McDaniel High SchoolGrades: 9-12Distance: 2.1 mi
- 5/10Jefferson High SchoolGrades: 9-12Distance: 2.6 mi
Schools provided by the listing agent
- Elementary: Vernon
- Middle: Vernon
- High: Jefferson
Source: RMLS (OR). This data may not be complete. We recommend contacting the local school district to confirm school assignments for this home.
Get a cash offer in 3 minutes
Find out how much your home could sell for in as little as 3 minutes with a no-obligation cash offer.
Estimated market value
$351,000
Get a cash offer in 3 minutes
Find out how much your home could sell for in as little as 3 minutes with a no-obligation cash offer.
Estimated market value
$351,000
- Oregon
- Multnomah County
- Portland
- 97218
- Cully
- 4358 NE Going St
