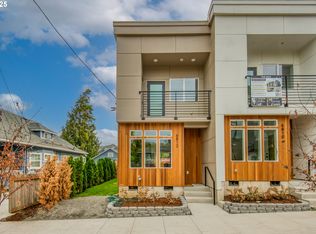
You've watched the project being built, now is the time to see it in person! Discover contemporary living at its finest in our brand-new, six-unit development located in the heart of Northeast Portland. Designed for comfort, style, and convenience, each spacious 900-square-foot unit offers a perfect balance of modern amenities and urban charm. Right around the corner from coffee shops, breweries and parks. Walk score of 82! Whether you're looking for a convenient city base or a modern home in a sought after Portland neighborhood, Dekum Triangle provides the perfect setting. Explore our available units today and take the next step toward owning your piece of Portland's dynamic urban landscape. Seller Financing Available! [Home Energy Score = 10. HES Report at https://rpt.greenbuildingregistry.com/hes/OR10241509]
Active
$339,900
6808 NE 6th Ave, Portland, OR 97211
2beds
984sqft
Residential, Condominium
Built in 2025
-- sqft lot
$-- Zestimate®
$345/sqft
$162/mo HOA
What's special
Modern amenities
- 417 days
- 410
- 32
Zillow last checked:
Listing updated:
Listed by:
Adam Shepard portlandcentral@johnlscott.com,
John L. Scott Portland Central
Source: RMLS (OR),MLS#: 590584144
Facts & features
Interior
Bedrooms & bathrooms
- Bedrooms: 2
- Bathrooms: 3
- Full bathrooms: 2
- Partial bathrooms: 1
- Main level bathrooms: 1
Rooms
- Room types: Laundry, Bedroom 2, Dining Room, Family Room, Kitchen, Living Room, Primary Bedroom
Primary bedroom
- Features: Balcony, Bathroom, Walkin Shower, Wallto Wall Carpet
- Level: Upper
Bedroom 2
- Features: Bathroom, Wallto Wall Carpet
- Level: Upper
Kitchen
- Level: Main
Living room
- Level: Main
Heating
- Ductless
Cooling
- Has cooling: Yes
Appliances
- Included: Dishwasher, Free-Standing Range, Gas Water Heater
- Laundry: Laundry Room
Features
- High Ceilings, Bathroom, Balcony, Walkin Shower, Pantry
- Flooring: Tile, Wall to Wall Carpet
- Basement: Crawl Space
Interior area
- Total structure area: 984
- Total interior livable area: 984 sqft
Property
Features
- Stories: 2
- Entry location: Main Level
- Exterior features: Yard, Balcony
- Fencing: Fenced
Lot
- Features: Level
Details
- Parcel number: New Construction
Construction
Type & style
- Home type: Condo
- Architectural style: NW Contemporary
- Property subtype: Residential, Condominium
Materials
- Cement Siding
- Roof: Composition
Condition
- New Construction
- New construction: Yes
- Year built: 2025
Utilities & green energy
- Sewer: Public Sewer
- Water: Public
Community & HOA
HOA
- Has HOA: Yes
- HOA fee: $162 monthly
Location
- Region: Portland
Financial & listing details
- Price per square foot: $345/sqft
- Date on market: 8/22/2025
- Listing terms: Cash,Contract,Conventional,Owner Will Carry
Estimated market value
Not available
Estimated sales range
Not available
Not available
Price history
| Date | Event | Price |
|---|---|---|
| 7/6/2026 | Price change | $339,900-2.9%$345/sqft |
Source:  RMLS (OR) #590584144 Report a problem RMLS (OR) #590584144 Report a problem | ||
| 5/1/2026 | Price change | $349,900-6.7%$356/sqft |
Source: RMLS (OR) #590584144 Report a problem | ||
| 3/19/2026 | Price change | $374,900-6.3%$381/sqft |
Source: RMLS (OR) #590584144 Report a problem | ||
| 1/7/2026 | Price change | $399,900-2.4%$406/sqft |
Source: RMLS (OR) #590584144 Report a problem | ||
| 9/24/2025 | Price change | $409,900-3.5%$417/sqft |
Source: RMLS (OR) #590584144 Report a problem | ||
| 8/22/2025 | Listed for sale | $424,900$432/sqft |
Source: RMLS (OR) #590584144 Report a problem | ||
Public tax history
Tax history is unavailable.
Monthly payment
Est. payment
Payment breakdown
Explore the cost of this home by adjusting the details. Changes won't be saved.Climate risks
Neighborhood: Woodlawn
Nearby schools
Schools provided by the listing agent
- Elementary: Woodlawn
- Middle: Ockley Green
- High: Jefferson
Source: RMLS (OR). This data may not be complete. We recommend contacting the local school district to confirm school assignments for this home.
Similar homes
- $359,9002 bd3 ba984 sqft6810 NE 6th Ave, Portland, OR 97211Active
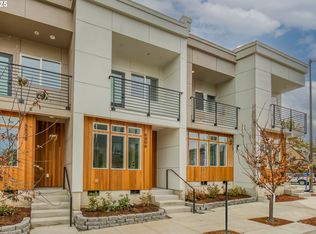
 MLS ID #549673292, Adam Shepard, John L. Scott Portland Central. RMLS (OR)
 - $294,9002 bd2 ba1.1k sqft425 NE Bryant St #104, Portland, OR 97211Active
 MLS ID #221194901, Kara Dale-Sonners, Real Broker. RMLS (OR)
 - $359,9002 bd3 ba984 sqft6804 NE 6th Ave, Portland, OR 97211Active
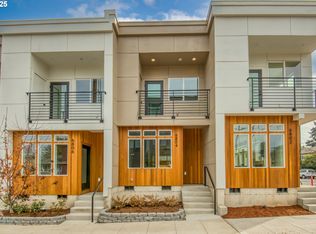 MLS ID #449398181, Adam Shepard, John L. Scott Portland Central. RMLS (OR)
 - $379,9002 bd3 ba984 sqft6802 NE 6th Ave, Portland, OR 97211Active
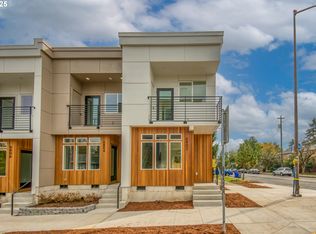 MLS ID #730535852, Adam Shepard, John L. Scott Portland Central. RMLS (OR)
 - $360,0002 bd3 ba1k sqft1235 N Morgan St, Portland, OR 97217ActiveMLS ID #476456448, Kristin Rader, Keller Williams Sunset Corridor. RMLS (OR)
- $360,0002 bd2 ba1.1k sqft3920 N Montana Ave #101, Portland, OR 97227ActiveMLS ID #449422835, Annie Leonard, Windermere Realty Trust. RMLS (OR)
- $447,8762 bd2 ba1k sqft1522 NE Jarrett St #B, Portland, OR 97211ActiveMLS ID #222054510, Clayton Williams, Inhabit Real Estate. RMLS (OR)
- $359,9002 bd3 ba916 sqft6181 N Albina Ave #5, Portland, OR 97217ActiveMLS ID #554467419, Darryl Bodle, Keller Williams Realty Portland Premiere. RMLS (OR)
- $350,0002 bd2 ba853 sqft6491 SE Ramona St #B, Portland, OR 97206ActiveMLS ID #771036594, Claire Paris, Paris Group Realty LLC. RMLS (OR)
- $339,9002 bd2 ba1k sqft9890 N Syracuse St, Portland, OR 97203ActiveMLS ID #173495874, Brandon Ells, Move Real Estate Inc. RMLS (OR)
- $380,0002 bd2 ba951 sqft1616 NE 45th Ave #5E, Portland, OR 97213ActiveMLS ID #467806055, Donna Ellison, Keller Williams Realty Portland Premiere. RMLS (OR)
- $415,0002 bd2 ba1.1k sqft3920 N Montana Ave #301, Portland, OR 97227ActiveMLS ID #269678463, Randy Bylsma, Premiere Property Group, LLC. RMLS (OR)
- $325,0002 bd2 ba898 sqft7474 N Oswego Ave #4, Portland, OR 97203ActiveMLS ID #562988197, Adalee Cassidy-Lopez, Tilikum Realty LLC. RMLS (OR)
- $349,9002 bd3 ba978 sqft7045 SE 60th Ave, Portland, OR 97206ActiveMLS ID #595843610, Darryl Bodle, Keller Williams Realty Portland Premiere. RMLS (OR)
- $225,0002 bd1 ba561 sqft1801 N Rosa Parks Way #201, Portland, OR 97217ActiveMLS ID #359765959, Emily Hetrick, Keller Williams PDX Central. RMLS (OR)
- $334,0002 bd3 ba816 sqft5080 SE Woodstock Blvd, Portland, OR 97206ActiveMLS ID #24045414, Quinn Irvine, MORE Realty. RMLS (OR)
- $366,5002 bd3 ba843 sqft7307 N Stanford Ave #B, Portland, OR 97203ActiveMLS ID #165189094, Quinn Irvine, MORE Realty. RMLS (OR)
- $349,9002 bd3 ba965 sqft1995 SW Moss St, Portland, OR 97219ActiveMLS ID #607410434, Aleksander Koval, The Koval Group. RMLS (OR)
- $319,0002 bd3 ba816 sqft5078 SE Woodstock Blvd, Portland, OR 97206ActiveMLS ID #298605192, Quinn Irvine, MORE Realty. RMLS (OR)
- $424,9002 bd1 ba792 sqft4563 NE 47th Ave #2, Portland, OR 97218ActiveMLS ID #507558434, Orly Halpern, John L. Scott Portland Central. RMLS (OR)
