Skip main navigation
Active
  • Price cut: $14.9K (6/10)
    $385,000

    4485 NE 41st Ave #C, Portland, OR 97211

    2beds
    904sqft
    : 
    Loading
    Get pre-qualified
    Residential, Townhouse
    Built in 2026
    -- sqft lot
    $-- Zestimate®
    $426/sqft
    $129/mo HOA

    What's special

    Laundry upstairs
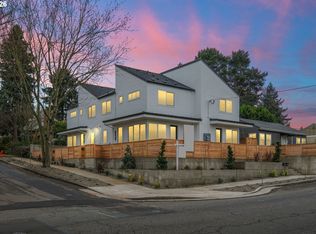
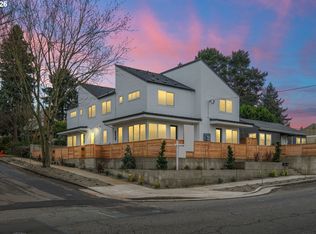
    ONLY 1 UNIT LEFT! New modern home in sought-after Beaumont-Wilshire Neighborhood location convenient to NE Fremont, NE 42nd Ave & NE Alberta shops & restaurants. Built with uncompromised quality and true architectural design by Snug, Portland's premiere infill cottage developer. Must see to appreciate all of the designer finishes and upgrades compared to the typical new build. 1 of 4 townhouse homes, each with private fenced yard for entertaining AND PETS. Layout lives large with great room plan & chef’s kitchen. 2 vaulted bedrooms & laundry upstairs. Loads of storage with built-in pantry and large closets. Completely move-in ready with included fridge, W/D and full landscaping. Low energy certified all-electric home with mini split heating and cooling. Total energy bill estimated @ just $64 per month. Pre-plumbed for solar such that it could be truly Net Zero! Live maintenance free with minimal monthly expense, while enjoying all the benefits of a single family home! HES= 10! Unbeatable Beaumont-Wilshire location offering a long stretch of vibrant shops, unique bars, music venues and restaurant Walkscore= 88! Bikescore= 97!! List price is subject to buyer qualifying for the Portland Housing Bureau- SDC exemption program. SDC waiver income limit for this property is $148,920. Our preferred lender is offering incentives resulting in low mortgage rates. Seller concessions available!
    108 days
    |
    618
    |
    51
    |

    Zillow last checked:

    Listing updated:

    Listed by:

    Chris Dawkins 503-348-0925,

    Keller Williams PDX Central

    Source: RMLS (OR),MLS#: 363693446MLS Logo

    Loading...

      Facts & features

      Interior

      Bedrooms & bathrooms
      • Bedrooms: 2
      • Bathrooms: 2
      • Full bathrooms: 1
      • Partial bathrooms: 1
      • Main level bathrooms: 1
      Rooms
      • Room types: Loft, Bedroom 2, Dining Room, Family Room, Kitchen, Living Room, Primary Bedroom
      Primary bedroom
      • Features: Closet, Vaulted Ceiling, Wallto Wall Carpet
      • Level: Upper
      • Area: 132
      • Dimensions: 12 x 11
      Bedroom 2
      • Features: Closet, Vaulted Ceiling, Wallto Wall Carpet
      • Level: Upper
      • Area: 120
      • Dimensions: 12 x 10
      Dining room
      • Features: High Ceilings
      • Level: Main
      Kitchen
      • Features: Builtin Range, Dishwasher, Eat Bar, Microwave, Builtin Oven, Free Standing Refrigerator
      • Level: Main
      • Area: 99
      • Width: 9
      Living room
      • Features: High Ceilings
      • Level: Main
      • Area: 216
      • Dimensions: 18 x 12
      Heating
      • Heat Pump, Mini Split
      Cooling
      • Heat Pump
      Appliances
      • Included: Built In Oven, Built-In Range, Dishwasher, Disposal, Free-Standing Refrigerator, Microwave, Plumbed For Ice Maker, Stainless Steel Appliance(s), Washer/Dryer, Electric Water Heater, ENERGY STAR Qualified Water Heater, ENERGY STAR Qualified Appliances
      • Laundry: Laundry Room
      Features
      • High Ceilings, Quartz, Soaking Tub, Closet, Vaulted Ceiling(s), Eat Bar, Tile
      • Flooring: Concrete, Engineered Hardwood, Tile, Wall to Wall Carpet
      • Windows: Double Pane Windows, Vinyl Frames
      • Basement: Crawl Space,None
      Interior area
      • Total structure area: 904
      • Total interior livable area: 904 sqft

      Property

      Parking
      • Parking features: On Street
      • Has uncovered spaces: Yes
      Accessibility
      • Accessibility features: Builtin Lighting, Natural Lighting, Accessibility
      Features
      • Stories: 2
      • Patio & porch: Patio
      • Exterior features: Yard
      • Fencing: Fenced
      Lot
      • Features: Sprinkler, SqFt 0K to 2999
      Details
      • Parcel number: New Construction

      Construction

      Type & style
      • Home type: Townhouse
      • Architectural style: Contemporary
      • Property subtype: Residential, Townhouse
      • Attached to another structure: Yes
      Materials
      • Cement Siding
      • Foundation: Concrete Perimeter, Slab
      • Roof: Composition
      Condition
      • Under Construction
      • New construction: Yes
      • Year built: 2026
      Details
      • Warranty included: Yes

      Utilities & green energy

      • Sewer: Public Sewer
      • Water: Public
      Green energy
      • Energy generation: Solar Ready

      Community & HOA

      Community
      • Subdivision: Beaumont - Wilshire
      HOA
      • Has HOA: Yes
      • Amenities included: Exterior Maintenance, Insurance
      • HOA fee: $129 monthly
      Location
      • Region: Portland

      Financial & listing details

      • Price per square foot: $426/sqft
      • Date on market: 4/2/2026
      • Listing terms: Cash,Conventional,VA Loan

        Estimated market value

        Not available

        Estimated sales range

        Not available

        Not available

        Price history

        DateEventPrice
        6/10/2026Price change$385,000-3.7%$426/sqft
        Source: RMLS (OR) #363693446 Report a problem
        4/3/2026Listed for sale$399,900$442/sqft
        Source: RMLS (OR) #363693446 Report a problem

        Public tax history

        Tax history is unavailable.

        Monthly payment

        Est. payment

        Payment breakdown

        Explore the cost of this home by adjusting the details. Changes won't be saved.
        All calculations are estimates and provided by Zillow, Inc. for informational purposes only. Actual amounts may vary.
        HOA fees may include property taxes on listings classified as Co-Ops. Contact the listing agent and/or owner for fee details.
        Mortgage interest rates are dependent on a number of factors, including credit score, down payment, and repayment length. Interest rate data provided by Zillow Group Marketplace, Inc. as of 1/1/1970 from various mortgage lenders with which we have lead or other similar arrangements; the Estimated Payment is an average of those rates.
        See how much you could borrow to make a competitive offer.

        Climate risks

        Neighborhood: Beaumont-Wilshire

        Getting around

        81 / 100
        Very Walkable
        45 / 100
        Some Transit
        99 / 100
        Biker's Paradise

        Nearby schools

        GreatSchools rating
        Schools provided by the listing agent
        • Elementary: Vernon
        • Middle: Vernon
        • High: Jefferson,Leodis Mcdaniel

        Source: RMLS (OR). This data may not be complete. We recommend contacting the local school district to confirm school assignments for this home.

        A local agent can set up tours, give advice and negotiate with sellers.

        Browse local experts

        Similar homes