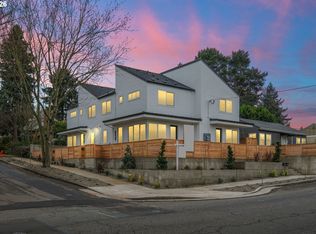
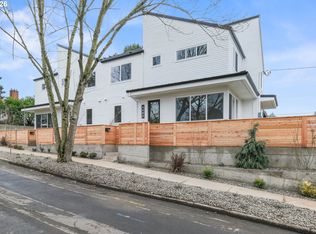
New modern home in sought-after Beaumont-Wilshire Neighborhood location convenient to NE Fremont, NE 42nd Ave & NE Alberta shops & restaurants. Built with uncompromised quality and true architectural design by Snug, Portland's premiere infill cottage developer. Must see to appreciate all of the designer finishes and upgrades compared to the typical new build. 1 of 4 townhouse homes, each with private fenced yard for entertaining AND PETS. Layout lives large with great room plan & chef’s kitchen. 2 vaulted bedrooms & laundry upstairs. Loads of storage with built-in pantry and large closets. Completely move-in ready with included fridge, W/D and full landscaping. Low energy certified all-electric home with mini split heating and cooling. Total energy bill estimated @ just $64 per month. Pre-plumbed for solar such that it could be truly Net Zero! Live maintenance free with minimal monthly expense, while enjoying all the benefits of a single family home! HES= 10! Unbeatable Beaumont-Wilshire location offering a long stretch of vibrant shops, unique bars, music venues and restaurant Walkscore= 88! Bikescore= 97!! List price is subject to buyer qualifying for the Portland Housing Bureau- SDC exemption program. SDC waiver income limit for this property is $148,920. Seller's preferred lender is offering incentives resulting in low mortgage rates. Rear left unit with large, private yard and street frontage.
Sold
$435,000
4481 NE 41st Ave, Portland, OR 97211
2beds
904sqft
Residential, Townhouse
Built in 2026
-- sqft lot
$428,200 Zestimate®
$481/sqft
$2,481 Estimated rent
Home value
$428,200
$403,000 - $458,000
$2,481/mo
Zestimate® history
Owner options
List your home for rent
$2,481/mo
Rent Zestimate®
Find your next renter with Zillow Rental Manager. Plus, with online applications, you can quickly screen prospective tenants – for free.
$2,481/mo
Rent Zestimate®
Refinance and save
$3,001/mo
Est. payment
Refinancing to a lower rate could help reduce your monthly payments and save thousands over the life of the loan.
$3,001/mo
Est. payment
Explore your selling options
Work with a Zillow partner agent
Leverage their expertise and Zillow's premium Showcase listings to get your home seen by more buyers.
Get startedList with your own agent
Get your home in front of millions of buyers by listing it on Zillow.
Learn how to do itSell it yourself
Take full control of how buyers see your home on Zillow by listing For Sale by Owner (FSBO).
List your homeWhat's special
Laundry upstairsFull landscaping
Zillow last checked:
Listing updated:
Listed by:
Chris Dawkins 503-348-0925,
Keller Williams PDX Central
Bought with:
Trisha Dirks, 201211658
Keller Williams Sunset Corridor
Source: RMLS (OR),MLS#: 340005605
Facts & features
Interior
Bedrooms & bathrooms
- Bedrooms: 2
- Bathrooms: 2
- Full bathrooms: 1
- Partial bathrooms: 1
- Main level bathrooms: 1
Rooms
- Room types: Loft, Bedroom 2, Dining Room, Family Room, Kitchen, Living Room, Primary Bedroom
Primary bedroom
- Features: Closet
- Level: Upper
- Area: 132
- Dimensions: 12 x 11
Bedroom 2
- Features: Closet
- Level: Upper
- Area: 120
- Dimensions: 12 x 10
Dining room
- Features: High Ceilings
- Level: Main
Kitchen
- Features: Dishwasher, Eat Bar, Microwave, Free Standing Range, Free Standing Refrigerator
- Level: Main
Living room
- Features: High Ceilings
- Level: Main
- Area: 216
- Dimensions: 18 x 12
Heating
- Heat Pump, Mini Split
Cooling
- Heat Pump
Appliances
- Included: Dishwasher, Disposal, Free-Standing Range, Free-Standing Refrigerator, Microwave, Plumbed For Ice Maker, Stainless Steel Appliance(s), Washer/Dryer, Electric Water Heater, Tank Water Heater, ENERGY STAR Qualified Appliances
- Laundry: Laundry Room
Features
- High Ceilings, Quartz, Soaking Tub, Closet, Eat Bar, Tile
- Flooring: Concrete, Engineered Hardwood, Tile, Wall to Wall Carpet
- Windows: Double Pane Windows, Vinyl Frames
- Basement: None
Interior area
- Total structure area: 904
- Total interior livable area: 904 sqft
Property
Parking
- Parking features: On Street
- Has uncovered spaces: Yes
Accessibility
- Accessibility features: Builtin Lighting, Natural Lighting, Accessibility
Features
- Stories: 2
- Patio & porch: Patio
- Exterior features: Yard
- Fencing: Fenced
Lot
- Features: Sprinkler, SqFt 0K to 2999
Details
- Parcel number: New Construction
- Zoning: R5
Construction
Type & style
- Home type: Townhouse
- Architectural style: Contemporary
- Property subtype: Residential, Townhouse
- Attached to another structure: Yes
Materials
- Cement Siding
- Foundation: Concrete Perimeter, Slab
- Roof: Composition
Condition
- New Construction
- New construction: Yes
- Year built: 2026
Details
- Warranty included: Yes
Utilities & green energy
- Sewer: Public Sewer
- Water: Public
Green energy
- Energy generation: Solar Ready
Community & HOA
Community
- Subdivision: Beaumont - Wilshire
HOA
- Has HOA: Yes
- Amenities included: Exterior Maintenance, Insurance
- HOA fee: $129 monthly
Location
- Region: Portland
Financial & listing details
- Price per square foot: $481/sqft
- Date on market: 3/5/2026
- Cumulative days on market: 28 days
- Listing terms: Cash,Conventional,VA Loan
- Road surface type: Paved
Price history
| Date | Event | Price |
|---|---|---|
| 4/29/2026 | Sold | $435,000-4.4%$481/sqft |
Source:  RMLS (OR) #340005605 Report a problem RMLS (OR) #340005605 Report a problem | ||
| 4/2/2026 | Pending sale | $455,000$503/sqft |
Source: RMLS (OR) #340005605 Report a problem | ||
| 3/5/2026 | Listed for sale | $455,000$503/sqft |
Source: RMLS (OR) #340005605 Report a problem | ||
Public tax history
Tax history is unavailable.
Neighborhood: Beaumont-Wilshire
Nearby homes
- $415,0002 bd2 ba904 sqft4092 NE Prescott St #A, Portland, OR 97211Sold
- $380,0002 bd2 ba904 sqft4485 NE 41st Ave #C, Portland, OR 97211Sold
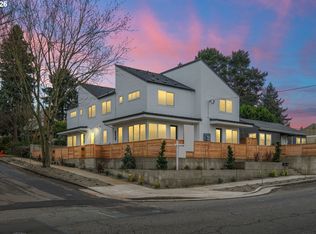
- $420,0002 bd2 ba904 sqft4090 NE Prescott St #B, Portland, OR 97211Sold
- $435,0005,227 sqft4038 NE Prescott St, Portland, OR 97211Sold
- $--5,227 sqft4070 NE Prescott St, Portland, OR 97211Off Market
- $428,0003 bd1 ba1k sqft4028 NE Prescott St, Portland, OR 97211Sold
- $755,8003 bd2 ba1.7k sqft4437 NE 41st Ave, Portland, OR 97211Off Market
- $504,2002 bd1 ba792 sqft4016 NE Prescott St, Portland, OR 97211Off Market
Nearby schools
GreatSchools rating
- 9/10Vernon Elementary SchoolGrades: PK-8Distance: 1.2 mi
- 4/10Leodis V. McDaniel High SchoolGrades: 9-12Distance: 2.2 mi
- 5/10Jefferson High SchoolGrades: 9-12Distance: 2.5 mi
Schools provided by the listing agent
- Elementary: Vernon
- Middle: Vernon
- High: Jefferson,Leodis Mcdaniel
Source: RMLS (OR). This data may not be complete. We recommend contacting the local school district to confirm school assignments for this home.
Get a cash offer in 3 minutes
Find out how much your home could sell for in as little as 3 minutes with a no-obligation cash offer.
Estimated market value
$428,200
Get a cash offer in 3 minutes
Find out how much your home could sell for in as little as 3 minutes with a no-obligation cash offer.
Estimated market value
$428,200
- Oregon
- Multnomah County
- Portland
- 97211
- Beaumont-Wilshire
- 4481 NE 41st Ave
