Welcome to your sunny sanctuary! This sleek, contemporary condo offers all the perks of a brand-new home with a warm, "neighborhood" soul. If you’ve been looking for a space that balances modern luxury with total peace of mind, you just found it. Modern Comforts: Enjoy high-end finishes like durable luxury vinyl flooring and elegant quartz countertops. Climate & Efficiency: Stay perfectly cozy (or crisp!) year-round with efficient mini-splits and never run out of hot water thanks to the tankless gas water heater. Indoor-Outdoor Flow: The interior is wonderfully roomy and bright, leading out to a large covered patio—perfect for your morning coffee or starting that container garden you’ve been dreaming of. The Best of Both Worlds Location is everything! You are tucked away on a quiet, friendly street that feels secluded from the hustle, yet you’re just moments from freeway access and all the trendy shops and eats the coveted Overlook neighborhood is known for. Convenient to shops and restaurants on Mississippi Ave. HOA includes: Sewer, Water, and Trash. Mortgage savings may be available for buyers of this listing.
Active
Price cut: $5K (7/30)
$375,000
3920 N Montana Ave #202, Portland, OR 97227
2beds
1,198sqft
:
Get pre-qualified$3,200/mo
Residential, Condominium
Built in 2023
-- sqft lot
$-- Zestimate®
$313/sqft
$364/mo HOA
What's special
Sleek contemporary condoHigh-end finishesEfficient mini-splitsElegant quartz countertopsLarge covered patioTankless gas water heaterQuiet friendly street
- 85 days |
- 245 |
- 26 |
Zillow last checked:
Listing updated:
Listed by:
Lora Smith 503-489-9994,
Redfin
Source: RMLS (OR),MLS#: 386710190
Facts & features
Interior
Bedrooms & bathrooms
- Bedrooms: 2
- Bathrooms: 2
- Full bathrooms: 2
- Main level bathrooms: 2
Rooms
- Room types: Bedroom 2, Dining Room, Family Room, Kitchen, Living Room, Primary Bedroom
Primary bedroom
- Features: Closet Organizer, Ensuite, Quartz, Tile Floor, Walkin Closet, Walkin Shower, Wallto Wall Carpet
- Level: Main
Bedroom 2
- Features: High Ceilings, Wallto Wall Carpet
- Level: Main
Dining room
- Level: Main
Kitchen
- Features: Dishwasher, Disposal, Gas Appliances, Island, Microwave, Free Standing Range, Free Standing Refrigerator, Quartz
- Level: Main
Living room
- Features: Balcony, Living Room Dining Room Combo, Sliding Doors, High Ceilings, Vinyl Floor
- Level: Main
Heating
- Mini Split
Cooling
- Heat Pump
Appliances
- Included: Dishwasher, Disposal, Free-Standing Gas Range, Free-Standing Range, Free-Standing Refrigerator, Gas Appliances, Microwave, Stainless Steel Appliance(s), Gas Water Heater, Tankless Water Heater
- Laundry: Hookup Available, Laundry Room
Features
- High Ceilings, Hookup Available, Quartz, Soaking Tub, Kitchen Island, Balcony, Living Room Dining Room Combo, Closet Organizer, Walk-In Closet(s), Walkin Shower
- Flooring: Luxury Vinyl Plank, Tile, Wall to Wall Carpet, Vinyl
- Doors: Sliding Doors
- Windows: Double Pane Windows, Vinyl Frames
- Basement: Other
Interior area
- Total structure area: 1,198
- Total interior livable area: 1,198 sqft
Property
Parking
- Parking features: On Street
- Has uncovered spaces: Yes
Features
- Stories: 1
- Entry location: Upper Floor
- Patio & porch: Covered Patio
- Exterior features: Balcony
Lot
- Features: Commons, Level
Details
- Additional structures: HookupAvailable
- Parcel number: R720149
Construction
Type & style
- Home type: Condo
- Architectural style: Contemporary
- Property subtype: Residential, Condominium
Materials
- Cement Siding
- Foundation: Slab
- Roof: Membrane
Condition
- Resale
- New construction: No
- Year built: 2023
Utilities & green energy
- Gas: Gas
- Sewer: Public Sewer
- Water: Public
Community & HOA
Community
- Security: Entry, Fire Sprinkler System, Sidewalk
HOA
- Has HOA: Yes
- Amenities included: Exterior Maintenance, Insurance, Sewer, Trash, Water
- HOA fee: $364 monthly
Location
- Region: Portland
Financial & listing details
- Price per square foot: $313/sqft
- Tax assessed value: $427,890
- Annual tax amount: $5,490
- Date on market: 5/14/2026
- Listing terms: Cash,Conventional,FHA
- Road surface type: Paved
Estimated market value
Not available
Estimated sales range
Not available
Not available
Price history
| Date | Event | Price |
|---|---|---|
| 7/30/2026 | Price change | $375,000-1.3%$313/sqft |
Source:  RMLS (OR) #386710190 Report a problem RMLS (OR) #386710190 Report a problem | ||
| 6/18/2026 | Price change | $380,000-3.8%$317/sqft |
Source: RMLS (OR) #386710190 Report a problem | ||
| 6/9/2026 | Price change | $395,000-1%$330/sqft |
Source: RMLS (OR) #386710190 Report a problem | ||
| 5/28/2026 | Price change | $399,000-3.9%$333/sqft |
Source: RMLS (OR) #386710190 Report a problem | ||
| 5/14/2026 | Listed for sale | $415,000$346/sqft |
Source: RMLS (OR) #386710190 Report a problem | ||
| 11/22/2023 | Sold | $415,000$346/sqft |
Source: RMLS (OR) #23466786 Report a problem | ||
| 11/6/2023 | Pending sale | $415,000$346/sqft |
Source: RMLS (OR) #23466786 Report a problem | ||
| 9/7/2023 | Listed for sale | $415,000$346/sqft |
Source: RMLS (OR) #23466786 Report a problem | ||
Public tax history
| Year | Property taxes | Tax assessment |
|---|---|---|
| 2025 | $5,491 +3.7% | $203,770 +3% |
| 2024 | $5,293 +38.8% | $197,840 +37.5% |
| 2023 | $3,814 | $143,920 |
Find assessor info on the county website
Monthly payment
Est. payment
Payment breakdown
Explore the cost of this home by adjusting the details. Changes won't be saved.Climate risks
Neighborhood: Overlook
Nearby schools
GreatSchools rating
- 9/10Beach Elementary SchoolGrades: PK-5Distance: 0.5 mi
- 8/10Ockley GreenGrades: 6-8Distance: 1.1 mi
- 5/10Jefferson High SchoolGrades: 9-12Distance: 0.8 mi
Schools provided by the listing agent
- Elementary: Beach
- Middle: Ockley Green
- High: Jefferson
Source: RMLS (OR). This data may not be complete. We recommend contacting the local school district to confirm school assignments for this home.
- $415,0002 bd2 ba1.1k sqft3920 N Montana Ave #301, Portland, OR 97227For Sale
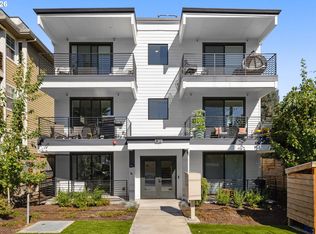
- $375,0002 bd2 ba1.1k sqft3920 N Montana Ave, Portland, OR 97227For Sale

- $415,0002 bd2 ba1.1k sqft3920 N Montana Ave #201, Portland, OR 97227Sold

- $400,0002 bd2 ba1.1k sqft3920 N Montana Ave #102, Portland, OR 97227Sold
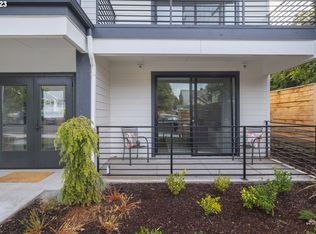
- $385,200-- bd2 ba1.1k sqft3920 N Montana Ave #101, Portland, OR 97227Off Market
- $412,200-- bd2 ba1.1k sqft3920 N Montana Ave #302, Portland, OR 97227Off Market
- $340,5002 bd1 ba914 sqft3930 N Montana Ave UNIT 6, Portland, OR 97227Off Market
- $298,2002 bd1 ba960 sqft3930 N Montana Ave UNIT 5, Portland, OR 97227Off Market
A local agent can set up tours, give advice and negotiate with sellers.
Similar homes
- $375,0002 bd2 ba1.1k sqft3920 N Montana Ave, Portland, OR 97227Active
 MLS ID #449422835, Anne Leonard, Windermere Realty Trust. RMLS (OR)
 - $415,0002 bd2 ba1.1k sqft3920 N Montana Ave #301, Portland, OR 97227ActiveMLS ID #269678463, Randy Bylsma, Premiere Property Group, LLC. RMLS (OR)
- $385,0002 bd2 ba951 sqft1616 NE 45th Ave #5E, Portland, OR 97213Active
 MLS ID #467806055, Donna Ellison, Keller Williams Realty Portland Premiere. RMLS (OR)
 - $349,0002 bd2 ba1k sqft9600 NW Miller Hill Dr, Portland, OR 97229Active
 MLS ID #766848239, Lora Smith, Redfin. RMLS (OR)
 - $459,9992 bd2 ba1.1k sqft325 N Emerson St Unit D, Portland, OR 97217ActiveMLS ID #734928881, Jackelyne Melgarejo, Knipe Realty ERA Powered. RMLS (OR)
- $419,0003 bd3 ba1.4k sqft9025 NE Hoyt St, Portland, OR 97220ActiveMLS ID #656427814, Blake Byzewski, John L. Scott. RMLS (OR)
- $379,9002 bd3 ba984 sqft6802 NE 6th Ave, Portland, OR 97211ActiveMLS ID #730535852, Adam Shepard, John L. Scott Portland Central. RMLS (OR)
- $359,9002 bd3 ba984 sqft6804 NE 6th Ave, Portland, OR 97211ActiveMLS ID #449398181, Adam Shepard, John L. Scott Portland Central. RMLS (OR)
- $359,9002 bd3 ba984 sqft6810 NE 6th Ave, Portland, OR 97211ActiveMLS ID #549673292, Adam Shepard, John L. Scott Portland Central. RMLS (OR)
- $358,0002 bd2 ba1k sqft9721 NW Miller Hill Dr, Portland, OR 97229ActiveMLS ID #245496702, Livia Goodlett, Keller Williams Sunset Corridor. RMLS (OR)
- $479,9002 bd3 ba1.2k sqft2241 NW Pettygrove St APT 6, Portland, OR 97210ActiveMLS ID #237445307, Andrew Pienovi, Christie's International Real Estate Evergreen. RMLS (OR)
- $339,9002 bd3 ba984 sqft6808 NE 6th Ave, Portland, OR 97211ActiveMLS ID #590584144, Adam Shepard, John L. Scott Portland Central. RMLS (OR)
- $390,0002 bd2 ba1.5k sqft10247 NW Village Heights Dr, Portland, OR 97229ActiveMLS ID #547914184, Andrea Guest, Keller Williams Realty Professionals. RMLS (OR)
- $335,0002 bd2 ba752 sqft64 NE Stanton St, Portland, OR 97212ActiveMLS ID #600432016, Peter Cutile, Modern Realty. RMLS (OR)
- $385,0003 bd3 ba1.3k sqft2896 SE 87th Ave, Portland, OR 97266ActiveMLS ID #710112356, Todd Stenstrom, Move Real Estate Inc. RMLS (OR)
- $349,0002 bd3 ba1.6k sqft12142 NE Fremont St APT 11, Portland, OR 97220ActiveMLS ID #320186031, Linette Chance, Redfin. RMLS (OR)
- $335,0001 bd2 ba771 sqft118 N Hayden Bay Dr, Portland, OR 97217ActiveMLS ID #147507623, Lauren Sinha, The Agency Portland. RMLS (OR)
- $389,0002 bd3 ba872 sqft6019 SE Tenino St, Portland, OR 97206ActiveMLS ID #522125693, Yana Pavlenko, The Lachlan Group. RMLS (OR)
- $369,9002 bd3 ba1k sqft8432 E Burnside St, Portland, OR 97216ActiveMLS ID #586601045, Leon Simms, MORE Realty. RMLS (OR)
- $499,0002 bd2 ba1.4k sqft4280 S Corbett Ave Unit 201, Portland, OR 97239ActiveMLS ID #658916757, Bobbi Inman, Soldera Properties, Inc. RMLS (OR)
