You have to see it to believe it! A fully renovated 4-story townhouse-style condo where you’ll find ample space to live, host, work & rest in comfort with style. Relish in the abundant sunlight, vaulted ceilings, and an intentionally curated kitchen with sleek finishes complementing the stainless steel appliances, modern backsplash, sophisticated cabinetry, and a stunning auburn butcher block countertop. The loft-style dining space overlooks your living room area with high ceilings and a distinguished fireplace. Two bedrooms and two full bathrooms sit on the highest floor. The primary suite features vaulted ceilings, generous closet space, and a spa-inspired en-suite complete with dual vanities and a relaxing jacuzzi tub. Upon entry, step down to find a versatile bonus room—ideal as a 3rd bedroom, home office, fitness space, media center, or guest retreat. Throughout the entire home, you’ll find luxury vinyl plank flooring, fresh crisp paint, and generous storage space on every floor, including overhead shelving in the attached two-car garage. Enjoy year-round outdoor living on your covered private patio. The home has been meticulously cared for with all recent upgrades completed by the current owner, including the furnace, HVAC, and water heater (all replaced within the last 1–5 years) and a new roof in 2025. This is your chance to secure the home of your dreams in the sought-after Argay Terrace district, offering convenient access to major freeways, shopping, dining, and public transportation. HOA covers exterior maintenance, common areas, and professional management for easy, low-maintenance living. [Home Energy Score = 8. HES Report at https://rpt.greenbuildingregistry.com/hes/OR10238132]
Pending
Price cut: $4K (8/11)
$345,000
12142 NE Fremont St APT 11, Portland, OR 97220
2beds
1,689sqft
Residential, Condominium, Townhouse
Built in 1999
-- sqft lot
$-- Zestimate®
$204/sqft
$342/mo HOA
What's special
Distinguished fireplaceSophisticated cabinetryFresh crisp paintTwo car garageVaulted ceilingsStainless steel appliancesAbundant sunlight
- 137 days
- 169
- 4
Zillow last checked:
Listing updated:
Listed by:
Linette Chance 503-887-3082,
Redfin
Source: RMLS (OR),MLS#: 320186031
Facts & features
Interior
Bedrooms & bathrooms
- Bedrooms: 2
- Bathrooms: 3
- Full bathrooms: 2
- Partial bathrooms: 1
- Main level bathrooms: 1
Rooms
- Room types: Bonus Room, Bedroom 2, Dining Room, Family Room, Kitchen, Living Room, Primary Bedroom
Primary bedroom
- Features: Bathroom, Skylight, Floor3rd, Bathtub, Double Sinks, Jetted Tub, Shower, Vaulted Ceiling, Vinyl Floor, Walkin Closet
- Level: Upper
Bedroom 2
- Features: Bathroom, Floor3rd, Closet, Vinyl Floor
- Level: Upper
Dining room
- Features: Bathroom, Eat Bar, Vinyl Floor
- Level: Main
Kitchen
- Level: Main
Living room
- Features: Fireplace, High Ceilings, Vinyl Floor
- Level: Main
Heating
- Forced Air, Fireplace(s)
Cooling
- Central Air
Appliances
- Included: Dishwasher, Free-Standing Gas Range, Gas Appliances, Range Hood, Stainless Steel Appliance(s), Gas Water Heater
- Laundry: Hookup Available, Laundry Room
Features
- High Ceilings, Soaking Tub, Vaulted Ceiling(s), Bathroom, Floor 3rd, Closet, Eat Bar, Bathtub, Double Vanity, Shower, Walk-In Closet(s), Pantry
- Flooring: Luxury Vinyl Tile, Vinyl
- Windows: Double Pane Windows, Skylight(s)
- Basement: Finished
- Number of fireplaces: 1
- Fireplace features: Gas
Interior area
- Total structure area: 1,689
- Total interior livable area: 1,689 sqft
Property
Parking
- Total spaces: 2
- Parking features: Driveway, Condo Garage (Attached), Attached
- Attached garage spaces: 2
- Has uncovered spaces: Yes
Features
- Stories: 3
- Patio & porch: Patio
- Has spa: Yes
- Spa features: Bath
Lot
- Features: Commons, On Busline
Details
- Parcel number: R481071
Construction
Type & style
- Home type: Townhouse
- Architectural style: Traditional
- Property subtype: Residential, Condominium, Townhouse
Materials
- Stone, Vinyl Siding
- Roof: Composition
Condition
- Resale
- New construction: No
- Year built: 1999
Utilities & green energy
- Gas: Gas
- Sewer: Public Sewer
- Water: Public
Community & HOA
HOA
- Has HOA: Yes
- Amenities included: Commons, Exterior Maintenance, Insurance, Management
- HOA fee: $342 monthly
Location
- Region: Portland
Financial & listing details
- Price per square foot: $204/sqft
- Tax assessed value: $322,490
- Annual tax amount: $4,039
- Date on market: 5/21/2026
- Cumulative days on market: 137 days
- Listing terms: Cash,Conventional
- Road surface type: Paved
Estimated market value
Not available
Estimated sales range
Not available
Not available
Price history
| Date | Event | Price |
|---|---|---|
| 9/28/2026 | Pending sale | $345,000$204/sqft |
Source:  RMLS (OR) #320186031 Report a problem RMLS (OR) #320186031 Report a problem | ||
| 8/11/2026 | Price change | $345,000-1.1%$204/sqft |
Source: RMLS (OR) #320186031 Report a problem | ||
| 7/9/2026 | Price change | $349,000-5.4%$207/sqft |
Source: RMLS (OR) #320186031 Report a problem | ||
| 5/21/2026 | Listed for sale | $369,000+29.5%$218/sqft |
Source: RMLS (OR) #320186031 Report a problem | ||
| 11/25/2019 | Sold | $285,000+1.1%$169/sqft |
Source: RMLS (OR) #19420849 Report a problem | ||
| 9/13/2019 | Pending sale | $282,000$167/sqft |
Source: The Agency, Inc #19420849 Report a problem | ||
| 9/6/2019 | Listed for sale | $282,000+56.7%$167/sqft |
Source: The Agency, Inc #19420849 Report a problem | ||
| 3/20/2015 | Sold | $180,000-2.2%$107/sqft |
Source: RMLS (OR) #14648004 Report a problem | ||
| 2/18/2015 | Pending sale | $184,000$109/sqft |
Source: Hasson Company Realtors #14648004 Report a problem | ||
| 1/29/2015 | Price change | $184,000-2.6%$109/sqft |
Source: Hasson Company Realtors #14648004 Report a problem | ||
| 1/14/2015 | Listed for sale | $189,000$112/sqft |
Source: Hasson Company Realtors #14648004 Report a problem | ||
| 1/7/2015 | Pending sale | $189,000$112/sqft |
Source: Hasson Company Realtors #14648004 Report a problem | ||
| 11/19/2014 | Listed for sale | $189,000+24.2%$112/sqft |
Source: The Hasson Company #14648004 Report a problem | ||
| 8/25/2004 | Sold | $152,200+19%$90/sqft |
Source: Public Record Report a problem | ||
| 7/27/2001 | Sold | $127,950$76/sqft |
Source: Public Record Report a problem | ||
Public tax history
| Year | Property taxes | Tax assessment |
|---|---|---|
| 2025 | $4,039 +4.2% | $176,510 +3% |
| 2024 | $3,875 +4.3% | $171,370 +3% |
| 2023 | $3,716 +2% | $166,380 +3% |
| 2022 | $3,643 +1.7% | $161,540 +3% |
| 2021 | $3,582 +7.7% | $156,840 +3% |
| 2020 | $3,325 +5.7% | $152,280 +3% |
| 2019 | $3,147 | $147,850 +3% |
| 2018 | $3,147 +3.5% | $143,550 +3% |
| 2017 | $3,040 +9.2% | $139,370 +3% |
| 2016 | $2,783 | $135,320 +3% |
| 2015 | $2,783 +0.4% | $131,380 +3% |
| 2014 | $2,773 +43.6% | $127,560 +10.3% |
| 2013 | $1,932 -3.8% | $115,690 -3.2% |
| 2012 | $2,008 -13.5% | $119,490 -3.5% |
| 2011 | $2,321 -8.6% | $123,850 +3% |
| 2010 | $2,539 +2% | $120,250 +3% |
| 2009 | $2,489 +6.7% | $116,750 +3% |
| 2008 | $2,333 +0.1% | $113,350 +3% |
| 2007 | $2,332 +3.1% | $110,050 +3% |
| 2006 | $2,261 | $106,850 |
Find assessor info on the county website
Monthly payment
Est. payment
Payment breakdown
Explore the cost of this home by adjusting the details. Changes won't be saved.Climate risks
Neighborhood: Parkrose
Nearby schools
Schools provided by the listing agent
- Elementary: Prescott
- Middle: Parkrose
- High: Parkrose
Source: RMLS (OR). This data may not be complete. We recommend contacting the local school district to confirm school assignments for this home.
- $293,700-- bd2 ba1.3k sqft12142 NE Fremont St APT 5, Portland, OR 97220Off Market
- $297,700-- bd2 ba1.3k sqft12142 NE Fremont St APT 7, Portland, OR 97220Off Market
- $294,000-- bd2 ba1.3k sqft12142 NE Fremont St APT 9, Portland, OR 97220Off Market
- $333,700-- bd2 ba1.5k sqft12142 NE Fremont St APT 13, Portland, OR 97220Off Market
Similar homes
- $340,0002 bd3 ba1.8k sqft14547 NE Stanton Ct, Portland, OR 97230Active
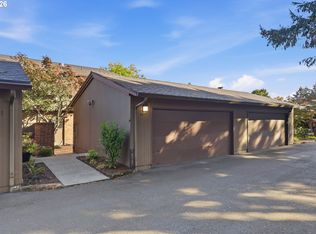
 MLS ID #372904763, Tammy Sanderson, John L. Scott. RMLS (OR)
 - $299,9002 bd3 ba1.3k sqft14720 NE Couch St, Portland, OR 97230Active
 MLS ID #181644221, Karen Wu, Habitat Resource Properties. RMLS (OR)
 - $365,0003 bd2 ba1.2k sqft5918 NE Hoyt St, Portland, OR 97213Active
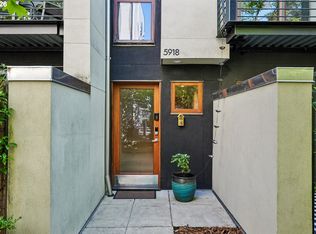 MLS ID #215923406, Nathan Stancil, Real Broker. RMLS (OR)
 - $275,0002 bd2 ba1.5k sqft1040 NE 104th Ave, Portland, OR 97220Active
 MLS ID #180128138, Jennifer Turner, Lovejoy Real Estate. RMLS (OR)
 - $355,0003 bd3 ba1.1k sqft5930 SE 96th Ave, Portland, OR 97266ActiveMLS ID #121205556, William Grzebyk, Redfin. RMLS (OR)
- $399,0003 bd3 ba1.4k sqft360 NE 78th Ave, Portland, OR 97213ActiveMLS ID #202118401, Jenson Sarr, Living Room Realty. RMLS (OR)
- $340,0002 bd2 ba1k sqft9721 NW Miller Hill Dr, Portland, OR 97229ActiveMLS ID #139988802, Livia Goodlett, Keller Williams Sunset Corridor. RMLS (OR)
- $250,0003 bd4 ba1.5k sqft2619 SE 109th Ave, Portland, OR 97266For Sale
 MLS ID #846512, DALTON OSTRYE, Property Group Nw. WVMLS
 - $370,0003 bd3 ba1.6k sqft1401 SW Edgefield Meadows Ct, Troutdale, OR 97060ActiveMLS ID #465114662, Alexander Phan, Keller Williams Realty Professionals. RMLS (OR)
- $390,0003 bd2 ba1.9k sqft14622 NE Rose Pkwy, Portland, OR 97230ActiveMLS ID #461290308, Kimberly Shute, Premiere Property Group, LLC. RMLS (OR)
- $325,0002 bd3 ba1.4k sqft9231 NW Germantown Rd, Portland, OR 97231ActiveMLS ID #106670719, Laura Woodcock, Real Broker. RMLS (OR)
- $349,0002 bd3 ba1.3k sqft3905 NE 89th Way, Vancouver, WA 98665ActiveMLS ID #276358918, Rochelle Burbank, eXp Realty LLC. RMLS (OR)
- $445,0003 bd2 ba1.2k sqft8806 NE Sacramento St, Portland, OR 97220ActiveMLS ID #355458486, Dayan Loyuk, Works Real Estate. RMLS (OR)
- $369,0002 bd2 ba1k sqft2245 SW Park Pl Unit 6D, Portland, OR 97205ActiveMLS ID #512333318, Russell Xay, Matin Real Estate. RMLS (OR)
- $335,0002 bd2 ba1.1k sqft9008 NE 54th St Unit D12, Vancouver, WA 98662ActiveMLS ID #289142040, Jacqueline Smith, Keller Williams Realty. RMLS (OR)
- $325,0002 bd3 ba1.3k sqft9243 NW Germantown Rd, Portland, OR 97231ActiveMLS ID #411122273, Daria Crymes, Think Real Estate. RMLS (OR)
- $375,0003 bd3 ba1.9k sqft805 NW Victoria Ave, Gresham, OR 97030ActiveMLS ID #505274501, Aaron Rader, Redfin. RMLS (OR)
- $425,0004 bd2 ba1.4k sqft1310 SE 114th Ave, Portland, OR 97216ActiveMLS ID #690836530, Brandi Erskine, MORE Realty. RMLS (OR)
- $400,0003 bd3 ba1.4k sqft11490 SE Aquila St, Happy Valley, OR 97086ActiveMLS ID #708406883, Tatyana Gavrilyuk, MORE Realty. RMLS (OR)
- $330,0002 bd3 ba1k sqft5720 SE Duke St, Portland, OR 97206ActiveMLS ID #667349701, Ben Rezac, Opt. RMLS (OR)
