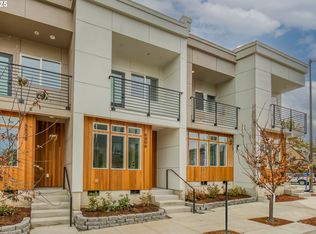
Better than new Woodlawn townhouse, ready for your easy breezy summer lifestyle. Since its completion a couple years ago, this home has been filled with love and warm touches throughout, with established plants, exterior storage cabinets, back patio paver set, living room built-ins, and woodland themed bathroom wallpaper. This unit comes equipped with all appliances, including washer and dryer, and no HOA! Almost brand new means all electric with a heat pump and mini splits for heating and cooling, well insulated and energy efficient, double pane windows, a primary bedroom with en-suite bathroom, and a 10 out of 10 home energy score. Skip the headache of old house repairs, and instead spend your summer weekends checking out neighborhood haunts, relaxing in your low maintenance private outdoor space with party lights, or grab camping gear from your storage shed and explore the beauty of Oregon! Purchase comes with a Fidelity Enhanced Plan home warranty.
Active
Price cut: $4.1K (6/18)
$344,900
6272 NE 6th Ave, Portland, OR 97211
2beds
953sqft
Residential, Townhouse
Built in 2024
871 Square Feet Lot
$344,700 Zestimate®
$362/sqft
$-- HOA
What's special
Storage shedBack patio paver setDouble pane windowsExterior storage cabinetsEstablished plants
- 63 days |
- 752 |
- 53 |
Zillow last checked:
Listing updated:
Listed by:
Jess McDonough 503-444-9338,
Neighbors Realty
Source: RMLS (OR),MLS#: 299264071
Loading...
Facts & features
Interior
Bedrooms & bathrooms
- Bedrooms: 2
- Bathrooms: 3
- Full bathrooms: 2
- Partial bathrooms: 1
- Main level bathrooms: 1
Rooms
- Room types: Bedroom 2, Dining Room, Family Room, Kitchen, Living Room, Primary Bedroom
Primary bedroom
- Features: Ensuite, Wallto Wall Carpet
- Level: Upper
Bedroom 2
- Features: Wallto Wall Carpet
- Level: Upper
Dining room
- Level: Main
Kitchen
- Level: Main
Living room
- Level: Main
Heating
- Heat Pump, Mini Split
Cooling
- Heat Pump
Appliances
- Included: Dishwasher, Free-Standing Range, Microwave, Electric Water Heater
Features
- Flooring: Wall to Wall Carpet
- Windows: Double Pane Windows, Vinyl Frames
- Basement: None
- Common walls with other units/homes: 1 Common Wall
Interior area
- Total structure area: 953
- Total interior livable area: 953 sqft
Property
Parking
- Parking features: On Street
- Has uncovered spaces: Yes
Features
- Stories: 2
- Fencing: Fenced
Lot
- Size: 871 Square Feet
- Features: Private, SqFt 0K to 2999
Details
- Parcel number: R725304
Construction
Type & style
- Home type: Townhouse
- Property subtype: Residential, Townhouse
- Attached to another structure: Yes
Materials
- Cement Siding
- Foundation: Slab
- Roof: Composition
Condition
- Resale
- New construction: No
- Year built: 2024
Utilities & green energy
- Sewer: Public Sewer
- Water: Public
Community & HOA
HOA
- Has HOA: No
Location
- Region: Portland
Financial & listing details
- Price per square foot: $362/sqft
- Tax assessed value: $349,450
- Annual tax amount: $4,690
- Date on market: 5/14/2026
- Listing terms: Cash,Conventional,FHA,VA Loan
- Road surface type: Concrete, Paved
Estimated market value
$344,700
$327,000 - $362,000
$2,776/mo
Price history
| Date | Event | Price |
|---|---|---|
| 6/18/2026 | Price change | $344,900-1.2%$362/sqft |
Source:  RMLS (OR) #299264071 Report a problem RMLS (OR) #299264071 Report a problem | ||
| 5/14/2026 | Listed for sale | $349,000$366/sqft |
Source: RMLS (OR) #299264071 Report a problem | ||
Public tax history
| Year | Property taxes | Tax assessment |
|---|---|---|
| 2025 | $4,691 +58.1% | $174,090 +57% |
| 2024 | $2,967 | $110,880 |
Find assessor info on the county website
Monthly payment
Est. payment
Payment breakdown
Explore the cost of this home by adjusting the details. Changes won't be saved.Climate risks
Neighborhood: Woodlawn
Nearby schools
GreatSchools rating
- 9/10Woodlawn Elementary SchoolGrades: PK-5Distance: 0.6 mi
- 8/10Ockley GreenGrades: 6-8Distance: 1 mi
- 5/10Jefferson High SchoolGrades: 9-12Distance: 0.8 mi
Schools provided by the listing agent
- Elementary: Woodlawn
- Middle: Ockley Green
- High: Jefferson,Roosevelt
Source: RMLS (OR). This data may not be complete. We recommend contacting the local school district to confirm school assignments for this home.
- $320,0002 bd3 ba914 sqft6274 NE 6th Ave #2, Portland, OR 97211Sold
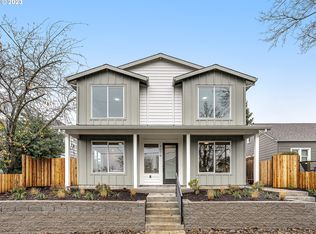
- $369,9002 bd3 ba909 sqft6270 NE 6th Ave #4, Portland, OR 97211Sold
- $349,9002 bd3 ba914 sqft6272 NE 6th Ave #3, Portland, OR 97211Sold
- $360,0002 bd3 ba1k sqft6276 NE 6th Ave #1, Portland, OR 97211Sold
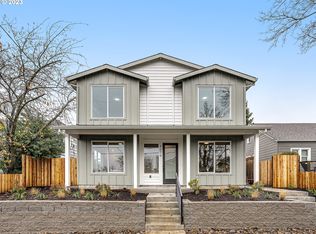
- $526,2204 bd1 ba1.4k sqft6240 NE 6th Ave, Portland, OR 97211Off Market
- $320,000-- bd2 ba966 sqft6274 NE 6th Ave, Portland, OR 97211Sold
- $369,900-- bd2 ba908 sqft6270 NE 6th Ave, Portland, OR 97211Sold
- $613,3005 bd2 ba1.9k sqft6290 NE 6th Ave UNIT A, Portland, OR 97211Off Market
A local agent can set up tours, give advice and negotiate with sellers.
Similar homes
- $339,9002 bd3 ba984 sqft6808 NE 6th Ave, Portland, OR 97211Active
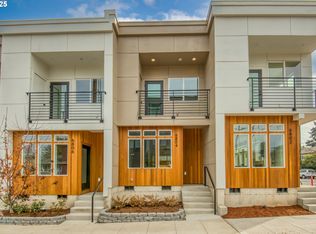
 MLS ID #590584144, Adam Shepard, John L. Scott Portland Central. RMLS (OR)
 - $359,9002 bd3 ba984 sqft6804 NE 6th Ave, Portland, OR 97211Active
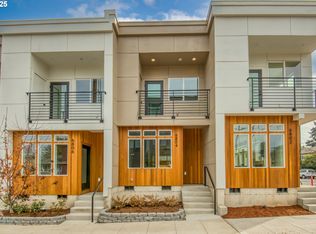 MLS ID #449398181, Adam Shepard, John L. Scott Portland Central. RMLS (OR)
 - $359,9002 bd3 ba984 sqft6810 NE 6th Ave, Portland, OR 97211Active
 MLS ID #549673292, Adam Shepard, John L. Scott Portland Central. RMLS (OR)
 - $319,9002 bd3 ba984 sqft6806 NE 6th Ave, Portland, OR 97211ActiveMLS ID #270718931, Adam Shepard, John L. Scott Portland Central. RMLS (OR)
- $379,9002 bd3 ba984 sqft6802 NE 6th Ave, Portland, OR 97211ActiveMLS ID #730535852, Adam Shepard, John L. Scott Portland Central. RMLS (OR)
- $329,8001 bd1 ba580 sqft5814 NE 6th Ave, Portland, OR 97211ActiveMLS ID #467805050, Jordan Matin, Matin Real Estate. RMLS (OR)
- $479,9992 bd2 ba1.1k sqft325 N Emerson St Unit D, Portland, OR 97217ActiveMLS ID #734928881, Jackelyne Melgarejo, Knipe Realty ERA Powered. RMLS (OR)
- $335,0002 bd2 ba752 sqft64 NE Stanton St, Portland, OR 97212ActiveMLS ID #600432016, Peter Cutile, Modern Realty. RMLS (OR)
- $415,0002 bd3 ba1.1k sqft1390 N Simpson St, Portland, OR 97217ActiveMLS ID #476152137, Beth Silva, MORE Realty. RMLS (OR)
- $389,9002 bd3 ba1k sqft1418 N Jarrett St, Portland, OR 97217ActiveMLS ID #230583373, Jennifer Mabry, eXp Realty, LLC. RMLS (OR)
- $339,9002 bd2 ba749 sqft8838 N Drummond Ave, Portland, OR 97217ActiveMLS ID #384272589, Jessica Astiz, Cascade Hasson Sotheby's International Realty. RMLS (OR)
- $349,0002 bd3 ba1k sqft7557 N Gilbert Ave, Portland, OR 97203ActiveMLS ID #783280142, Dustin Pfeif, Premiere Property Group, LLC. RMLS (OR)
- $358,0002 bd2 ba1k sqft9721 NW Miller Hill Dr, Portland, OR 97229ActiveMLS ID #245496702, Livia Goodlett, Keller Williams Sunset Corridor. RMLS (OR)
- $359,0002 bd2 ba1k sqft9601 NW Miller Hill Dr, Portland, OR 97229ActiveMLS ID #362544013, Elisha Alcantara, Real Broker. RMLS (OR)
- $325,0002 bd3 ba1.3k sqft9243 NW Germantown Rd, Portland, OR 97231ActiveMLS ID #411122273, Daria Crymes, Think Real Estate. RMLS (OR)
- $380,0002 bd2 ba1.1k sqft3920 N Montana Ave #202, Portland, OR 97227ActiveMLS ID #386710190, Lora Smith, Redfin. RMLS (OR)
- $409,9002 bd3 ba1k sqft1406 N Jarrett St, Portland, OR 97217ActiveMLS ID #319830804, Jennifer Mabry, eXp Realty, LLC. RMLS (OR)
- $329,9002 bd2 ba839 sqft530 S Texas St, Portland, OR 97219ActiveMLS ID #108475490, Bryce Rosenbaum, Harcourts Real Estate Network Group. RMLS (OR)
- $285,0002 bd1 ba711 sqft6822 N Greenwich Ave #205, Portland, OR 97217ActiveMLS ID #300121667, Jason Veith, Matin Real Estate. RMLS (OR)
- $335,0001 bd2 ba771 sqft118 N Hayden Bay Dr, Portland, OR 97217ActiveMLS ID #147507623, Lauren Sinha, The Agency Portland. RMLS (OR)
