SELLER IS OFFERING CONCESSIONS TO THE BUYER FOR A RATE BUY-DOWN OR TO USE TOWARDS CLOSING COSTS. Welcome to this beautifully maintained 3-bedroom, 2.5-bath home in Ridgefield, ideally located near the elementary, middle, and high schools and Ridgefield Outdoor Recreation Complex. The inviting floor plan features a spacious kitchen with double ovens, a huge pantry, and dedicated dining area. Don't miss the office/craft nook! Upstairs includes a convenient laundry room and versatile loft space. Enjoy low-maintenance outdoor living with artificial turf, a hot tub, shed, raised garden beds with vegetables, and a charming terraced front garden. The neighborhood offers two parks and easy access to nature trails, while the oversized 3-car garage provides exceptional room for vehicles, storage, workshop space and recreational gear. A wonderful blend of comfort, convenience, and outdoor living in a fantastic Ridgefield location!
Active
Listed by: Redfin • Kelly Primerano
Price cut: $10K (10/4)
$715,000
3016 S White Salmon Drive, Ridgefield, WA 98642
3beds
2,231sqft
Single Family Residence
Built in 2022
6,181 Square Feet Lot
$711,700 Zestimate®
$320/sqft
$87/mo HOA
What's special
Versatile loft spaceSpacious kitchenDouble ovensCharming terraced front gardenLow-maintenance outdoor livingDedicated dining areaArtificial turf
- --
- on Zillow
- 333
- views
- 4
- saves
Zillow last checked:
Listing updated:
Listed by:
Kelly Primerano,
Redfin
Source: NWMLS as distributed by MLS GRID,MLS#: 2576984
Facts & features
Interior
Bedrooms & bathrooms
- Bedrooms: 3
- Bathrooms: 3
- Full bathrooms: 2
- 1/2 bathrooms: 1
- Main level bathrooms: 1
Primary bedroom
- Level: Second
Bedroom
- Level: Second
Bedroom
- Level: Second
Bathroom full
- Level: Second
Bathroom full
- Level: Second
Other
- Level: Main
Dining room
- Level: Main
Family room
- Level: Main
Kitchen with eating space
- Level: Main
Utility room
- Level: Second
Heating
- Fireplace, Forced Air, Electric, Natural Gas
Cooling
- Forced Air
Appliances
- Included: Dishwasher, Double Oven, Dryer, Microwave, Refrigerator, See Remarks, Stove(s)/Range(s), Washer, Dishwasher(s), Dryer(s), Microwave(s), Refrigerator(s), Washer(s), Water Heater: Tank, Water Heater Location: Garage
Features
- Bath Off Primary, Dining Room, Loft, Pantry
- Flooring: Vinyl Plank, Carpet
- Basement: None
- Number of fireplaces: 1
- Fireplace features: Gas, Main Level: 1, Fireplace
Interior area
- Total structure area: 2,231
- Total interior livable area: 2,231 sqft
Property
Parking
- Total spaces: 6
- Parking features: Driveway, Attached Garage
- Has attached garage: Yes
- Covered spaces: 3
- Uncovered spaces: 3
Features
- Levels: Two
- Stories: 2
- Patio & porch: Bath Off Primary, Dining Room, Fireplace, Loft, Pantry, Walk-In Closet(s), Water Heater
- Has spa: Yes
Lot
- Size: 6,181 Square Feet
- Features: Corner Lot, Curbs, Paved, Sidewalk, Fenced-Fully, Gas Available, Hot Tub/Spa, Patio, Sprinkler System
- Topography: Level,Partial Slope
- Residential vegetation: Garden Space
Details
- Parcel number: 986058135
- Zoning description: Jurisdiction: City
- Special conditions: Standard
Construction
Type & style
- Home type: SingleFamily
- Architectural style: 2 Story
- Property subtype: Single Family Residence
Materials
- Cement Planked, Stone, Cement Plank
- Roof: Composition
Condition
- Year built: 2022
- Major remodel year: 2022
Utilities & green energy
- Sewer: Sewer Connected
- Water: Public
Community & HOA
Community
- Features: Park, Playground, Trail(s)
- Subdivision: Ridgefield
HOA
- Services included: Common Area Maintenance
- HOA fee: $87 monthly
Location
- Region: Ridgefield
Financial & listing details
- Price per square foot: $320/sqft
- Tax assessed value: $645,245
- Annual tax amount: $6,211
- Date on market: 9/2/2026
- Listing terms: Conventional,FHA,VA Loan
- Inclusions: Dishwasher(s), Double Oven, Dryer(s), Microwave(s), Refrigerator(s), See Remarks, Stove(s)/Range(s), Washer(s)
Estimated market value
$711,700
$676,000 - $747,000
$3,170/mo
Price history
| Date | Event | Price |
|---|---|---|
| 10/4/2026 | Price change | $715,000-1.4%$320/sqft |
Source:  RMLS (OR) #236841868 Report a problem RMLS (OR) #236841868 Report a problem | ||
| 9/22/2026 | Price change | $725,000-1.4%$325/sqft |
Source: RMLS (OR) #236841868 Report a problem | ||
| 9/2/2026 | Listed for sale | $735,000+9.2%$329/sqft |
Source:  NWMLS as distributed by MLS GRID #2576984 Report a problem NWMLS as distributed by MLS GRID #2576984 Report a problem | ||
| 7/19/2022 | Sold | $672,899+3.8%$302/sqft |
Source: RMLS (OR) #22570616 Report a problem | ||
| 3/12/2022 | Pending sale | $648,000$290/sqft |
Source: RMLS (OR) #22570616 Report a problem | ||
| 3/8/2022 | Listed for sale | $648,000$290/sqft |
Source: RMLS (OR) #22570616 Report a problem | ||
Public tax history
| Year | Property taxes | Tax assessment |
|---|---|---|
| 2025 | $6,211 +15.9% | $645,245 +6.6% |
| 2024 | $5,361 +8.7% | $605,208 +2% |
| 2023 | $4,933 +230.9% | $593,354 +4.5% |
| 2022 | $1,491 | $567,554 +254.7% |
| 2021 | -- | $160,000 |
Find assessor info on the county website
Monthly payment
Est. payment
Payment breakdown
Explore the cost of this home by adjusting the details. Changes won't be saved.Climate risks
Neighborhood: 98642
Nearby schools
Schools provided by the listing agent
- Elementary: Union Ridge Elem
- Middle: View Ridge Mid
- High: Ridgefield High
Source: NWMLS as distributed by MLS GRID. This data may not be complete. We recommend contacting the local school district to confirm school assignments for this home.
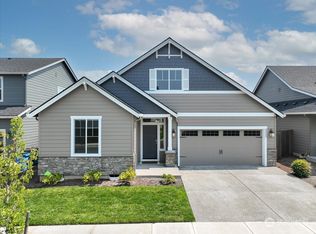
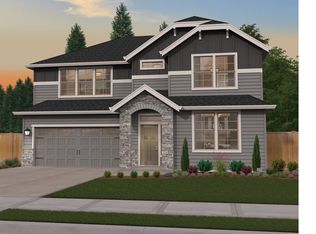
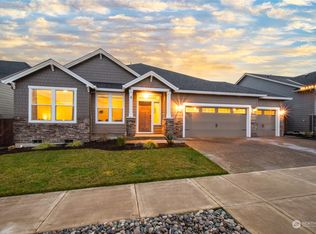
Similar homes
- $749,9004 bd3 ba2.2k sqft1889 S Harrier Rd, Ridgefield, WA 98642Active
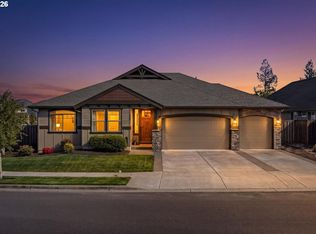
 MLS ID #545011172, Traci Odem, Compass. RMLS (OR)
 - $719,9994 bd3 ba2.4k sqft775 N 49 Avenue, Ridgefield, WA 98642Active
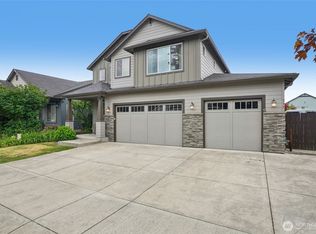 MLS ID #2546985, Anthony Giglio. NWMLS as distributed by MLS GRID
 - $825,0004 bd3 ba2.3k sqftCloverhill Pud Ph 2 Lot 119 312148 For Assessor Us, Ridgefield, WA 98642Active
 MLS ID #2582892, Kelly Primerano. NWMLS as distributed by MLS GRID
 - $675,0004 bd3 ba2.7k sqft409 N 43rd Court, Ridgefield, WA 98642Active
 MLS ID #2532324, Jessica Kipp. NWMLS as distributed by MLS GRID
 - $582,9005 bd3 ba2.4k sqft1614 NE 172nd Cir, Ridgefield, WA 98642ActiveMLS ID #462974323, Jeff Moe, Premiere Property Group, LLC. RMLS (OR)
