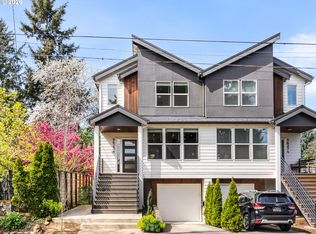
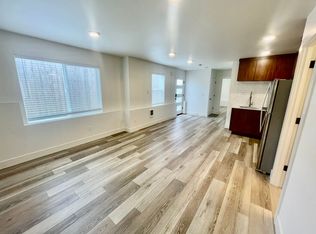
Opportunity to acquire one side of a modern home with separate living quarters! This offering provides ~2,557 sq ft of well designed living space across three levels, delivering a functional and highly marketable layout for tenants or owner occupants seeking flexibility. Main level features a great room style design with seamless flow between kitchen, dining, and living areas, plus a convenient half bathroom for guests. Kitchen is equipped with a full size island with eat bar, stainless steel appliances, and extensive custom cabinetry, while large windows and sliding doors enhance natural light and connect to a covered deck and fully fenced yard, a key driver for livability and tenant retention. Upper level offers a 3 bedroom, 2 bathroom configuration including a primary ensuite with walk in closet and walk in shower, along with centrally located laundry for convenience. Ground level includes a highly sought after attached garage and separate living quarters with 1 bedroom, 1 full bathroom, and exterior access, currently rented and providing income from day one, creating flexibility for multigenerational use or continued supplemental rental income. Modern construction, efficient layout, and desirable features position this home for strong long term performance. Located near Arbor Lodge Park, New Seasons Market, and the dining, cafes, and retail along N Lombard St and St Johns, supporting consistent demand and long term value. [Home Energy Score = 10. HES Report at https://rpt.greenbuildingregistry.com/hes/OR10182385]
Active
Price cut: $10K (7/11)
$749,900
5623 N Gay Ave, Portland, OR 97217
4beds
2,557sqft
:
Get pre-qualified$5,619/mo
Multi Family
Built in 2020
-- sqft lot
$-- Zestimate®
$293/sqft
$-- HOA
What's special
Fully fenced yardCovered deckExtensive custom cabinetryStainless steel appliancesAttached garage
- 117 days |
- 369 |
- 20 |
Zillow last checked:
Listing updated:
Listed by:
Darryl Bodle 503-709-4632,
Keller Williams Realty Portland Premiere,
Kelly Christian 908-328-1873,
Keller Williams Realty Portland Premiere
Source: RMLS (OR),MLS#: 593159608
Facts & features
Interior
Bedrooms & bathrooms
- Bedrooms: 4
- Bathrooms: 4
- Full bathrooms: 3
- Partial bathrooms: 1
Heating
- Forced Air
Cooling
- Central Air
Appliances
- Included: Dishwasher, Range, Disposal, Microwave, Gas Water Heater, Tankless Water Heater
- Laundry: Washer Dryer Hookup
Features
- Basement: Separate Living Quarters Apartment Aux Living Unit
Interior area
- Total structure area: 2,557
- Total interior livable area: 2,557 sqft
Video & virtual tour
Property
Parking
- Total spaces: 1
- Parking features: Driveway, Garage
- Garage spaces: 1
- Has uncovered spaces: Yes
Features
- Stories: 3
- Patio & porch: Deck
- Has view: Yes
- View description: Trees/Woods
Lot
- Features: Level, SqFt 0K to 2999
Details
- Parcel number: R716360
- Zoning: R2.5
Construction
Type & style
- Home type: MultiFamily
- Property subtype: Multi Family
Materials
- Cedar, Cement Siding, Lap Siding, Panel
- Foundation: Slab
- Roof: Composition
Condition
- Existing
- Year built: 2020
Utilities & green energy
- Gas: Gas
- Sewer: Public Sewer
- Water: Public
Community & HOA
Community
- Security: Sidewalk
- Subdivision: Overlook
Location
- Region: Portland
Financial & listing details
- Price per square foot: $293/sqft
- Annual tax amount: $10,697
- Date on market: 4/15/2026
- Listing terms: Cash,Conventional
- Total actual rent: 4810
- Road surface type: Paved
Estimated market value
Not available
Estimated sales range
Not available
Not available
Price history
| Date | Event | Price |
|---|---|---|
| 7/11/2026 | Price change | $749,900-1.3%$293/sqft |
Source:  RMLS (OR) #593159608 Report a problem RMLS (OR) #593159608 Report a problem | ||
| 5/21/2026 | Price change | $759,900-1.3%$297/sqft |
Source: RMLS (OR) #593159608 Report a problem | ||
| 4/15/2026 | Listed for sale | $769,900$301/sqft |
Source: RMLS (OR) #593159608 Report a problem | ||
Public tax history
Tax history is unavailable.
Monthly payment
Est. payment
Payment breakdown
Explore the cost of this home by adjusting the details. Changes won't be saved.Climate risks
Neighborhood: Overlook
Nearby schools
GreatSchools rating
- 9/10Beach Elementary SchoolGrades: PK-5Distance: 0.5 mi
- 8/10Ockley GreenGrades: 6-8Distance: 0.5 mi
- 5/10Jefferson High SchoolGrades: 9-12Distance: 0.9 mi
Schools provided by the listing agent
- Elementary: Beach
- Middle: Ockley Green
- High: Jefferson,Roosevelt
Source: RMLS (OR). This data may not be complete. We recommend contacting the local school district to confirm school assignments for this home.
- $749,9004 bd4 ba2.5k sqft5623 N Gay Ave #2, Portland, OR 97217For Sale
- $764,3001 bd1 ba595 sqft5625 N Gay Ave, Portland, OR 97217Off Market

- $739,1003 bd2 ba1.9k sqft5627 N Gay Ave, Portland, OR 97217Off Market
- $--1 bd1 ba595 sqft5627 N Gay Ave #B, Portland, OR 97217Off Market
- $373,9001 bd1 ba648 sqft5615 N Gay Ave, Portland, OR 97217Off Market
- $452,2003 bd1 ba1k sqft5635 N Gay Ave, Portland, OR 97217Off Market
- $2,0251 bd1 ba578 sqft5605 N Gay Ave, Portland, OR 97217For Rent
- $498,8002 bd1 ba2k sqft5624 N Omaha Ave, Portland, OR 97217Off Market
A local agent can set up tours, give advice and negotiate with sellers.
Similar homes
- $749,9004 bd4 ba2.5k sqft5623 N Gay Ave #2, Portland, OR 97217Active
 MLS ID #797183613, Darryl Bodle, Keller Williams Realty Portland Premiere. RMLS (OR)
 - $725,0003 bd3 ba1.4k sqft3996 NE 35th Ave, Portland, OR 97212Active
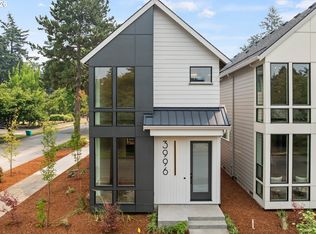 MLS ID #567316243, Caitlin Terry, Real Broker. RMLS (OR)
 - $745,0004 bd3 ba2.4k sqft7172 NW Bountiful Ter, Portland, OR 97229Active
 MLS ID #731777493, Christina Griffith, Windermere West LLC. RMLS (OR)
 - $829,9004 bd3 ba2.7k sqft10682 SW Berkshire St, Portland, OR 97225Active
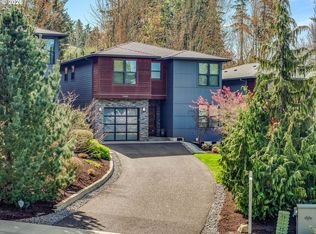 MLS ID #512120485, Don Courtney, Realty One Group Prestige. RMLS (OR)
 - $699,0002 bd3 ba1.3k sqft3992 NE 35th Ave, Portland, OR 97212ActiveMLS ID #227850895, Caitlin Terry, Real Broker. RMLS (OR)
- $625,0005 bd2 ba3.1k sqft6504 SE Reedway St #1, Portland, OR 97206ActiveMLS ID #240374748, Doug Landers, John L. Scott Portland Central. RMLS (OR)
- $749,9004 bd4 ba2.3k sqft6491 SE Ramona St Unit A, Portland, OR 97206ActiveMLS ID #474430409, Thomas Hall, Paris Group Realty LLC. RMLS (OR)
- $779,9004 bd4 ba2k sqft5551 SE Steele St, Portland, OR 97206ActiveMLS ID #218773000, Jason Mendell, eXp Realty, LLC. RMLS (OR)
- $880,0004 bd4 ba2.3k sqft1741 SE Brooklyn St, Portland, OR 97202ActiveMLS ID #455375141, Casey Riley, Cascade Hasson Sotheby's International Realty. RMLS (OR)
- $939,7004 bd4 ba3k sqft3970 SE Reedway St, Portland, OR 97202ActiveMLS ID #167036627, Melissa Shaw, Lewis Realtors. RMLS (OR)
- $699,9004 bd3 ba2k sqft8206 SW 46th Ave, Portland, OR 97219ActiveMLS ID #561579093, Darryl Bodle, Keller Williams Realty Portland Premiere. RMLS (OR)
- $849,0004 bd3 ba2.8k sqft3972 SE 76th Ave, Hillsboro, OR 97123ActiveMLS ID #654227991, Clint Currin, RE/MAX Equity Group. RMLS (OR)
- $697,5004 bd3 ba2k sqft16217 SW Shelton St, Beaverton, OR 97078ActiveMLS ID #449246555, Steve Kaer, Kaer Property Group. RMLS (OR)
- $549,9003 bd3 ba1.3k sqft3801 SW Iowa St, Portland, OR 97221ActiveMLS ID #396368774, Martha Biaggi, Premiere Property Group, LLC. RMLS (OR)
- $540,0003 bd4 ba2k sqft10415 SW 46th Pl #A, Portland, OR 97219ActiveMLS ID #154353993, Julie Stephens, Reger Homes, LLC. RMLS (OR)
- $719,8004 bd6 ba2k sqft4055 SW McKinley St, Gresham, OR 97080ActiveMLS ID #575592800, Jason Shuler, John L. Scott Sandy. RMLS (OR)
- $739,9004 bd3 ba2.4k sqft5124 NE 116th St, Vancouver, WA 98686ActiveRMLS (OR)
- $669,9004 bd4 ba1.9k sqft6471 SE Ramona St Unit A, Portland, OR 97206ActiveMLS ID #114204646, Thomas Hall, Paris Group Realty LLC. RMLS (OR)
- $699,9003 bd2 ba1.8k sqft75 NW Meadow Dr, Beaverton, OR 97006ActiveMLS ID #694517164, Gity Najafi, MORE Realty. RMLS (OR)
- from $574,9003 bd3 ba2.6k sqftWhidbey Plan, Build on Your Land - Legacy Collection (SW Washington), Vancouver, WA 98662New ConstructionNew Tradition Homes
