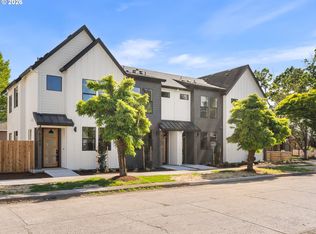
Rare opportunity to acquire a newly constructed 2 unit multifamily offering in sought after Rose City Park, delivered as a cohesive rental property with immediate lease up potential and a projected 5.77% cap rate at stabilization. Both detached cottages are completed, vacant, and ready for investor controlled tenant placement and rental positioning. Crafted by a local boutique builder known for refined interior detailing, signature illuminated crown molding, architectural built ins, and designer accent walls, the property offers a level of character and finish that stands apart from typical rental construction. Each residence includes 3 bedrooms and 2.5 bathrooms, an efficient layout, and clear separation between the main living areas and upstairs sleeping spaces. The consistent unit mix also simplifies leasing, management, and future maintenance planning. Open main levels support everyday living and entertaining, while built ins add useful storage, architectural interest, and lasting functionality. Each bedroom includes crown molding with integrated lighting, creating memorable differentiation for prospective tenants. As detached homes, the cottages benefit from increased separation, enhanced landscaping, and private outdoor spaces that may support stronger rents and long term tenant retention. High performance windows and efficient heat pump heating and cooling contribute to year round comfort while helping reduce operating costs and future capital exposure. The Rose City Park location adds strong tenant appeal with convenient access to Rose City Park, Normandale Park, Rose City Golf Course, the Hollywood District, Beaumont Village, NE Sandy dining and coffee, grocery options, transit, and I-84 connections. Together, the detached cottage format, polished interior details, efficient systems, outdoor space, and established close in location position this offering to compete above typical attached townhome rentals.
Active
$899,900
6166 NE Stanton St, Portland, OR 97213
6beds
2,316sqft
Multi Family
Built in 2026
-- sqft lot
$-- Zestimate®
$389/sqft
$-- HOA
What's special
Detached cottagesEfficient layoutEnhanced landscapingPrivate outdoor spacesArchitectural built insDesigner accent wallsHigh performance windows
- 135 days
- 91
- 2
Zillow last checked:
Listing updated:
Listed by:
Darryl Bodle 503-709-4632,
Keller Williams Realty Portland Premiere,
Kelly Christian 908-328-1873,
Keller Williams Realty Portland Premiere
Source: RMLS (OR),MLS#: 768726497
Facts & features
Interior
Bedrooms & bathrooms
- Bedrooms: 6
- Bathrooms: 6
- Full bathrooms: 4
- Partial bathrooms: 2
Heating
- Mini Split
Cooling
- Heat Pump, Air Conditioning
Appliances
- Included: Dishwasher, Range, Electric Water Heater
- Laundry: Washer Dryer Hookup
Features
- Basement: Crawl Space
Interior area
- Total structure area: 2,316
- Total interior livable area: 2,316 sqft
Video & virtual tour
Property
Parking
- Parking features: On Street
- Has uncovered spaces: Yes
Features
- Stories: 2
- Has view: Yes
- View description: Trees/Woods
Lot
- Features: Level, SqFt 0K to 2999
Details
- Parcel number: New Construction
- Zoning: R2.5
Construction
Type & style
- Home type: MultiFamily
- Property subtype: Multi Family
Materials
- Board & Batten Siding, Cement Siding, Lap Siding
- Foundation: Concrete Perimeter, Stem Wall
- Roof: Composition
Condition
- New Construction
- Year built: 2026
Utilities & green energy
- Sewer: Public Sewer
- Water: Public
Community & HOA
Community
- Security: Sidewalk
- Subdivision: Rose City Park
HOA
- Has HOA: No
Location
- Region: Portland
Financial & listing details
- Price per square foot: $389/sqft
- Date on market: 5/20/2026
- Listing terms: Cash,Conventional,FHA,VA Loan
- Total actual rent: 6050
- Road surface type: Paved
Estimated market value
Not available
Estimated sales range
Not available
Not available
Price history
| Date | Event | Price |
|---|---|---|
| 5/20/2026 | Listed for sale | $899,900$389/sqft |
Source:  RMLS (OR) #768726497 Report a problem RMLS (OR) #768726497 Report a problem | ||
Public tax history
Tax history is unavailable.
Monthly payment
Est. payment
Payment breakdown
Explore the cost of this home by adjusting the details. Changes won't be saved.Climate risks
Neighborhood: Rose City Park
Nearby schools
Schools provided by the listing agent
- Elementary: Rose City Park
- Middle: Roseway Heights
- High: Leodis Mcdaniel
Source: RMLS (OR). This data may not be complete. We recommend contacting the local school district to confirm school assignments for this home.

Similar homes
- $850,0003 bd3 ba1.9k sqft1861 NW 28th Ave, Portland, OR 97210Active

 MLS ID #627075133, Blake Ellis, Windermere Realty Trust. RMLS (OR)
 - $454,9003 bd3 ba1.2k sqft6178 NE Stanton St, Portland, OR 97213Active
 MLS ID #664126298, Darryl Bodle, Keller Williams Realty Portland Premiere. RMLS (OR)
 - $995,0004 bd3 ba2.8k sqft490 SE 18th Ave, Portland, OR 97214Active
 MLS ID #607300716, Andrew Pienovi, Christie's International Real Estate Evergreen. RMLS (OR)
 - $825,0004 bd2 ba2.5k sqft2333 SE 40th Ave, Portland, OR 97214Active
 MLS ID #176208294, Kristina Horning, Premiere Property Group, LLC. RMLS (OR)
 - $579,0003 bd2 ba2.1k sqft520 NE 56th Ave, Portland, OR 97213ActiveMLS ID #267890332, Kevin Baron, Kelly Right Real Estate of Portland, LLC. RMLS (OR)
- $899,0004 bd3 ba2.2k sqft10000 SW 25th Ave, Portland, OR 97219ActiveMLS ID #707715653, Irina Dobrotolyubov, NextHome Realty Connection. RMLS (OR)
- $1,099,0004 bd3 ba2.6k sqft4942 NE 35th Ave, Portland, OR 97211ActiveMLS ID #576813576, Atussa Valenti, Coldwell Banker Bain. RMLS (OR)
- $835,0005 bd3 ba3k sqft1433 SW Hume Ct, Portland, OR 97219ActiveMLS ID #609270893, Rebecca Jurevicius, Reger Homes, LLC. RMLS (OR)
- $799,0003 bd4 ba1.8k sqft2885 NE Couch St, Portland, OR 97232ActiveMLS ID #191848891, Michael Jacobson, Windermere Realty Trust. RMLS (OR)
- $624,0003 bd4 ba1.7k sqft5357 SE Stark St, Portland, OR 97215ActiveMLS ID #415802609, Aaron Greenberg, Sunbreak Realty, LLC. RMLS (OR)
- $749,0005 bd4 ba2.3k sqft8328 SW 9th Ave, Portland, OR 97219ActiveMLS ID #586042827, Dustin Miller, Kelly Right Real Estate of Portland, LLC. RMLS (OR)
- $849,9005 bd4 ba2.5k sqft2458 SE Cora St, Portland, OR 97202ActiveMLS ID #24116163, Reuben Schug, Windermere Realty Trust. RMLS (OR)
- $999,0005 bd3 ba3k sqft2667 NW Birkendene St, Portland, OR 97229ActiveMLS ID #493812794, Cathleen Clark Thomas, John L. Scott. RMLS (OR)
- $749,9004 bd4 ba2k sqft5555 SE Steele St #A & C, Portland, OR 97206ActiveMLS ID #369952163, Jason Mendell, eXp Realty, LLC. RMLS (OR)
- $699,9005 bd3 ba2.7k sqft2721 SW Plum Ct, Portland, OR 97219ActiveMLS ID #768658093, Brian Butler PC, Windermere Realty Trust. RMLS (OR)
- $950,0005 bd5 ba2.3k sqft1207 W 20th St, Vancouver, WA 98660ActiveMLS ID #474142555, Brian Djavaherian, Pellego Partners LLC. RMLS (OR)
- $625,0003 bd3 ba2k sqft6715 SE Holgate Blvd, Portland, OR 97206ActiveMLS ID #685877098, Connie Apa, ELEETE Real Estate. RMLS (OR)
- $699,9503 bd3 ba1.4k sqft3996 NE 35th Ave, Portland, OR 97212ActiveMLS ID #567316243, Caitlin Terry, Real Broker. RMLS (OR)
- $659,9004 bd6 ba1.7k sqft7067 SE 60th Ave, Portland, OR 97206ActiveMLS ID #554046321, Darryl Bodle, Keller Williams Realty Portland Premiere. RMLS (OR)
- $500,0003 bd3 ba1.7k sqft7106 SE 117th Pl, Portland, OR 97266ActiveMLS ID #132027365, Aaron Pontius, Opt. RMLS (OR)
