Welcome to 2890 NE 61st Ave, where I proudly stand as an attached new construction 4 plex in Portland’s beloved Rose City Park neighborhood. Unlike other new construction homes, I am not a condo and have no HoA! I was thoughtfully built by a respected local boutique builder known for high end finishes, accent walls, and extensive built ins that elevate everyday living. On my main level, I offer high ceilings and an open, spacious great room feel that makes daily life and entertaining effortless, complemented by extensive built ins throughout the home that provide abundant, highly coveted storage. A convenient half bathroom is located on the main floor, and doors lead out to my fully fenced, generously sized yard, an exceptional feature for new construction and perfect for relaxing, entertaining, or enjoying outdoor space year round. Upstairs, all three bedrooms feature vaulted ceilings, crown molding with integrated lighting, and two toned recessed lighting throughout, creating a bright and refined atmosphere. My primary bedroom is a true ensuite with its own dedicated bathroom, while the other two bedrooms share a full bathroom just down the hall. Laundry is conveniently located upstairs, centrally positioned between the bedrooms for everyday ease. Step outside and enjoy a highly walkable, bike friendly location where daily errands, dining, and recreation are easily accessible, with nearby favorites including Rose City Golf Course, Glenhaven Park, Sacajawea Park, and the shops, cafes, and restaurants along NE Sandy Blvd and in the Hollywood District, plus easy access to transit and downtown Portland.
Sold
$419,000
2890 NE 61st Ave, Portland, OR 97213
3beds
1,191sqft
Residential, Townhouse
Built in 2026
-- sqft lot
$415,300 Zestimate®
$352/sqft
$2,871 Estimated rent
Home value
$415,300
$390,000 - $440,000
$2,871/mo
Zestimate® history
Owner options
List your home for rent
$2,871/mo
Rent Zestimate®
Find your next renter with Zillow Rental Manager. Plus, with online applications, you can quickly screen prospective tenants – for free.
$2,871/mo
Rent Zestimate®
Refinance and save
$2,766/mo
Est. payment
Refinancing to a lower rate could help reduce your monthly payments and save thousands over the life of the loan.
$2,766/mo
Est. payment
Explore your selling options
Work with a Zillow partner agent
Leverage their expertise and Zillow's premium Showcase listings to get your home seen by more buyers.
Get startedList with your own agent
Get your home in front of millions of buyers by listing it on Zillow.
Learn how to do itSell it yourself
Take full control of how buyers see your home on Zillow by listing For Sale by Owner (FSBO).
List your homeWhat's special
Zillow last checked:
Listing updated:
Listed by:
Darryl Bodle 503-709-4632,
Keller Williams Realty Portland Premiere,
Kelly Christian 908-328-1873,
Keller Williams Realty Portland Premiere
Bought with:
Julie Davis, 201208152
Living Room Realty
Source: RMLS (OR),MLS#: 183339519
Facts & features
Interior
Bedrooms & bathrooms
- Bedrooms: 3
- Bathrooms: 3
- Full bathrooms: 2
- Partial bathrooms: 1
- Main level bathrooms: 1
Rooms
- Room types: Laundry, Bedroom 2, Bedroom 3, Dining Room, Family Room, Kitchen, Living Room, Primary Bedroom
Primary bedroom
- Features: Ensuite, Vaulted Ceiling
- Level: Upper
- Area: 99
- Dimensions: 11 x 9
Bedroom 2
- Features: Vaulted Ceiling
- Level: Upper
- Area: 90
- Dimensions: 10 x 9
Bedroom 3
- Features: Vaulted Ceiling
- Level: Upper
- Area: 99
- Dimensions: 11 x 9
Dining room
- Features: Great Room, High Ceilings
- Level: Main
- Area: 108
- Dimensions: 12 x 9
Kitchen
- Features: Dishwasher, Disposal, Gourmet Kitchen, Great Room, Microwave, Pantry, Free Standing Range, High Ceilings, Plumbed For Ice Maker, Solid Surface Countertop
- Level: Main
- Area: 66
- Width: 6
Living room
- Features: Builtin Features, Great Room, Sliding Doors, High Ceilings
- Level: Main
- Area: 187
- Dimensions: 17 x 11
Heating
- Heat Pump, Mini Split
Cooling
- Heat Pump
Appliances
- Included: Dishwasher, Disposal, Free-Standing Range, Microwave, Plumbed For Ice Maker, Stainless Steel Appliance(s), Electric Water Heater, Tank Water Heater
- Laundry: Laundry Room
Features
- High Ceilings, Hookup Available, Vaulted Ceiling(s), Great Room, Gourmet Kitchen, Pantry, Built-in Features
- Doors: Sliding Doors
- Windows: Double Pane Windows, Vinyl Frames
- Basement: Crawl Space
Interior area
- Total structure area: 1,191
- Total interior livable area: 1,191 sqft
Property
Parking
- Parking features: On Street
- Has uncovered spaces: Yes
Accessibility
- Accessibility features: Bathroom Cabinets, Natural Lighting, Accessibility
Features
- Stories: 2
- Patio & porch: Patio
- Exterior features: Dog Run, Yard
- Fencing: Fenced
- Has view: Yes
- View description: Trees/Woods
Lot
- Features: Level, SqFt 0K to 2999
Details
- Additional structures: HookupAvailable
- Parcel number: New Construction
- Zoning: R2.5
Construction
Type & style
- Home type: Townhouse
- Architectural style: Contemporary
- Property subtype: Residential, Townhouse
- Attached to another structure: Yes
Materials
- Board & Batten Siding, Cement Siding, Lap Siding
- Foundation: Concrete Perimeter
- Roof: Composition
Condition
- New Construction
- New construction: Yes
- Year built: 2026
Details
- Warranty included: Yes
Utilities & green energy
- Sewer: Public Sewer
- Water: Public
Community & HOA
Community
- Security: Sidewalk
- Subdivision: Rose City Park
HOA
- Has HOA: No
Location
- Region: Portland
Financial & listing details
- Price per square foot: $352/sqft
- Date on market: 4/14/2026
- Cumulative days on market: 3 days
- Listing terms: Cash,Conventional,FHA,VA Loan
- Road surface type: Concrete
Price history
| Date | Event | Price |
|---|---|---|
| 7/28/2026 | Sold | $419,000-0.2%$352/sqft |
Source:  RMLS (OR) #183339519 Report a problem RMLS (OR) #183339519 Report a problem | ||
| 4/17/2026 | Pending sale | $419,900$353/sqft |
Source: RMLS (OR) #183339519 Report a problem | ||
| 4/15/2026 | Listed for sale | $419,900$353/sqft |
Source: RMLS (OR) #183339519 Report a problem | ||
Public tax history
Tax history is unavailable.
Neighborhood: Rose City Park
Nearby homes
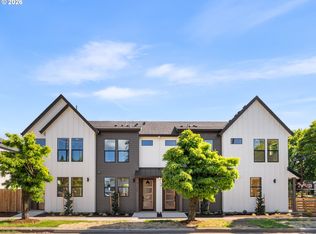
- $369,9002 bd3 ba912 sqft6126 NE Stanton St, Portland, OR 97213New Construction
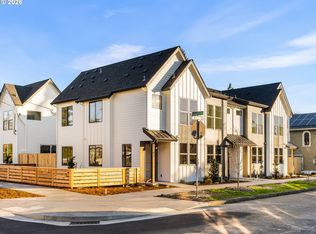
- $1,199,9007 bd9 ba3k sqft2892 NE 61st Ave, Portland, OR 97213For Sale

- $525,0002 bd2 ba2k sqft2826 NE 61st Ave, Portland, OR 97213Sold
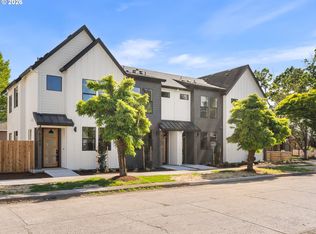
- $409,9003 bd3 ba1.1k sqft6142 NE Stanton St, Portland, OR 97213New Construction
- $408,8705 bd2 ba1.8k sqft6034 NE Sandy Blvd, Portland, OR 97213Off Market
- $554,7004 bd2 ba1.8k sqft6034 NE Sandy Blvd, Portland, OR 97213Off Market
- $589,8002 bd2 ba2.2k sqft2814 NE 61st Ave, Portland, OR 97213Off Market
- $899,9006 bd6 ba2.3k sqft6166 NE Stanton St, Portland, OR 97213For Sale
Nearby schools
GreatSchools rating
- 10/10Rose City ParkGrades: K-5Distance: 0.4 mi
- 6/10Roseway Heights SchoolGrades: 6-8Distance: 0.6 mi
- 4/10Leodis V. McDaniel High SchoolGrades: 9-12Distance: 0.9 mi
Schools provided by the listing agent
- Elementary: Rose City Park
- Middle: Roseway Heights
- High: Leodis Mcdaniel
Source: RMLS (OR). This data may not be complete. We recommend contacting the local school district to confirm school assignments for this home.
Get a cash offer in 3 minutes
Find out how much your home could sell for in as little as 3 minutes with a no-obligation cash offer.
Estimated market value
$415,300
Get a cash offer in 3 minutes
Find out how much your home could sell for in as little as 3 minutes with a no-obligation cash offer.
Estimated market value
$415,300
- Oregon
- Multnomah County
- Portland
- 97213
- Rose City Park
- 2890 NE 61st Ave
