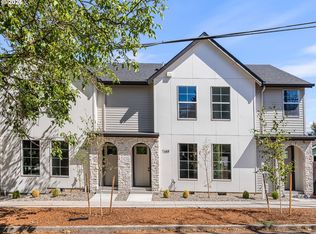
New construction four unit opportunity at the corner of NE Alberta Street and NE 26th Avenue in close in Concordia. The offering includes four separately addressed, two story residences, each with two bedrooms and 2½ bathrooms. The two end units provide 1,123 square feet each, while the two interior units offer 1,029 square feet each, for a total of 4,304 rentable square feet. All four residences are vacant and ready for lease up. Each features a private entrance and an open main level connecting the kitchen, living and dining areas, with a large island providing prep space and casual seating, plus a convenient powder bathroom and useful storage. Upstairs, each unit includes two bedrooms, two full bathrooms, dedicated in unit laundry, and practical closet space. Private fenced outdoor areas create room to relax, garden, or dine outside, while wall mounted bicycle parking provides convenient dedicated storage. The end residences benefit from additional exterior exposure and windows, and the south end home offers a level entrance from the sidewalk with no exterior steps. Energy efficient heat pumps provide year round heating and cooling, while contemporary architectural details give the property a cohesive modern presence. A 2-10 Builder Warranty is provided with each home. This complete package offers a compelling opportunity for portfolio expansion, long term ownership, or an owner occupant seeking additional residences on the same property. With a Walk Score of 91 and Bike Score of 100, Pine State Biscuits, Great Notion, Salt & Straw, Alberta Rose Theatre, New Seasons Market, neighborhood galleries, local boutiques, coffee shops, transit, and the broader Alberta Arts District are within easy reach. Developed by a trusted local builder that oversees projects from design through construction, pairing quality finishes with cost conscious planning to make homeownership more attainable. Homes with purpose. Neighborhoods with promise.
Active
$1,859,900
4996 NE 26th Ave, Portland, OR 97211
8beds
4,304sqft
Multi Family
Built in 2026
-- sqft lot
$-- Zestimate®
$432/sqft
$-- HOA
What's special
Useful storagePractical closet spacePrivate entranceConvenient powder bathroomDedicated in unit laundryTwo bedrooms
- 49 days
- 107
- 5
Zillow last checked:
Listing updated:
Listed by:
Darryl Bodle 503-709-4632,
Keller Williams Realty Portland Premiere,
Kelly Christian 908-328-1873,
Keller Williams Realty Portland Premiere
Source: RMLS (OR),MLS#: 398503183
Facts & features
Interior
Bedrooms & bathrooms
- Bedrooms: 8
- Bathrooms: 12
- Full bathrooms: 8
- Partial bathrooms: 4
Heating
- Forced Air, Heat Pump
Cooling
- Heat Pump, Air Conditioning
Appliances
- Included: Dishwasher, Range, Electric Water Heater, Tank Water Heater
- Laundry: Washer Dryer Hookup
Features
- Basement: Crawl Space
Interior area
- Total structure area: 4,304
- Total interior livable area: 4,304 sqft
Video & virtual tour
Property
Parking
- Parking features: On Street
- Has uncovered spaces: Yes
Features
- Stories: 2
Lot
- Size: 3,049 Square Feet
- Dimensions: 90' x 32'
- Features: Corner Lot, Level, SqFt 3000 to 4999
Details
- Parcel number: New Construction
- Zoning: CM2
Construction
Type & style
- Home type: MultiFamily
- Property subtype: Multi Family
Materials
- Brick, Cement Siding, Lap Siding, Panel
- Foundation: Concrete Perimeter, Stem Wall
- Roof: Composition
Condition
- New Construction
- Year built: 2026
Utilities & green energy
- Sewer: Public Sewer
- Water: Public
Community & HOA
Community
- Security: Sidewalk
- Subdivision: Concordia
Location
- Region: Portland
Financial & listing details
- Price per square foot: $432/sqft
- Date on market: 8/27/2026
- Listing terms: Cash,Conventional,VA Loan
- Total actual rent: 11380
- Road surface type: Paved
Estimated market value
Not available
Estimated sales range
Not available
Not available
Price history
| Date | Event | Price |
|---|---|---|
| 8/28/2026 | Listed for sale | $1,859,900$432/sqft |
Source:  RMLS (OR) #398503183 Report a problem RMLS (OR) #398503183 Report a problem | ||
Public tax history
Tax history is unavailable.
Monthly payment
Est. payment
Payment breakdown
Explore the cost of this home by adjusting the details. Changes won't be saved.Climate risks
Neighborhood: Concordia
Nearby schools
Schools provided by the listing agent
- Elementary: Vernon
- Middle: Vernon
- High: Jefferson,Leodis Mcdaniel
Source: RMLS (OR). This data may not be complete. We recommend contacting the local school district to confirm school assignments for this home.
- $439,9002 bd3 ba1.1k sqft4990 NE 26th Ave #4, Portland, OR 97211New Construction

- $924,020-- bd-- ba4.2k sqft2904 NE Alberta St, Portland, OR 97211Off Market
- $1,420,200-- bd3 ba6.9k sqft2904 NE Alberta St, Portland, OR 97211Off Market
- $2,022,180-- bd-- ba4.3k sqft2916 NE Alberta St SUITE A, Portland, OR 97211Off Market
Similar homes
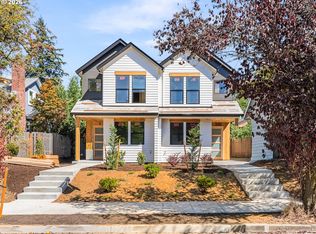
- $1,899,90011 bd16 ba5.7k sqft7694 N Montana Ave, Portland, OR 97217Active
 MLS ID #208472607, Darryl Bodle, Keller Williams Realty Portland Premiere. RMLS (OR)
 - $1,595,0008 bd8 ba3.7k sqft6841 N Montana Ave, Portland, OR 97217Active
 MLS ID #298974579, Darryl Bodle, Keller Williams Realty Portland Premiere. RMLS (OR)
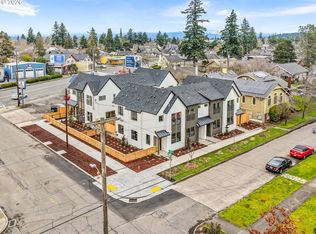
 - $1,649,90010 bd12 ba3.9k sqft6214 N Kerby Ave, Portland, OR 97217Active
 MLS ID #542848396, Darryl Bodle, Keller Williams Realty Portland Premiere. RMLS (OR)
 - $1,609,90010 bd12 ba4.1k sqft2938 NE 62nd Ave, Portland, OR 97213Active
 MLS ID #204317021, Darryl Bodle, Keller Williams Realty Portland Premiere. RMLS (OR)
 - $1,549,9008 bd12 ba3.6k sqft3138 NE 72nd Ave, Portland, OR 97213ActiveMLS ID #695188748, Darryl Bodle, Keller Williams Realty Portland Premiere. RMLS (OR)
- $1,704,9008 bd12 ba5.2k sqft6439 SE 88th Ave, Portland, OR 97266ActiveMLS ID #381819522, Darryl Bodle, Keller Williams Realty Portland Premiere. RMLS (OR)
- $1,619,6007 bd11 ba3.3k sqft3940 SE Ivon St, Portland, OR 97202ActiveMLS ID #203236971, Vince Kinney, Matin Real Estate. RMLS (OR)
- $1,849,0005 bd4 ba3.5k sqft11511 S Riverwood Rd, Portland, OR 97219ActiveMLS ID #259759335, Carrie Spurlock, Real Broker. RMLS (OR)
- $1,869,0005 bd3 ba3.4k sqft13344 Briarwood Ln, Lake Oswego, OR 97034ActiveMLS ID #385281167, Matthew Tercek, Real Broker. RMLS (OR)
- $1,679,90010 bd12 ba4.2k sqft7466 SE Tolman St, Portland, OR 97206ActiveMLS ID #722847718, Darryl Bodle, Keller Williams Realty Portland Premiere. RMLS (OR)
- $1,750,0005 bd4 ba3.5k sqft2123 S Military Rd, Portland, OR 97219ActiveMLS ID #655080489, Kevin Hall, Cascade Hasson Sotheby's International Realty. RMLS (OR)
- $1,199,9007 bd9 ba3k sqft2892 NE 61st Ave, Portland, OR 97213ActiveMLS ID #653353170, Darryl Bodle, Keller Williams Realty Portland Premiere. RMLS (OR)
- $1,688,77710 bd12 ba4.2k sqft7448 SE Tolman St, Portland, OR 97206ActiveMLS ID #511016795, Darryl Bodle, Keller Williams Realty Portland Premiere. RMLS (OR)
- $2,325,0009 bd11 ba2.1k sqft8438 SE 21st Ave, Portland, OR 97202ActiveMLS ID #582033380, Daniel Silvey, Knipe Realty ERA Powered. RMLS (OR)
- $1,925,0005 bd4 ba4.1k sqft2065 SW 75th Ave, Portland, OR 97225ActiveMLS ID #207880079, Zachary Eaton, Keller Williams Realty Professionals. RMLS (OR)
- $1,190,0005 bd4 ba3k sqft3415 NE 41st Ave, Portland, OR 97212ActiveMLS ID #735357771, William Johnson, William E Johnson. RMLS (OR)
- $1,550,0005 bd4 ba3.9k sqft5144 SW Hewett Blvd, Portland, OR 97221ActiveMLS ID #270300769, Amy Toyoshima, Toyoshima Realty. RMLS (OR)
- $1,249,9006 bd9 ba2.9k sqft5135 SE Morrison St, Portland, OR 97215ActiveMLS ID #472671851, Darryl Bodle, Keller Williams Realty Portland Premiere. RMLS (OR)
- $1,499,9008 bd8 ba3.4k sqft4881 SE 63rd Ave, Portland, OR 97206ActiveMLS ID #23173818, Darryl Bodle, Keller Williams Realty Portland Premiere. RMLS (OR)
- $1,399,9995 bd4 ba3.1k sqft3533 NE Hassalo St, Portland, OR 97232ActiveMLS ID #616161249, Brian Bowman, MORE Realty. RMLS (OR)
