Hello there, future homeowner. I am a newly constructed end unit in Portland’s close in Concordia neighborhood, offering 1,123 square feet, two bedrooms, 2½ bathrooms, and a thoughtfully arranged two story layout. My main level brings the kitchen, living and dining rooms together in an open great room style, with a large island adding prep space, casual seating, and a natural gathering place. A convenient powder bathroom and storage near the stairs support daily life while keeping the main level open and uncluttered. Upstairs, both bedrooms are positioned away from the gathering areas and accompanied by two full bathrooms, dedicated in unit laundry, and practical closet space. My end position provides additional exterior exposure and windows, helping natural light reach the interior from multiple directions, while my level sidewalk entrance offers convenient access with no exterior steps. Outside, a private outdoor area creates room to relax, garden, dine, or enjoy fresh air, and wall mounted bicycle parking provides dedicated storage. My energy efficient mini-splits provide year round heating and cooling, while a 2-10 Builder Warranty is included for added peace of mind. With a Walk Score of 91 and Bike Score of 100, Pine State Biscuits, Great Notion, Salt & Straw, Alberta Rose Theatre, neighborhood galleries, local boutiques, coffee shops, transit, and the broader Alberta Arts District are within easy reach. My list price is for buyers eligible for Portland Housing Bureau's System Development Charge Exemption (SDC), an initiative promoting affordable housing across the City of Portland. Developed by a trusted local builder that oversees projects from design through construction, pairing quality finishes with cost conscious planning to make homeownership more attainable. Homes with purpose. Neighborhoods with promise. Thoughtful design, efficient living, and an exceptional close in location come together to create a home that is easy to enjoy from day one.
Active
Price cut: $10K (8/25)
$439,900
4990 NE 26th Ave #4, Portland, OR 97211
2beds
1,123sqft
Residential, Condominium, Townhouse
Built in 2026
-- sqft lot
$-- Zestimate®
$392/sqft
$104/mo HOA
What's special
Practical closet spaceStorage near the stairsConvenient powder bathroomDedicated in unit laundryTwo bedroomsOpen great room style
- 55 days
- 176
- 9
Zillow last checked:
Listing updated:
Listed by:
Darryl Bodle 503-709-4632,
Keller Williams Realty Portland Premiere,
Jake Carskadon 503-853-0513,
Keller Williams Realty Portland Premiere
Source: RMLS (OR),MLS#: 182237334
Facts & features
Interior
Bedrooms & bathrooms
- Bedrooms: 2
- Bathrooms: 3
- Full bathrooms: 2
- Partial bathrooms: 1
- Main level bathrooms: 1
Rooms
- Room types: Laundry, Bedroom 2, Dining Room, Family Room, Kitchen, Living Room, Primary Bedroom
Primary bedroom
- Features: Ensuite, High Ceilings, Shower, Walkin Closet
- Level: Upper
- Area: 150
- Dimensions: 15 x 10
Bedroom 2
- Features: Bathtub With Shower, Ensuite, High Ceilings
- Level: Upper
- Area: 143
- Dimensions: 13 x 11
Dining room
- Features: Great Room, High Ceilings
- Level: Main
- Area: 72
- Dimensions: 9 x 8
Kitchen
- Features: Dishwasher, Eat Bar, Great Room, Island, Free Standing Range, High Ceilings, Solid Surface Countertop
- Level: Main
- Area: 90
- Width: 9
Living room
- Features: Great Room, High Ceilings
- Level: Main
- Area: 210
- Dimensions: 15 x 14
Heating
- Heat Pump, Mini Split
Cooling
- Heat Pump
Appliances
- Included: Dishwasher, Free-Standing Range, Microwave, Range Hood, Stainless Steel Appliance(s), Electric Water Heater, Tank Water Heater
- Laundry: Laundry Room
Features
- High Ceilings, Hookup Available, Bathtub With Shower, Great Room, Eat Bar, Kitchen Island, Shower, Walk-In Closet(s)
- Windows: Double Pane Windows, Vinyl Frames
- Basement: Crawl Space
Interior area
- Total structure area: 1,123
- Total interior livable area: 1,123 sqft
Video & virtual tour
Property
Parking
- Parking features: On Street
- Has uncovered spaces: Yes
Accessibility
- Accessibility features: Natural Lighting, Accessibility
Features
- Stories: 2
- Patio & porch: Patio
- Exterior features: Yard
- Fencing: Fenced
- Has view: Yes
- View description: Trees/Woods
Lot
- Features: Corner Lot, Level
Details
- Additional structures: HookupAvailable
- Parcel number: New Construction
- Zoning: CM2
Construction
Type & style
- Home type: Townhouse
- Architectural style: Contemporary
- Property subtype: Residential, Condominium, Townhouse
Materials
- Brick, Cedar, Cement Siding, Lap Siding, Panel
- Foundation: Concrete Perimeter, Stem Wall
- Roof: Composition
Condition
- New Construction
- New construction: Yes
- Year built: 2026
Details
- Warranty included: Yes
Utilities & green energy
- Sewer: Public Sewer
- Water: Public
Community & HOA
Community
- Security: Sidewalk
- Subdivision: Concordia
HOA
- Has HOA: Yes
- HOA fee: $104 monthly
Location
- Region: Portland
Financial & listing details
- Price per square foot: $392/sqft
- Date on market: 8/11/2026
- Listing terms: Cash,Conventional,VA Loan
- Road surface type: Paved
Estimated market value
Not available
Estimated sales range
Not available
Not available
Price history
| Date | Event | Price |
|---|---|---|
| 8/25/2026 | Price change | $439,900-2.2%$392/sqft |
Source:  RMLS (OR) #182237334 Report a problem RMLS (OR) #182237334 Report a problem | ||
| 8/11/2026 | Listed for sale | $449,900$401/sqft |
Source: RMLS (OR) #182237334 Report a problem | ||
Public tax history
Tax history is unavailable.
Monthly payment
Est. payment
Payment breakdown
Explore the cost of this home by adjusting the details. Changes won't be saved.Climate risks
Neighborhood: Concordia
Nearby schools
Schools provided by the listing agent
- Elementary: Vernon
- Middle: Vernon
- High: Jefferson,Leodis Mcdaniel
Source: RMLS (OR). This data may not be complete. We recommend contacting the local school district to confirm school assignments for this home.
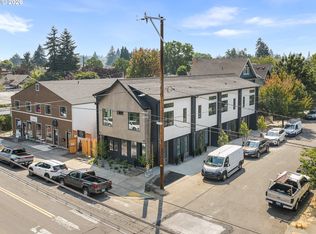
- $1,859,9008 bd12 ba4.3k sqft4996 NE 26th Ave, Portland, OR 97211For Sale
- $924,020-- bd-- ba4.2k sqft2904 NE Alberta St, Portland, OR 97211Off Market
- $1,448,600-- bd3 ba6.9k sqft2904 NE Alberta St, Portland, OR 97211Off Market
- $2,022,180-- bd-- ba4.3k sqft2916 NE Alberta St SUITE A, Portland, OR 97211Off Market
Similar homes
- $439,9002 bd3 ba1.1k sqft2610 NE Alberta St #1, Portland, OR 97211Active

 MLS ID #211444621, Darryl Bodle, Keller Williams Realty Portland Premiere. RMLS (OR)
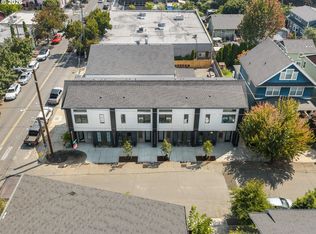
 - $399,9002 bd3 ba1k sqft4992 NE 26th Ave #3, Portland, OR 97211Active
 MLS ID #782468138, Darryl Bodle, Keller Williams Realty Portland Premiere. RMLS (OR)
 - $439,9003 bd3 ba1k sqft5965 NE Hancock St, Portland, OR 97213Active
 MLS ID #254089471, Darryl Bodle, Keller Williams Realty Portland Premiere. RMLS (OR)
 - $399,9003 bd3 ba1.3k sqft7686 N Montana Ave #6, Portland, OR 97217Active
 MLS ID #702610580, Darryl Bodle, Keller Williams Realty Portland Premiere. RMLS (OR)
 - $419,9002 bd3 ba1k sqft2731 SE Clinton St, Portland, OR 97202ActiveMLS ID #649420788, Darryl Bodle, Keller Williams Realty Portland Premiere. RMLS (OR)
- $465,0002 bd3 ba1.1k sqft7256 NE Going St, Portland, OR 97218ActiveMLS ID #437264154, Amber Turner, Think Real Estate. RMLS (OR)
- $524,9003 bd3 ba1.3k sqft3864 NE Alberta Ct, Portland, OR 97211ActiveMLS ID #171577339, Darryl Bodle, Keller Williams Realty Portland Premiere. RMLS (OR)
- $399,9002 bd3 ba889 sqft3136 NE 72nd Ave, Portland, OR 97213ActiveMLS ID #705185045, Darryl Bodle, Keller Williams Realty Portland Premiere. RMLS (OR)
- $409,9003 bd3 ba1.1k sqft6142 NE Stanton St, Portland, OR 97213ActiveMLS ID #542860675, Darryl Bodle, Keller Williams Realty Portland Premiere. RMLS (OR)
- $399,9002 bd3 ba980 sqft3130 NE 72nd Ave, Portland, OR 97213ActiveMLS ID #734078837, Darryl Bodle, Keller Williams Realty Portland Premiere. RMLS (OR)
- $389,9003 bd3 ba1.1k sqft2936 NE 62nd Ave, Portland, OR 97213ActiveMLS ID #429418745, Darryl Bodle, Keller Williams Realty Portland Premiere. RMLS (OR)
- $324,9002 bd3 ba932 sqft5169 SE 28th Ave, Portland, OR 97202ActiveMLS ID #548784810, Kelly Christian, Keller Williams Realty Portland Premiere. RMLS (OR)
- $389,9002 bd3 ba983 sqft4060 SE Long St, Portland, OR 97202ActiveMLS ID #224147651, Darryl Bodle, Keller Williams Realty Portland Premiere. RMLS (OR)
- $379,9003 bd2 ba1k sqft3863 N Willis Blvd #8, Portland, OR 97217ActiveMLS ID #421509325, Darryl Bodle, Keller Williams Realty Portland Premiere. RMLS (OR)
- $369,9002 bd3 ba912 sqft6126 NE Stanton St, Portland, OR 97213ActiveMLS ID #740906109, Darryl Bodle, Keller Williams Realty Portland Premiere. RMLS (OR)
- $449,9002 bd3 ba1k sqft1911 Broadway St #5, Vancouver, WA 98663ActiveMLS ID #738511294, Darryl Bodle, Keller Williams Realty Portland Premiere. RMLS (OR)
- $359,9002 bd3 ba880 sqft3134 NE 72nd Ave, Portland, OR 97213ActiveMLS ID #289411858, Darryl Bodle, Keller Williams Realty Portland Premiere. RMLS (OR)
- $439,9003 bd1 ba1k sqft17126 SE Taylor St, Portland, OR 97233ActiveMLS ID #559196385, Jeremy Wilkerson, MORE Realty. RMLS (OR)
- $479,9002 bd3 ba976 sqft4142 SE Ogden St, Portland, OR 97202ActiveMLS ID #343066606, Darryl Bodle, Keller Williams Realty Portland Premiere. RMLS (OR)
