Hi there—I’m brand new and ready to welcome you home in SE Portland’s Foster-Powell neighborhood, just steps from Kern Park. I’ve been designed with comfort and convenience in mind, with tall ceilings, oversized windows, and an open layout that lets natural light pour into every room. My kitchen is sleek and modern, with solid surface countertops, stainless steel appliances, and custom cabinetry. Upstairs, my three bedrooms are roomy and restful, with a primary and secondary suite that offer walk-in closets and spa-like bathrooms. I’ve also got something you don’t often find in the city—an attached garage, perfect for your car, storage, or all the biking gear you’ll want with a Bike Score of 99. And with a Walk Score of 86, you’ll love how easy it is to stroll to neighborhood favorites like Pieper Café for coffee, Assembly Brewing for pizza and pints, Heartbreaker Neighborhood Kitchen for brunch, Henry Higgins for fresh bagels, and Hammer & Stitch Coffee Roasters. Even better, I'm not a condo, so there's no HoA! My list price is for buyers that qualify for Portland Housing Bureau’s System Development Charge exemption program, making homeownership more affordable. I also qualify for the HOLTE program through the Portland Housing Bureau, with huge tax savings! My people are experts on these programs, so give them a call to find out more. With Kern Park just around the corner, I give you the best of both worlds—local flavor and a little green space whenever you need it. I’m more than just a house, I’m the perfect blend of modern style, everyday convenience, and Portland neighborhood energy. Come see me, I think we’ll be a great fit.
Sold
$455,000
6731 SE Gladstone St, Portland, OR 97206
3beds
1,225sqft
Residential, Single Family Residence
Built in 2025
-- sqft lot
$453,600 Zestimate®
$371/sqft
$2,929 Estimated rent
Home value
$453,600
$426,000 - $485,000
$2,929/mo
Zestimate® history
Owner options
List your home for rent
$2,929/mo
Rent Zestimate®
Find your next renter with Zillow Rental Manager. Plus, with online applications, you can quickly screen prospective tenants – for free.
$2,929/mo
Rent Zestimate®
Refinance and save
$2,975/mo
Est. payment
Refinancing to a lower rate could help reduce your monthly payments and save thousands over the life of the loan.
$2,975/mo
Est. payment
Explore your selling options
Work with a Zillow partner agent
Leverage their expertise and Zillow's premium Showcase listings to get your home seen by more buyers.
Get startedList with your own agent
Get your home in front of millions of buyers by listing it on Zillow.
Learn how to do itSell it yourself
Take full control of how buyers see your home on Zillow by listing For Sale by Owner (FSBO).
List your homeWhat's special
Zillow last checked:
Listing updated:
Listed by:
Darryl Bodle #AGENT_PHONE,
Keller Williams Realty Portland Premiere,
Kelly Christian 908-328-1873,
Keller Williams Realty Portland Premiere
Bought with:
OR and WA Non Rmls, NA
Non Rmls Broker
Source: RMLS (OR),MLS#: 625894481
Facts & features
Interior
Bedrooms & bathrooms
- Bedrooms: 3
- Bathrooms: 3
- Full bathrooms: 2
- Partial bathrooms: 1
- Main level bathrooms: 1
Rooms
- Room types: Laundry, Bedroom 2, Bedroom 3, Dining Room, Family Room, Kitchen, Living Room, Primary Bedroom
Primary bedroom
- Features: Ensuite, High Ceilings, Walkin Closet, Wallto Wall Carpet
- Level: Upper
- Area: 144
- Dimensions: 12 x 12
Bedroom 2
- Features: Ensuite, High Ceilings, Walkin Closet, Wallto Wall Carpet
- Level: Upper
- Area: 121
- Dimensions: 11 x 11
Bedroom 3
- Features: High Ceilings, Wallto Wall Carpet
- Level: Upper
- Area: 121
- Dimensions: 11 x 11
Dining room
- Features: Great Room
- Level: Main
- Area: 56
- Dimensions: 8 x 7
Kitchen
- Features: Dishwasher, Great Room, Microwave, Pantry, Free Standing Range, High Ceilings, Solid Surface Countertop
- Level: Main
- Area: 130
- Width: 10
Living room
- Features: Great Room, High Ceilings
- Level: Main
- Area: 99
- Dimensions: 11 x 9
Heating
- Forced Air
Cooling
- Central Air
Appliances
- Included: Dishwasher, Disposal, Free-Standing Range, Microwave, Plumbed For Ice Maker, Electric Water Heater
- Laundry: Laundry Room
Features
- High Ceilings, Walk-In Closet(s), Great Room, Pantry
- Flooring: Wall to Wall Carpet
- Windows: Double Pane Windows, Vinyl Frames
- Basement: Crawl Space
Interior area
- Total structure area: 1,225
- Total interior livable area: 1,225 sqft
Property
Parking
- Total spaces: 1
- Parking features: Driveway, On Street, Garage Door Opener, Attached
- Attached garage spaces: 1
- Has uncovered spaces: Yes
Features
- Stories: 2
- Fencing: Fenced
- Has view: Yes
- View description: Trees/Woods
Lot
- Features: Level, SqFt 0K to 2999
Details
- Parcel number: New Construction
- Zoning: R5
Construction
Type & style
- Home type: SingleFamily
- Architectural style: Contemporary,Cottage
- Property subtype: Residential, Single Family Residence
Materials
- Board & Batten Siding, Cement Siding, Lap Siding
- Foundation: Concrete Perimeter
- Roof: Composition
Condition
- New Construction
- New construction: Yes
- Year built: 2025
Utilities & green energy
- Gas: Gas
- Sewer: Public Sewer
- Water: Public
Community & HOA
Community
- Subdivision: Foster - Powell
HOA
- Has HOA: No
Location
- Region: Portland
Financial & listing details
- Price per square foot: $371/sqft
- Date on market: 9/11/2025
- Cumulative days on market: 1 day
- Listing terms: Cash,Conventional,FHA,VA Loan
- Road surface type: Paved
Price history
| Date | Event | Price |
|---|---|---|
| 1/8/2026 | Sold | $455,000-9%$371/sqft |
Source:  RMLS (OR) #625894481 Report a problem RMLS (OR) #625894481 Report a problem | ||
| 9/13/2025 | Pending sale | $499,900$408/sqft |
Source: RMLS (OR) #625894481 Report a problem | ||
Public tax history
Tax history is unavailable.
Neighborhood: Foster-Powell
Nearby homes
- $434,9003 bd3 ba1.2k sqft6723 SE Gladstone St, Portland, OR 97206Sold
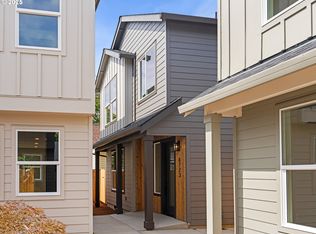
- $454,9003 bd3 ba1.2k sqft6719 SE Gladstone St, Portland, OR 97206Sold
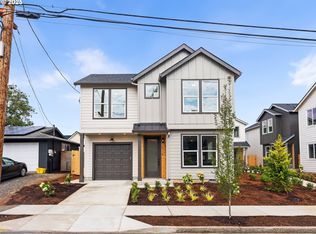
- $395,0002 bd3 ba980 sqft6721 SE Gladstone St, Portland, OR 97206Sold
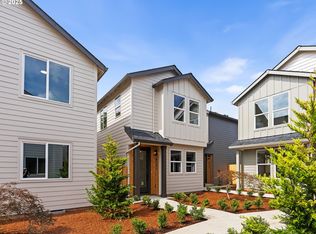
- $339,9002 bd3 ba980 sqft6729 SE Gladstone St, Portland, OR 97206New Construction
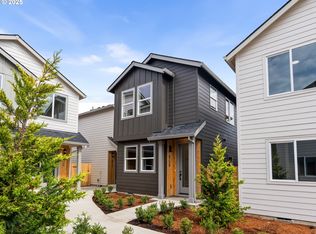
- $429,9003 bd3 ba1.2k sqft6725 SE Gladstone St, Portland, OR 97206Sold
- $432,9003 bd3 ba1.2k sqft6727 SE Gladstone St, Portland, OR 97206Sold
- $540,3003 bd2 ba1.4k sqft6733 SE Gladstone St, Portland, OR 97206Off Market
- $459,3002 bd1 ba1.1k sqft4042 SE 67th Ave, Portland, OR 97206Off Market
Nearby schools
GreatSchools rating
- 9/10Arleta Elementary SchoolGrades: K-5Distance: 0.5 mi
- 5/10Kellogg Middle SchoolGrades: 6-8Distance: 0.4 mi
- 6/10Franklin High SchoolGrades: 9-12Distance: 0.9 mi
Schools provided by the listing agent
- Elementary: Arleta
- Middle: Kellogg
- High: Franklin
Source: RMLS (OR). This data may not be complete. We recommend contacting the local school district to confirm school assignments for this home.
Get a cash offer in 3 minutes
Find out how much your home could sell for in as little as 3 minutes with a no-obligation cash offer.
Estimated market value
$453,600
Get a cash offer in 3 minutes
Find out how much your home could sell for in as little as 3 minutes with a no-obligation cash offer.
Estimated market value
$453,600
- Oregon
- Multnomah County
- Portland
- 97206
- Foster-Powell
- 6731 SE Gladstone St
