Built by a multi-year Street of Dreams builder and Builder of the Year award winner by the Home Building Association, I am a brand new detached home in a cottage cluster in Foster-Powell, thoughtfully crafted with quality, efficiency, and long term durability in mind. I offer two bedrooms and two and a half baths, including a convenient half bath on the main floor. My open concept main level blends living, dining, and kitchen spaces seamlessly, while tall ceilings and oversized windows bring in abundant natural light. The kitchen is designed for gathering and everyday function, featuring solid surface countertops, custom cabinetry, a tiled backsplash, and stainless steel appliances. A slider off the living room opens to a private fenced patio and outdoor space, creating an easy extension of the main level for relaxing or entertaining. Upstairs, you’ll find two comfortable bedrooms, including a spacious primary suite with private ensuite bath, plus a centrally located laundry area positioned between the bedrooms for added convenience. Fresh landscaping and modern curb appeal create a strong first impression. Unlike many new construction homes, I am not a condo, there is no HOA, and you own the underlying lot outright. My list price is for buyers eligible for Portland Housing Bureau’s System Development Charge Exemption SDC, an initiative promoting affordable housing across the City of Portland. If you’re not familiar with the program, contact my people; they’re experts and happy to guide you. Located approximately 0.1 miles from Kern Park, with a Walk Score of 86 and Bike Score of 99, I am approximately 0.4 miles to Heartbreaker Neighborhood Kitchen, 0.3 miles to Pieper Café, 0.5 miles to Assembly Brewing, and 0.4 miles to Hammer and Stitch Coffee Roasters. Modern, efficient, and full of character, I am ready to welcome you home.
Sold
$432,900
6727 SE Gladstone St, Portland, OR 97206
3beds
1,201sqft
Residential, Single Family Residence
Built in 2025
-- sqft lot
$428,700 Zestimate®
$360/sqft
$2,922 Estimated rent
Home value
$428,700
$403,000 - $454,000
$2,922/mo
Zestimate® history
Owner options
List your home for rent
$2,922/mo
Rent Zestimate®
Find your next renter with Zillow Rental Manager. Plus, with online applications, you can quickly screen prospective tenants – for free.
$2,922/mo
Rent Zestimate®
Refinance and save
$2,830/mo
Est. payment
Refinancing to a lower rate could help reduce your monthly payments and save thousands over the life of the loan.
$2,830/mo
Est. payment
Explore your selling options
Work with a Zillow partner agent
Leverage their expertise and Zillow's premium Showcase listings to get your home seen by more buyers.
Get startedList with your own agent
Get your home in front of millions of buyers by listing it on Zillow.
Learn how to do itSell it yourself
Take full control of how buyers see your home on Zillow by listing For Sale by Owner (FSBO).
List your homeWhat's special
Modern curb appealTall ceilingsStainless steel appliancesFresh landscapingSolid surface countertopsTiled backsplashCustom cabinetry
Zillow last checked:
Listing updated:
Listed by:
Darryl Bodle 503-709-4632,
Keller Williams Realty Portland Premiere,
Kelly Christian 908-328-1873,
Keller Williams Realty Portland Premiere
Bought with:
Krystin Dodge, 201239362
Real Broker
Source: RMLS (OR),MLS#: 130258475
Facts & features
Interior
Bedrooms & bathrooms
- Bedrooms: 3
- Bathrooms: 3
- Full bathrooms: 2
- Partial bathrooms: 1
- Main level bathrooms: 1
Rooms
- Room types: Laundry, Bedroom 2, Bedroom 3, Dining Room, Family Room, Kitchen, Living Room, Primary Bedroom
Primary bedroom
- Features: Ensuite, High Ceilings
- Level: Upper
- Area: 100
- Dimensions: 10 x 10
Bedroom 2
- Features: High Ceilings
- Level: Upper
- Area: 81
- Dimensions: 9 x 9
Bedroom 3
- Features: High Ceilings
- Level: Upper
- Area: 100
- Dimensions: 10 x 10
Dining room
- Features: Great Room, High Ceilings
- Level: Main
- Area: 56
- Dimensions: 8 x 7
Kitchen
- Features: Dishwasher, Disposal, Eat Bar, Gourmet Kitchen, Great Room, Island, Microwave, Pantry, Free Standing Range, High Ceilings, Plumbed For Ice Maker, Solid Surface Countertop
- Level: Main
- Area: 130
- Width: 10
Living room
- Features: Great Room, High Ceilings
- Level: Main
- Area: 99
- Dimensions: 11 x 9
Heating
- Mini Split
Cooling
- Heat Pump
Appliances
- Included: Dishwasher, Disposal, Free-Standing Range, Microwave, Plumbed For Ice Maker, Stainless Steel Appliance(s), Electric Water Heater
- Laundry: Laundry Room
Features
- High Ceilings, Great Room, Eat Bar, Gourmet Kitchen, Kitchen Island, Pantry
- Flooring: Wall to Wall Carpet
- Windows: Double Pane Windows, Vinyl Frames
- Basement: Crawl Space
Interior area
- Total structure area: 1,201
- Total interior livable area: 1,201 sqft
Property
Parking
- Parking features: On Street
- Has uncovered spaces: Yes
Accessibility
- Accessibility features: Natural Lighting, Accessibility
Features
- Stories: 2
- Patio & porch: Patio
- Exterior features: Yard
- Fencing: Fenced
- Has view: Yes
- View description: Trees/Woods
Lot
- Features: Level, SqFt 0K to 2999
Details
- Parcel number: New Construction
- Zoning: R5
Construction
Type & style
- Home type: SingleFamily
- Architectural style: Cottage
- Property subtype: Residential, Single Family Residence
Materials
- Board & Batten Siding, Cement Siding, Lap Siding
- Foundation: Concrete Perimeter
- Roof: Composition
Condition
- New Construction
- New construction: Yes
- Year built: 2025
Details
- Warranty included: Yes
Utilities & green energy
- Sewer: Public Sewer
- Water: Public
Community & HOA
Community
- Security: Sidewalk
- Subdivision: Foster - Powell
HOA
- Has HOA: No
Location
- Region: Portland
Financial & listing details
- Price per square foot: $360/sqft
- Date on market: 4/3/2026
- Listing terms: Cash,Conventional,FHA,VA Loan
- Road surface type: Paved
Price history
| Date | Event | Price |
|---|---|---|
| 5/5/2026 | Sold | $432,900+0.7%$360/sqft |
Source:  RMLS (OR) #130258475 Report a problem RMLS (OR) #130258475 Report a problem | ||
| 4/3/2026 | Pending sale | $429,900$358/sqft |
Source: RMLS (OR) #130258475 Report a problem | ||
| 4/3/2026 | Listed for sale | $429,900$358/sqft |
Source: RMLS (OR) #130258475 Report a problem | ||
Public tax history
Tax history is unavailable.
Neighborhood: Foster-Powell
Nearby homes
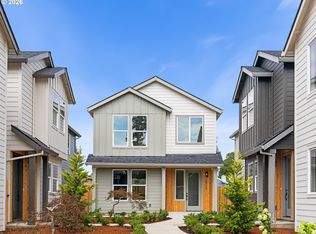
- $429,9003 bd3 ba1.2k sqft6725 SE Gladstone St, Portland, OR 97206Sold
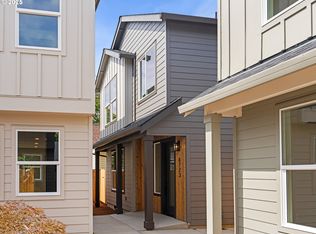
- $434,9003 bd3 ba1.2k sqft6723 SE Gladstone St, Portland, OR 97206Sold
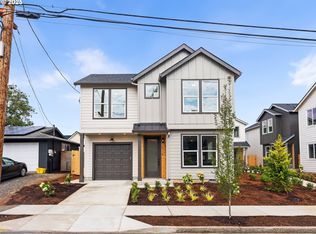
- $454,9003 bd3 ba1.2k sqft6719 SE Gladstone St, Portland, OR 97206Sold
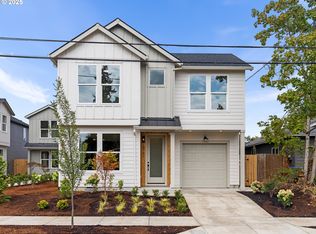
- $455,0003 bd3 ba1.2k sqft6731 SE Gladstone St, Portland, OR 97206Sold
- $395,0002 bd3 ba980 sqft6721 SE Gladstone St, Portland, OR 97206Sold
- $339,9002 bd3 ba980 sqft6729 SE Gladstone St, Portland, OR 97206New Construction
- $540,3003 bd2 ba1.4k sqft6733 SE Gladstone St, Portland, OR 97206Off Market
- $369,2003 bd1 ba960 sqft6724 SE Center St, Portland, OR 97206Off Market
Nearby schools
GreatSchools rating
- 9/10Arleta Elementary SchoolGrades: K-5Distance: 0.5 mi
- 5/10Kellogg Middle SchoolGrades: 6-8Distance: 0.4 mi
- 6/10Franklin High SchoolGrades: 9-12Distance: 0.9 mi
Schools provided by the listing agent
- Elementary: Arleta
- Middle: Kellogg
- High: Franklin
Source: RMLS (OR). This data may not be complete. We recommend contacting the local school district to confirm school assignments for this home.
Get a cash offer in 3 minutes
Find out how much your home could sell for in as little as 3 minutes with a no-obligation cash offer.
Estimated market value
$428,700
Get a cash offer in 3 minutes
Find out how much your home could sell for in as little as 3 minutes with a no-obligation cash offer.
Estimated market value
$428,700
- Oregon
- Multnomah County
- Portland
- 97206
- Foster-Powell
- 6727 SE Gladstone St
