Skip main navigation
Sold
  • $296,000

    7428 SE 51st Ave, Portland, OR 97206

    2beds
    914sqft
    Residential, Townhouse
    Built in 2025
    -- sqft lot
    $296,000 Zestimate®
    $324/sqft
    $2,204 Estimated rent

    Home value

    $296,000

    $281,000 - $314,000

    $2,204/mo

    Zestimate® history
    Loading
    Loading...

    Owner options

    List your home for rent

    $2,204/mo

    Rent Zestimate®

    Find your next renter with Zillow Rental Manager. Plus, with online applications, you can quickly screen prospective tenants – for free.

    Learn more

    $2,204/mo

    Rent Zestimate®

    Refinance and save

    $1,839/mo

    Est. payment

    Refinancing to a lower rate could help reduce your monthly payments and save thousands over the life of the loan.

    See today's rates

    $1,839/mo

    Est. payment

    Explore your selling options

    Work with a Zillow partner agent

    Leverage their expertise and Zillow's premium Showcase listings to get your home seen by more buyers.

    Get started

    List with your own agent

    Get your home in front of millions of buyers by listing it on Zillow.

    Learn how to do it

    Sell it yourself

    Take full control of how buyers see your home on Zillow by listing For Sale by Owner (FSBO).

    List your home

    What's special

    Large backyard spaceLaundry space upstairsEat-in barSoaring ceilingsOversized picture windowsGleaming stainless steel appliancesPrivate patio
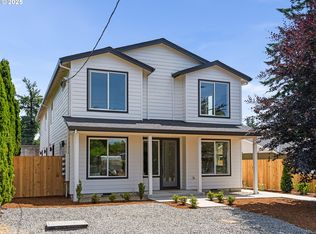
    Hello, Future Owner — I’ve Been Waiting for You! I’m a bright and stylish townhome tucked into the heart of Portland’s Brentwood-Darlington neighborhood, and I can’t wait to welcome you home. Step inside and you’ll find that I was designed with both comfort and style in mind. My great room layout gives you soaring ceilings, open living and dining spaces, and oversized picture windows that let the sunshine pour in. Whether you're hosting friends or enjoying a quiet night in, I’m here to make every moment feel just right. My kitchen? Oh, you’re going to love it. I’ve got solid surface countertops, gleaming stainless steel appliances, and custom cabinets that reach all the way to my ceilings—plenty of space for your favorite cookware, gadgets, and treats. And don’t forget the eat-in bar, perfect for quick breakfasts or casual evenings with a glass of wine. Upstairs, I’ve set aside a cozy retreat just for you. My primary bedroom comes with an ensuite bathroom, and there’s a second bedroom and full bath ready for guests, a home office, or whatever else your heart needs. I even tucked the laundry space upstairs for extra convenience—no hauling baskets up and down stairs here! Outside, I’ve carved out a private patio just for you—ideal for morning coffee, and a large backyard space, perfect for gardening, or simply soaking in a bit of peace. Best of all, my neighborhood is something special. Brentwood-Darlington is a down-to-earth, welcoming community with tree-lined streets, vibrant parks, and easy access to local favorites like Eastmoreland Golf Course, Woodstock, Sellwood, and West Moreland. There’s always something to discover here, and I think you’ll fit right in. My list price is subject to you qualifying for the Portland Housing Bureau's SDC program (my people are experts, feel free to ask). So… what do you say? Let’s make a life together.

    Zillow last checked:

    Listing updated:

    Listed by:

    Darryl Bodle 503-709-4632,

    Keller Williams Realty Portland Premiere,

    Kelly Christian 908-328-1873,

    Keller Williams Realty Portland Premiere

    Bought with:

    Janikka Byman, 200410203

    Grand Union Real Estate

    Source: RMLS (OR),MLS#: 326785019MLS Logo

    Facts & features

    Interior

    Bedrooms & bathrooms
    • Bedrooms: 2
    • Bathrooms: 3
    • Full bathrooms: 2
    • Partial bathrooms: 1
    • Main level bathrooms: 1
    Primary bedroom
    • Features: Ensuite, High Ceilings
    • Level: Upper
    • Area: 120
    • Dimensions: 12 x 10
    Bedroom 2
    • Features: High Ceilings
    • Level: Upper
    • Area: 100
    • Dimensions: 10 x 10
    Kitchen
    • Features: Dishwasher, Eat Bar, Gourmet Kitchen, Great Room, Microwave, Free Standing Range, High Ceilings, Peninsula, Plumbed For Ice Maker, Solid Surface Countertop
    • Level: Main
    • Area: 90
    • Width: 9
    Living room
    • Features: Great Room, High Ceilings
    • Level: Main
    • Area: 120
    • Dimensions: 12 x 10
    Heating
    • Mini Split
    Cooling
    • Has cooling: Yes
    Appliances
    • Included: Dishwasher, Free-Standing Range, Microwave, Plumbed For Ice Maker, Electric Water Heater
    • Laundry: Laundry Room
    Features
    • High Ceilings, Eat Bar, Gourmet Kitchen, Great Room, Peninsula
    • Windows: Double Pane Windows, Vinyl Frames
    • Basement: Crawl Space
    Interior area
    • Total structure area: 914
    • Total interior livable area: 914 sqft

    Property

    Parking
    • Parking features: On Street
    • Has uncovered spaces: Yes
    Accessibility
    • Accessibility features: Natural Lighting, Accessibility
    Features
    • Stories: 2
    • Patio & porch: Patio
    • Fencing: Fenced
    • Has view: Yes
    • View description: Trees/Woods
    Lot
    • Features: Level, SqFt 0K to 2999
    Details
    • Parcel number: New Construction

    Construction

    Type & style
    • Home type: Townhouse
    • Architectural style: Contemporary
    • Property subtype: Residential, Townhouse
    • Attached to another structure: Yes
    Materials
    • Cement Siding, Lap Siding
    • Foundation: Concrete Perimeter
    • Roof: Composition
    Condition
    • New Construction
    • New construction: Yes
    • Year built: 2025

    Utilities & green energy

    • Sewer: Public Sewer
    • Water: Public

    Community & neighborhood

    Location
    • Region: Portland
    • Subdivision: Brentwood-Darlington

    Other

    Other facts
    • Listing terms: Cash,Conventional,FHA,VA Loan
    • Road surface type: Paved

    Price history

    DateEventPrice
    5/22/2026Sold$296,000+2.1%$324/sqft
    Source: RMLS (OR) #326785019 Report a problem
    4/14/2026Pending sale$289,900$317/sqft
    Source: RMLS (OR) #326785019 Report a problem
    3/17/2026Price change$289,900-9.4%$317/sqft
    Source: RMLS (OR) #326785019 Report a problem
    1/8/2026Price change$319,900-3%$350/sqft
    Source: RMLS (OR) #326785019 Report a problem
    11/13/2025Listed for sale$329,900$361/sqft
    Source: RMLS (OR) #326785019 Report a problem
    11/4/2025Pending sale$329,900$361/sqft
    Source: RMLS (OR) #326785019 Report a problem
    9/9/2025Price change$329,900-2.9%$361/sqft
    Source: RMLS (OR) #326785019 Report a problem
    8/8/2025Price change$339,900-2.9%$372/sqft
    Source: RMLS (OR) #326785019 Report a problem
    6/16/2025Listed for sale$349,900$383/sqft
    Source: RMLS (OR) #326785019 Report a problem

    Public tax history

    Tax history is unavailable.

    Neighborhood: Brentwood-Darlington

    Nearby schools

    GreatSchools rating
    Schools provided by the listing agent
    • Elementary: Lewis
    • Middle: Sellwood
    • High: Cleveland

    Source: RMLS (OR). This data may not be complete. We recommend contacting the local school district to confirm school assignments for this home.

    Get a cash offer in 3 minutes
    Find out how much your home could sell for in as little as 3 minutes with a no-obligation cash offer.
    Estimated market value
    $296,000
    Get a cash offer in 3 minutes
    Find out how much your home could sell for in as little as 3 minutes with a no-obligation cash offer.
    Estimated market value
    $296,000