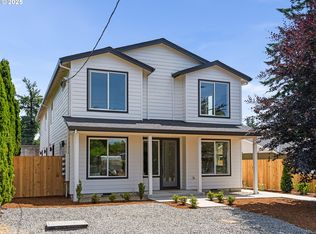
Updated Brentwood-Darlington ranch offering the ease of single-level living in one of Southeast Portland's most convenient locations. With Woodstock at your doorstep, you'll have endless places to explore. Step inside to a light-filled living room featuring beautiful hardwood floors, a wall of windows, and a cozy gas fireplace that creates the perfect gathering space year-round. The living room flows seamlessly into the kitchen, complete with stainless steel appliances, ample cabinetry, and functional workspace for everyday living and entertaining. Down the hall, you'll find three comfortable bedrooms and a well-appointed bathroom, all thoughtfully arranged on one level. Step outside to a backyard designed for enjoying Portland's best seasons. The spacious patio is perfect for entertaining, complete with a gas hookup for effortless outdoor grilling. Garden enthusiasts will appreciate the established garden beds, creating a peaceful and inviting outdoor retreat. The fully fenced yard offers plenty of space to relax, play, and unwind. An attached two-car garage provides abundant storage, parking, and workspace flexibility. Furnace and air conditioning were serviced in 2026, offering added peace of mind. Ideally located in the heart of Southeast Portland, you'll enjoy easy access to Woodstock's popular coffee shops, restaurants, bars, parks, and local amenities. Combining updated comfort, single-level living, and a fantastic location, this move-in-ready home is one you won't want to miss. Open House Friday 4-6pm, Sat 11-1pm
Pending
$475,000
7434 SE 51st Ave, Portland, OR 97206
3beds
1,027sqft
Residential, Single Family Residence
Built in 1975
5,227 Square Feet Lot
$481,500 Zestimate®
$463/sqft
$-- HOA
What's special
Cozy gas fireplaceFunctional workspaceWall of windowsBeautiful hardwood floorsWell-appointed bathroomThree comfortable bedroomsAmple cabinetry
- 21 days |
- 1,047 |
- 110 |
Likely to sell faster than
Zillow last checked:
Listing updated:
Listed by:
Jeremy Johansen 503-826-3990,
Windermere Realty Trust
Source: RMLS (OR),MLS#: 491398113
Facts & features
Interior
Bedrooms & bathrooms
- Bedrooms: 3
- Bathrooms: 1
- Full bathrooms: 1
- Main level bathrooms: 1
Rooms
- Room types: Bedroom 2, Bedroom 3, Dining Room, Family Room, Kitchen, Living Room, Primary Bedroom
Primary bedroom
- Level: Main
Heating
- Forced Air
Cooling
- Central Air
Appliances
- Included: Dishwasher, Disposal, Free-Standing Range, Free-Standing Refrigerator, Microwave, Range Hood, Stainless Steel Appliance(s), Washer/Dryer, Tank Water Heater
Features
- Ceiling Fan(s)
- Flooring: Wall to Wall Carpet, Wood
- Windows: Double Pane Windows
- Number of fireplaces: 1
- Fireplace features: Gas
Interior area
- Total structure area: 1,027
- Total interior livable area: 1,027 sqft
Property
Parking
- Total spaces: 2
- Parking features: Covered, Driveway, RV Access/Parking, Garage Door Opener, Attached
- Attached garage spaces: 2
- Has uncovered spaces: Yes
Accessibility
- Accessibility features: Builtin Lighting, Ground Level, Kitchen Cabinets, One Level, Parking, Accessibility
Features
- Levels: One
- Stories: 1
- Patio & porch: Patio, Porch
- Exterior features: Garden, Gas Hookup, Raised Beds, Yard
- Fencing: Fenced
Lot
- Size: 5,227 Square Feet
- Features: Level, SqFt 5000 to 6999
Details
- Additional structures: GasHookup, RVParking, ToolShed
- Parcel number: R157926
Construction
Type & style
- Home type: SingleFamily
- Architectural style: Ranch
- Property subtype: Residential, Single Family Residence
Materials
- Lap Siding
- Foundation: Concrete Perimeter
- Roof: Shingle
Condition
- Approximately
- New construction: No
- Year built: 1975
Utilities & green energy
- Gas: Gas Hookup, Gas
- Sewer: Public Sewer
- Water: Public
Community & HOA
Community
- Security: Sidewalk
HOA
- Has HOA: No
Location
- Region: Portland
Financial & listing details
- Price per square foot: $463/sqft
- Tax assessed value: $472,670
- Annual tax amount: $4,518
- Date on market: 6/18/2026
- Cumulative days on market: 21 days
- Listing terms: Cash,Conventional,FHA,VA Loan
- Road surface type: Paved
Estimated market value
$481,500
$457,000 - $506,000
$2,167/mo
Price history
| Date | Event | Price |
|---|---|---|
| 6/24/2026 | Pending sale | $475,000$463/sqft |
Source: | ||
| 6/18/2026 | Listed for sale | $475,000+2.2%$463/sqft |
Source: | ||
| 1/3/2025 | Sold | $465,000$453/sqft |
Source: | ||
| 12/6/2024 | Pending sale | $465,000$453/sqft |
Source: | ||
| 11/15/2024 | Listed for sale | $465,000+29.2%$453/sqft |
Source: | ||
| 5/30/2018 | Sold | $360,000-1.3%$351/sqft |
Source: | ||
| 4/25/2018 | Pending sale | $364,900$355/sqft |
Source: Premiere Property Group, LLC #18490019 Report a problem | ||
| 4/10/2018 | Listed for sale | $364,900$355/sqft |
Source: Premiere Property Group, LLC #18490019 Report a problem | ||
Public tax history
| Year | Property taxes | Tax assessment |
|---|---|---|
| 2025 | $4,519 +13.5% | $167,710 +12.7% |
| 2024 | $3,981 +4% | $148,790 +3% |
| 2023 | $3,828 +2.2% | $144,460 +3% |
| 2022 | $3,745 +1.7% | $140,260 +3% |
| 2021 | $3,682 +9% | $136,180 +3% |
| 2020 | $3,378 +3.8% | $132,220 +3% |
| 2019 | $3,254 | $128,370 +3% |
| 2018 | $3,254 +3% | $124,640 +3% |
| 2017 | $3,158 +14% | $121,010 +3% |
| 2016 | $2,770 | $117,490 +3% |
| 2015 | $2,770 +2.7% | $114,070 +3% |
| 2014 | $2,697 +21.2% | $110,750 +3% |
| 2013 | $2,226 +16.6% | $107,530 +3% |
| 2012 | $1,908 -8.7% | $104,400 +3% |
| 2011 | $2,089 -2.6% | $101,360 +3% |
| 2010 | $2,144 +2.7% | $98,410 +3% |
| 2009 | $2,088 +6% | $95,550 +3% |
| 2008 | $1,970 +0.3% | $92,770 +3% |
| 2007 | $1,964 +11.4% | $90,070 +3% |
| 2006 | $1,764 +4.7% | $87,450 +3% |
| 2005 | $1,685 -8.2% | $84,910 +3% |
| 2004 | $1,835 +2.3% | $82,440 +3% |
| 2003 | $1,794 +8.9% | $80,040 +3% |
| 2002 | $1,648 +7.4% | $77,710 +6.1% |
| 2000 | $1,535 | $73,260 |
Find assessor info on the county website
Monthly payment
Est. payment$--/mo
Payment breakdown
Explore the cost of this home by adjusting the details. Changes won't be saved.All calculations are estimates and provided by Zillow, Inc. for informational purposes only. Actual amounts may vary.
HOA fees may include property taxes on listings classified as Co-Ops. Contact the listing agent and/or owner for fee details.
Mortgage interest rates are dependent on a number of factors, including credit score, down payment, and repayment length. Interest rate data provided by Zillow Group Marketplace, Inc. as of 1/1/1970 from various mortgage lenders with which we have lead or other similar arrangements; the Estimated Payment is an average of those rates.
See how much you could borrow to make a competitive offer.
Climate risks
Neighborhood: Brentwood-Darlington
Nearby schools
GreatSchools rating
- 10/10Lewis Elementary SchoolGrades: K-5Distance: 0.5 mi
- 8/10Sellwood Middle SchoolGrades: 6-8Distance: 2 mi
- 7/10Cleveland High SchoolGrades: 9-12Distance: 2.4 mi
Schools provided by the listing agent
- Elementary: Lewis
- Middle: Sellwood
- High: Cleveland
Source: RMLS (OR). This data may not be complete. We recommend contacting the local school district to confirm school assignments for this home.
A local agent can set up tours, give advice and negotiate with sellers.
- Oregon
- Multnomah County
- Portland
- 97206
- Brentwood-Darlington
- 7434 SE 51st Ave