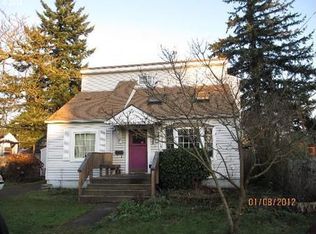
Welcome to this charming 2-bedroom, 1-bath home in Portland's beloved Brentwood-Darlington neighborhood. This inviting home blends warmth, character, and everyday functionality in a location that's easy to love.Inside, the main level is cozy and welcoming, and ready for your personal touch. The unfinished basement features a dedicated laundry area and provides valuable storage. The spacious backyard offers room to garden, entertain, and relax. A detached shed adds more flexibility for hobbies, tools, or extra storage.Perfectly situated just moments from Errol Heights Park and only minutes from the lively Woodstock District, it offers easy access to local cafés, acclaimed restaurants, and shops. Add in the neighborhood's friendly atmosphere and its famous resident peacocks, and you'll quickly see what makes this corner of Portland so special. If you’re seeking a property with room to make it your own, this home offers comfort, convenience, and a wonderful opportunity to become part of one of Southeast Portland’s most welcoming neighborhoods. [Home Energy Score = 7. HES Report at https://rpt.greenbuildingregistry.com/hes/OR10250494]
Pending
Price cut: $15K (9/9)
$360,000
7448 SE 51st Ave, Portland, OR 97206
2beds
1,012sqft
Residential, Single Family Residence
Built in 1938
4,791 Square Feet Lot
$357,000 Zestimate®
$356/sqft
$-- HOA
What's special
Valuable storage
- 90 days
- 616
- 53
Zillow last checked:
Listing updated:
Listed by:
Andrew Brown 217-649-5492,
Proud Realty LLC
Source: RMLS (OR),MLS#: 663361579
Facts & features
Interior
Bedrooms & bathrooms
- Bedrooms: 2
- Bathrooms: 1
- Full bathrooms: 1
- Main level bathrooms: 1
Rooms
- Room types: Bedroom 2, Dining Room, Family Room, Kitchen, Living Room, Primary Bedroom
Primary bedroom
- Features: Wood Floors
- Level: Main
- Area: 99
- Dimensions: 9 x 11
Bedroom 2
- Features: Wood Floors
- Level: Main
- Area: 110
- Dimensions: 10 x 11
Dining room
- Features: Wood Floors
- Level: Main
- Area: 88
- Dimensions: 11 x 8
Kitchen
- Features: Dishwasher, Free Standing Range, Free Standing Refrigerator, Wood Floors
- Level: Main
- Area: 84
- Width: 7
Living room
- Features: Wood Floors
- Level: Main
- Area: 192
- Dimensions: 12 x 16
Heating
- Forced Air 95 Plus
Cooling
- Central Air
Appliances
- Included: Dishwasher, Free-Standing Range, Washer/Dryer, Free-Standing Refrigerator, Gas Water Heater
- Laundry: Laundry Room
Features
- Flooring: Wood
- Windows: Double Pane Windows, Vinyl Frames
- Basement: Partial,Unfinished
Interior area
- Total structure area: 1,012
- Total interior livable area: 1,012 sqft
Property
Parking
- Parking features: Driveway, On Street
- Has uncovered spaces: Yes
Accessibility
- Accessibility features: Parking, Accessibility
Features
- Stories: 2
- Patio & porch: Patio
- Exterior features: Garden, Yard
- Fencing: Fenced
Lot
- Size: 4,791 Square Feet
- Features: Level, SqFt 5000 to 6999
Details
- Additional structures: ToolShed
- Parcel number: R157925
Construction
Type & style
- Home type: SingleFamily
- Architectural style: Bungalow
- Property subtype: Residential, Single Family Residence
Materials
- Lap Siding, Wood Siding
- Foundation: Concrete Perimeter
- Roof: Composition
Condition
- Resale
- New construction: No
- Year built: 1938
Utilities & green energy
- Gas: Gas
- Sewer: Public Sewer
- Water: Public
- Utilities for property: Cable Connected
Community & HOA
Community
- Subdivision: Brentwood - Darlington
HOA
- Has HOA: No
Location
- Region: Portland
Financial & listing details
- Price per square foot: $356/sqft
- Tax assessed value: $431,580
- Annual tax amount: $3,520
- Date on market: 7/23/2026
- Cumulative days on market: 90 days
- Listing terms: Cash,Conventional,FHA,VA Loan
- Road surface type: Paved
Estimated market value
$357,000
$339,000 - $375,000
$2,364/mo
Price history
| Date | Event | Price |
|---|---|---|
| 9/25/2026 | Pending sale | $360,000$356/sqft |
Source:  RMLS (OR) #663361579 Report a problem RMLS (OR) #663361579 Report a problem | ||
| 9/9/2026 | Price change | $360,000-4%$356/sqft |
Source: RMLS (OR) #663361579 Report a problem | ||
| 8/30/2026 | Listed for sale | $375,000$371/sqft |
Source: RMLS (OR) #663361579 Report a problem | ||
| 8/18/2026 | Pending sale | $375,000$371/sqft |
Source: RMLS (OR) #663361579 Report a problem | ||
| 7/30/2026 | Listed for sale | $375,000$371/sqft |
Source: RMLS (OR) #663361579 Report a problem | ||
| 7/26/2026 | Pending sale | $375,000$371/sqft |
Source: RMLS (OR) #663361579 Report a problem | ||
| 7/23/2026 | Listed for sale | $375,000+82.9%$371/sqft |
Source: RMLS (OR) #663361579 Report a problem | ||
| 12/22/2014 | Sold | $205,000$203/sqft |
Source: RMLS (OR) #14289155 Report a problem | ||
| 11/8/2014 | Listed for sale | $205,000+20.9%$203/sqft |
Source: Keller Williams Realty Portland Premiere #14289155 Report a problem | ||
| 11/15/2013 | Sold | $169,600-3.1%$168/sqft |
Source: RMLS (OR) #13584407 Report a problem | ||
| 9/14/2013 | Price change | $175,000-5.4%$173/sqft |
Source: John L Scott Real Estate #13584407 Report a problem | ||
| 8/31/2013 | Listed for sale | $185,000+13.5%$183/sqft |
Source: John L Scott Real Estate #13584407 Report a problem | ||
| 7/16/2009 | Sold | $163,000+8.7%$161/sqft |
Source: Public Record Report a problem | ||
| 7/19/2005 | Sold | $149,900$148/sqft |
Source: Public Record Report a problem | ||
Public tax history
| Year | Property taxes | Tax assessment |
|---|---|---|
| 2025 | $3,520 +3.7% | $130,640 +3% |
| 2024 | $3,394 +4% | $126,840 +3% |
| 2023 | $3,263 +2.2% | $123,150 +3% |
| 2022 | $3,193 +1.7% | $119,570 +3% |
| 2021 | $3,139 +9% | $116,090 +3% |
| 2020 | $2,879 +3.8% | $112,710 +3% |
| 2019 | $2,774 | $109,430 +3% |
| 2018 | $2,774 +3% | $106,250 +3% |
| 2017 | $2,692 +14% | $103,160 +3% |
| 2016 | $2,362 | $100,160 +3% |
| 2015 | $2,362 +2.7% | $97,250 +3% |
| 2014 | $2,300 +8.2% | $94,420 +3% |
| 2013 | $2,125 +15.9% | $91,670 +3% |
| 2012 | $1,833 -4.8% | $89,000 +3% |
| 2011 | $1,926 +5.4% | $86,410 +3% |
| 2010 | $1,827 +2.7% | $83,900 +3% |
| 2009 | $1,780 +6% | $81,460 +3% |
| 2008 | $1,680 +0.3% | $79,090 +3% |
| 2007 | $1,674 +11.3% | $76,790 +3% |
| 2006 | $1,504 +4.7% | $74,560 +3% |
| 2005 | $1,436 -8.2% | $72,390 +3% |
| 2004 | $1,565 +25.9% | $70,290 +26.8% |
| 2003 | $1,242 +8.9% | $55,420 +3% |
| 2002 | $1,141 +7.4% | $53,810 +6.1% |
| 2000 | $1,063 +7.5% | $50,730 +3% |
| 1999 | $988 | $49,260 |
Find assessor info on the county website
Monthly payment
Est. payment
Payment breakdown
Explore the cost of this home by adjusting the details. Changes won't be saved.Climate risks
Neighborhood: Brentwood-Darlington
Nearby schools
Schools provided by the listing agent
- Elementary: Lewis
- Middle: Sellwood
- High: Cleveland
Source: RMLS (OR). This data may not be complete. We recommend contacting the local school district to confirm school assignments for this home.

Similar homes
- $320,0002 bd1 ba720 sqft7347 SE 86th Ave, Portland, OR 97266Active

 MLS ID #261199985, Sarah Tarnovsky, Berkshire Hathaway HomeServices NW Real Estate. RMLS (OR)
 - $424,0003 bd1 ba1.2k sqft5926 SE Lexington St, Portland, OR 97206Active
 MLS ID #191261294, Sharon Parmenter, Opendoor Brokerage LLC. RMLS (OR)
 - $449,9503 bd1 ba1k sqft8115 SE 64th Ave, Portland, OR 97206Active
 MLS ID #767836147, Israel Hill, John L. Scott Portland Central. RMLS (OR)
 - $349,9002 bd1 ba1.1k sqft6481 SE 142nd Ave, Portland, OR 97236Active
 MLS ID #437734653, Trevor Emmett, John L. Scott Portland Central. RMLS (OR)
 - $385,0003 bd2 ba1.3k sqft5900 SE 83rd Ave, Portland, OR 97266ActiveMLS ID #292010375, Jennifer Parral, Oregon First. RMLS (OR)
- $389,9503 bd2 ba1.2k sqft9801 SE Pardee St, Portland, OR 97266ActiveMLS ID #563229902, Christina Tenbarge, Georgetown Realty, Inc.. RMLS (OR)
- $437,0003 bd1 ba948 sqft3910 SE 71st Ave, Portland, OR 97206ActiveMLS ID #646865589, Sharon Parmenter, Opendoor Brokerage LLC. RMLS (OR)
- $389,0003 bd1 ba888 sqft12445 NE Hassalo St, Portland, OR 97230ActiveMLS ID #529050599, Cara Jamison, Move Real Estate Inc. RMLS (OR)
- $365,0003 bd1 ba1k sqft1420 SE 117th Ave, Portland, OR 97216ActiveMLS ID #649635317, Steve Ahmed, Knipe Realty ERA Powered. RMLS (OR)
- $340,0002 bd1 ba856 sqft5926 NE Going St, Portland, OR 97218ActiveMLS ID #337860607, Lou Chain, Think Real Estate. RMLS (OR)
- $370,0003 bd1 ba1k sqft11650 NE Glisan St, Portland, OR 97220ActiveMLS ID #791792705, Sharon Parmenter, Opendoor Brokerage LLC. RMLS (OR)
- $450,0002 bd2 ba1.2k sqft6221 NE Halsey St, Portland, OR 97213ActiveMLS ID #752127669, Helen Hoyt, Portland Creative Realtors. RMLS (OR)
- $329,9001 bd1 ba822 sqft8130 SE Yamhill St, Portland, OR 97215ActiveMLS ID #218270967, Trevor Emmett, John L. Scott Portland Central. RMLS (OR)
- $399,0002 bd1 ba895 sqft13545 SE Division St, Portland, OR 97236ActiveMLS ID #689853462, Jin Zhao, Kelly Right Real Estate of Portland, LLC. RMLS (OR)
- $349,0003 bd1 ba1.2k sqft16245 SE Market St, Portland, OR 97233ActiveMLS ID #313153223, Brian Fulsher, Mal & Seitz. RMLS (OR)
- $425,0002 bd1 ba708 sqft5326 SE 18th Ave, Portland, OR 97202ActiveMLS ID #186693492, Roman Rocha, Keller Williams PDX Central. RMLS (OR)
- $460,0003 bd2 ba1.5k sqft2132 SE Reedway St, Portland, OR 97202ActiveMLS ID #123737380, Omar Torres, Keller Williams PDX Central. RMLS (OR)
- $299,0002 bd1 ba944 sqft7720 S Macadam Ave #16, Portland, OR 97219ActiveMLS ID #165298388, Jett Even, SimpliHOM. RMLS (OR)
- $449,5002 bd2 ba1.2k sqft7206 SW 3rd Ave, Portland, OR 97219ActiveMLS ID #551582769, Michael Kiriazis, MORE Realty. RMLS (OR)
- $405,0002 bd1 ba826 sqft380 E Berkeley St, Gladstone, OR 97027ActiveMLS ID #713239172, Kathryn DeMent, Premiere Property Group, LLC. RMLS (OR)
