Adorable vintage bungalow on a spacious corner lot with plenty of charm and room to garden, entertain and enjoy the outdoors. This 2-bedroom, 1-bath home offers abundant natural light, two bay windows, a large open kitchen, cozy gas fireplace and inviting covered front porch. French doors off the dining room open to a new deck, creating a lovely spot for morning coffee or evening relaxation. The beautifully landscaped yard features raised garden beds, established perennials, a young productive fig tree, strawberries and two blueberry bushes. The fenced backyard also offers a firepit, BBQ area, storage/tool shed and dedicated catio. Fresh exterior paint and solar panels help keep energy costs low. Dedicated laundry room adds everyday convenience. Close to shopping, local conveniences and downtown Gladstone. A wonderful opportunity for a first-time buyer or someone looking to downsize. The tiny home in the backyard does not convey, leaving a spacious area ideal for RV parking or a deep driveway.
Active
$405,000
380 E Berkeley St, Gladstone, OR 97027
2beds
826sqft
Residential, Single Family Residence
Built in 1915
6,098 Square Feet Lot
$-- Zestimate®
$490/sqft
$-- HOA
What's special
Cozy gas fireplaceFenced backyardBbq areaBeautifully landscaped yardSolar panelsEstablished perennialsYoung productive fig tree
- 20 days
- 566
- 65
Likely to sell faster than
Zillow last checked:
Listing updated:
Listed by:
Kathryn DeMent 503-704-2097,
Premiere Property Group, LLC,
Joshua Creekmore 503-826-6624,
Premiere Property Group, LLC
Source: RMLS (OR),MLS#: 713239172
Facts & features
Interior
Bedrooms & bathrooms
- Bedrooms: 2
- Bathrooms: 1
- Full bathrooms: 1
- Main level bathrooms: 1
Rooms
- Room types: Bedroom 2, Dining Room, Family Room, Kitchen, Living Room, Primary Bedroom
Primary bedroom
- Features: Bathroom, Bay Window, Ceiling Fan, Exterior Entry, Laminate Flooring
- Level: Main
- Area: 130
- Dimensions: 10 x 13
Bedroom 2
- Features: Wallto Wall Carpet
- Level: Main
- Area: 99
- Dimensions: 9 x 11
Dining room
- Features: French Doors, Laminate Flooring
- Level: Main
- Area: 110
- Dimensions: 10 x 11
Kitchen
- Features: Dishwasher, Microwave, Free Standing Range, Free Standing Refrigerator, Laminate Flooring
- Level: Main
- Area: 120
- Width: 10
Living room
- Features: Bay Window, Ceiling Fan, Fireplace, Laminate Flooring
- Level: Main
- Area: 195
- Dimensions: 13 x 15
Heating
- Zoned, Fireplace(s)
Cooling
- None
Appliances
- Included: Dishwasher, Free-Standing Range, Free-Standing Refrigerator, Microwave, Stainless Steel Appliance(s), Washer/Dryer, Electric Water Heater
- Laundry: Laundry Room
Features
- Ceiling Fan(s), Bathroom, Tile
- Flooring: Laminate, Wall to Wall Carpet
- Doors: French Doors
- Windows: Double Pane Windows, Vinyl Frames, Wood Frames, Bay Window(s)
- Basement: Crawl Space
- Number of fireplaces: 1
- Fireplace features: Gas
Interior area
- Total structure area: 826
- Total interior livable area: 826 sqft
Property
Parking
- Parking features: Driveway, On Street, RV Access/Parking
- Has uncovered spaces: Yes
Features
- Levels: One
- Stories: 1
- Patio & porch: Deck
- Exterior features: Fire Pit, Garden, Raised Beds, Yard, Exterior Entry
- Fencing: Fenced
Lot
- Size: 6,098 Square Feet
- Features: Corner Lot, Level, SqFt 5000 to 6999
Details
- Additional structures: RVParking, ToolShed
- Parcel number: 00542620
Construction
Type & style
- Home type: SingleFamily
- Architectural style: Bungalow
- Property subtype: Residential, Single Family Residence
Materials
- Lap Siding, Wood Siding
- Foundation: Concrete Perimeter
- Roof: Composition
Condition
- Resale
- New construction: No
- Year built: 1915
Utilities & green energy
- Sewer: Public Sewer
- Water: Public
Green energy
- Energy generation: Solar
Community & HOA
HOA
- Has HOA: No
Location
- Region: Gladstone
Financial & listing details
- Price per square foot: $490/sqft
- Tax assessed value: $325,681
- Annual tax amount: $3,172
- Date on market: 9/10/2026
- Listing terms: Cash,Conventional,FHA,VA Loan
- Road surface type: Paved
Estimated market value
Not available
Estimated sales range
Not available
Not available
Price history
| Date | Event | Price |
|---|---|---|
| 10/12/2026 | Listed for sale | $405,000$490/sqft |
Source:  RMLS (OR) #713239172 Report a problem | ||
| 10/1/2026 | Listing removed | $405,000$490/sqft |
Source: RMLS (OR) #713239172 Report a problem | ||
| 9/17/2026 | Pending sale | $405,000$490/sqft |
Source: RMLS (OR) #713239172 Report a problem | ||
| 9/10/2026 | Listed for sale | $405,000+5.2%$490/sqft |
Source: RMLS (OR) #713239172 Report a problem | ||
| 2/4/2022 | Sold | $385,000+2.7%$466/sqft |
Source: RMLS (OR) #21103696 Report a problem | ||
| 12/2/2021 | Pending sale | $375,000$454/sqft |
Source: RMLS (OR) #21103696 Report a problem | ||
| 11/19/2021 | Listed for sale | $375,000$454/sqft |
Source: RMLS (OR) #21103696 Report a problem | ||
| 11/15/2021 | Pending sale | $375,000$454/sqft |
Source: RMLS (OR) #21103696 Report a problem | ||
| 11/3/2021 | Listed for sale | $375,000+101.6%$454/sqft |
Source: RMLS (OR) #21103696 Report a problem | ||
| 8/27/2008 | Sold | $186,000-11.4%$225/sqft |
Source: Public Record Report a problem | ||
| 5/24/2008 | Price change | $209,900-8.3%$254/sqft |
Source: Century 21 #8024224 Report a problem | ||
| 4/5/2008 | Listed for sale | $229,000$277/sqft |
Source: Century 21 #8024224 Report a problem | ||
Public tax history
| Year | Property taxes | Tax assessment |
|---|---|---|
| 2025 | $3,173 +2.9% | $157,473 +3% |
| 2024 | $3,085 +3.3% | $152,887 +3% |
| 2023 | $2,985 +4.1% | $148,434 +3% |
| 2022 | $2,869 +3.8% | $144,111 +3% |
| 2021 | $2,763 +2.4% | $139,914 +3% |
| 2020 | $2,698 +1.2% | $135,839 +3% |
| 2019 | $2,666 +3.8% | $131,883 +3% |
| 2018 | $2,569 | $128,042 +3% |
| 2017 | $2,569 +6.6% | $124,313 +3% |
| 2016 | $2,410 | $120,692 +3% |
| 2015 | $2,410 +3.4% | $117,177 +3% |
| 2014 | $2,331 +5.8% | $113,764 +3% |
| 2013 | $2,203 +2.4% | $110,450 +3% |
| 2012 | $2,152 +3.4% | $107,233 +3% |
| 2011 | $2,082 +2.2% | $104,110 +3% |
| 2010 | $2,037 +3.7% | $101,078 +3% |
| 2009 | $1,965 +6% | $98,134 +3% |
| 2008 | $1,855 +3.1% | $95,276 +3% |
| 2007 | $1,799 +18.2% | $92,501 +3% |
| 2006 | $1,521 +3% | $89,807 +3% |
| 2005 | $1,477 +2.9% | $87,191 +3% |
| 2004 | $1,434 +4.6% | $84,651 +3% |
| 2003 | $1,371 +3% | $82,185 +3% |
| 2002 | $1,331 -4.1% | $79,791 +3% |
| 2001 | $1,388 +2.8% | $77,467 +3% |
| 2000 | $1,351 | $75,211 |
Find assessor info on the county website
Monthly payment
Est. payment
Payment breakdown
Explore the cost of this home by adjusting the details. Changes won't be saved.Climate risks
Neighborhood: 97027
Nearby schools
Schools provided by the listing agent
- Elementary: John Wetten
- Middle: Kraxberger
- High: Gladstone
Source: RMLS (OR). This data may not be complete. We recommend contacting the local school district to confirm school assignments for this home.


Similar homes
- $444,0003 bd2 ba1.2k sqft160 W Berkeley St, Gladstone, OR 97027Active

 MLS ID #110992199, Grace Aguilar, Premiere Property Group, LLC. RMLS (OR)
- $425,0002 bd1 ba920 sqft425 Roosevelt St, Oregon City, OR 97045Active
 MLS ID #449155440, Trisha Kelly, Georgetown Realty Inc.. RMLS (OR)
- $399,0002 bd2 ba900 sqft8035 SE 60th Ave, Portland, OR 97206Active
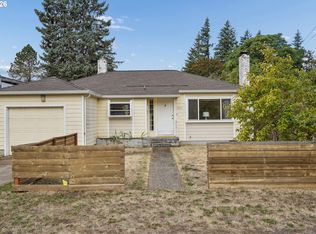 MLS ID #769951252, Erika George, Living Room Realty. RMLS (OR)
- $435,5003 bd1 ba910 sqft203 Eluria St, Oregon City, OR 97045Active
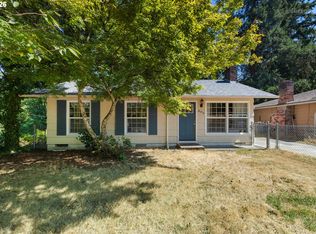 MLS ID #413928124, Gary Musgrove, Berkshire Hathaway HomeServices NW Real Estate. RMLS (OR)
- $420,0003 bd1 ba816 sqft5741 SE Ogden St, Portland, OR 97206ActiveMLS ID #172715768, Stephanie Cook, eXp Realty, LLC. RMLS (OR)
- $425,0002 bd2 ba856 sqft8318 SE Knapp St, Portland, OR 97266ActiveMLS ID #217309281, Sarah Ruffner, Where, Inc. RMLS (OR)
- $498,0002 bd1 ba866 sqft5242 SE 42nd Ave, Portland, OR 97206ActiveMLS ID #521596869, Amy Reed, Portland's Alternative Inc., Realtors. RMLS (OR)
- $415,0002 bd2 ba1k sqft540 NE 94th Ave, Portland, OR 97220ActiveMLS ID #705281589, Melissa Jaques, John L. Scott. RMLS (OR)
- $415,0003 bd2 ba1.2k sqft7417 SE Sherrett St, Portland, OR 97206ActiveMLS ID #682284151, William Grzebyk, Redfin. RMLS (OR)
- $419,9002 bd1 ba864 sqft5616 NE 50th Ave, Portland, OR 97218ActiveMLS ID #741166627, Kristine Orlandi, Works Real Estate. RMLS (OR)
- $415,0003 bd1 ba1k sqft8802 N Chase Ave, Portland, OR 97217ActiveMLS ID #672619584, Laurie Vizzini, Premiere Property Group, LLC. RMLS (OR)
- $434,5002 bd2 ba1.2k sqft5506 SE Nehalem St, Portland, OR 97206ActiveMLS ID #686071027, Ruben Isai, Modern Realty. RMLS (OR)
- $399,9003 bd1 ba1k sqft41 34th St, Washougal, WA 98671ActiveMLS ID #215218147, Andrew Orlando, Real Broker LLC. RMLS (OR)
- $409,0002 bd1 ba914 sqft4525 NE 77th Ave, Portland, OR 97218ActiveMLS ID #382522405, Nichole Sharman, Works Real Estate. RMLS (OR)
- $389,0003 bd1 ba888 sqft12445 NE Hassalo St, Portland, OR 97230ActiveMLS ID #529050599, Cara Jamison, Move Real Estate Inc. RMLS (OR)
- $479,0003 bd2 ba1k sqft6391 SE Hull Ave, Milwaukie, OR 97267ActiveMLS ID #557022149, Rochelle Yukich, Premiere Property Group, LLC. RMLS (OR)
- $339,0002 bd1 ba913 sqft9641 SE Yukon St, Portland, OR 97266ActiveMLS ID #117765387, Monika Gray, Opt. RMLS (OR)
- $425,0003 bd1 ba1k sqft17114 SE Madison St, Portland, OR 97233ActiveMLS ID #731297695, Stephanie Peck, eXp Realty, LLC. RMLS (OR)
- $359,9902 bd1 ba960 sqft10612 SE Harold St, Portland, OR 97266ActiveMLS ID #452345802, Daniela Sardo, Real Broker. RMLS (OR)
