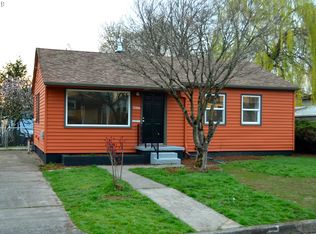
Motivated Seller! Charming mid-century home in the heart of Sellwood-Moreland neighborhood which is one of Portland’s most beloved and walkable neighborhoods. Nestled on a quiet street just blocks from shops, cafes, parks, and the Springwater Corridor, this 1954 one level residence offers a rare opportunity to live in a vibrant, community-focused area. Inside, you'll find a bright and efficient layout with hardwood floors, fireplace, a full bath, and a cozy living space. The unfinished basement includes a bonus nonconforming room—perfect for a creative studio, home office, or potential future living space.* With RM2 zoning and separate access possibilities, buyers may explore options to finish the basement and create additional income-generating space or multigenerational living (buyer to verify with city).The 5,000 sq ft lot offers room to garden, entertain, or expand. Whether you're a first-time buyer, investor, or someone looking to personalize a home in a prime location, this property offers flexibility, charm, and long-term value.*Any use of the nonconforming room as a legal bedroom or rental unit is subject to city approval. Buyers are encouraged to perform due diligence with the City of Portland regarding zoning and permitting requirements.
Active
$425,000
5326 SE 18th Ave, Portland, OR 97202
2beds
708sqft
Residential, Single Family Residence
Built in 1954
4,791 Square Feet Lot
$401,300 Zestimate®
$600/sqft
$-- HOA
What's special
Cozy living spaceBonus nonconforming roomUnfinished basementBright and efficient layoutHardwood floorsQuiet street
- 453 days
- 556
- 33
Zillow last checked:
Listing updated:
Listed by:
Roman Rocha 541-300-4022,
Keller Williams PDX Central
Source: RMLS (OR),MLS#: 186693492
Facts & features
Interior
Bedrooms & bathrooms
- Bedrooms: 2
- Bathrooms: 1
- Full bathrooms: 1
- Main level bathrooms: 1
Rooms
- Room types: Bedroom 2, Dining Room, Family Room, Kitchen, Living Room, Primary Bedroom
Primary bedroom
- Level: Main
Bedroom 2
- Level: Main
Dining room
- Level: Main
Kitchen
- Level: Main
Living room
- Level: Main
Cooling
- Air Conditioning Ready
Appliances
- Included: Cooktop, Dishwasher, Gas Water Heater
Features
- Windows: Double Pane Windows
- Basement: Full,Unfinished
- Number of fireplaces: 1
- Fireplace features: Gas
Interior area
- Total structure area: 708
- Total interior livable area: 708 sqft
Property
Parking
- Parking features: Carport, Driveway
- Has carport: Yes
- Has uncovered spaces: Yes
Accessibility
- Accessibility features: One Level, Parking, Accessibility
Features
- Levels: One
- Stories: 1
- Exterior features: Yard
Lot
- Size: 4,791 Square Feet
- Features: SqFt 3000 to 4999
Details
- Additional structures: Outbuilding
- Parcel number: R104731
- Zoning: RM2
Construction
Type & style
- Home type: SingleFamily
- Architectural style: Bungalow
- Property subtype: Residential, Single Family Residence
Materials
- Shingle Siding
- Foundation: Stem Wall
- Roof: Shingle
Condition
- Resale
- New construction: No
- Year built: 1954
Utilities & green energy
- Sewer: Public Sewer
- Water: Public
- Utilities for property: Cable Connected
Community & HOA
Community
- Security: None
- Subdivision: Sellwood-Moreland
HOA
- Has HOA: No
Location
- Region: Portland
Financial & listing details
- Price per square foot: $600/sqft
- Tax assessed value: $521,250
- Annual tax amount: $4,710
- Date on market: 7/9/2025
- Listing terms: Cash,Conventional,FHA,USDA Loan,VA Loan
- Road surface type: Paved
Estimated market value
$401,300
$381,000 - $421,000
$2,043/mo
Price history
| Date | Event | Price |
|---|---|---|
| 5/1/2026 | Price change | $425,000-3.4%$600/sqft |
Source:  RMLS (OR) #186693492 Report a problem RMLS (OR) #186693492 Report a problem | ||
| 2/10/2026 | Price change | $439,900-2%$621/sqft |
Source: RMLS (OR) #186693492 Report a problem | ||
| 11/26/2025 | Price change | $449,000-1.3%$634/sqft |
Source: RMLS (OR) #186693492 Report a problem | ||
| 10/2/2025 | Price change | $455,000-2.2%$643/sqft |
Source: RMLS (OR) #186693492 Report a problem | ||
| 7/9/2025 | Listed for sale | $465,000+10.7%$657/sqft |
Source: RMLS (OR) #186693492 Report a problem | ||
| 10/11/2024 | Listing removed | -- |
Source: Owner Report a problem | ||
| 5/3/2024 | Price change | $420,000-2.3%$593/sqft |
Source: Owner Report a problem | ||
| 4/1/2024 | Listed for sale | $430,000-0.5%$607/sqft |
Source: Owner Report a problem | ||
| 1/8/2024 | Listing removed | -- |
Source: Owner Report a problem | ||
| 1/5/2024 | Price change | $432,000+1.6%$610/sqft |
Source: Owner Report a problem | ||
| 10/17/2023 | Listed for sale | $425,000+71.4%$600/sqft |
Source: Owner Report a problem | ||
| 9/30/2008 | Sold | $248,000-4.6%$350/sqft |
Source: Public Record Report a problem | ||
| 7/1/2008 | Price change | $259,900-1.9%$367/sqft |
Source: Prudential Real Estate #8044901 Report a problem | ||
| 5/29/2008 | Listed for sale | $264,900$374/sqft |
Source: Prudential Real Estate #8044901 Report a problem | ||
Public tax history
| Year | Property taxes | Tax assessment |
|---|---|---|
| 2025 | $4,886 +3.7% | $181,350 +3% |
| 2024 | $4,711 +4% | $176,070 +3% |
| 2023 | $4,530 +2.2% | $170,950 +3% |
| 2022 | $4,432 +1.7% | $165,980 +3% |
| 2021 | $4,357 +9% | $161,150 +3% |
| 2020 | $3,997 +3.8% | $156,460 +3% |
| 2019 | $3,850 | $151,910 +3% |
| 2018 | $3,850 +3% | $147,490 +3% |
| 2017 | $3,737 +14% | $143,200 +3% |
| 2016 | $3,278 | $139,030 +3% |
| 2015 | $3,278 +2.7% | $134,990 +3% |
| 2014 | $3,192 +3.9% | $131,060 +3% |
| 2013 | $3,071 +10.5% | $127,250 +3% |
| 2012 | $2,778 +3.9% | $123,550 +3% |
| 2011 | $2,674 +5.4% | $119,960 +3% |
| 2010 | $2,537 +2.7% | $116,470 +3% |
| 2009 | $2,471 +24.8% | $113,080 +21.3% |
| 2008 | $1,980 +0.3% | $93,250 +3% |
| 2007 | $1,974 +11.3% | $90,540 +3% |
| 2006 | $1,773 +4.7% | $87,910 +3% |
| 2005 | $1,693 -8.2% | $85,350 +3% |
| 2004 | $1,845 +2.3% | $82,870 +3% |
| 2003 | $1,804 +8.9% | $80,460 +3% |
| 2002 | $1,657 +7.4% | $78,120 +6.1% |
| 2000 | $1,543 +7.5% | $73,650 +3% |
| 1999 | $1,435 | $71,510 |
Find assessor info on the county website
Monthly payment
Est. payment
Payment breakdown
Explore the cost of this home by adjusting the details. Changes won't be saved.Climate risks
Neighborhood: Sellwood-Moreland
Nearby schools
Schools provided by the listing agent
- Elementary: Llewellyn
- Middle: Sellwood
- High: Cleveland
Source: RMLS (OR). This data may not be complete. We recommend contacting the local school district to confirm school assignments for this home.
Similar homes
- $425,0003 bd1 ba906 sqft3604 SE 64th Ave, Portland, OR 97206Active

 MLS ID #576780784, Carey Hughes, Keller Williams Realty Professionals. RMLS (OR)
 - $425,0003 bd1 ba816 sqft5741 SE Ogden St, Portland, OR 97206Active
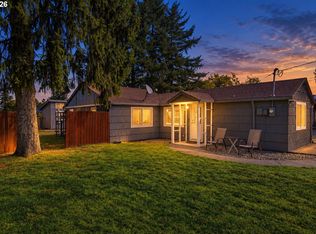 MLS ID #172715768, Stephanie Cook, eXp Realty, LLC. RMLS (OR)
 - $399,0003 bd2 ba1k sqft5036 NE 57th Ave, Portland, OR 97218Active
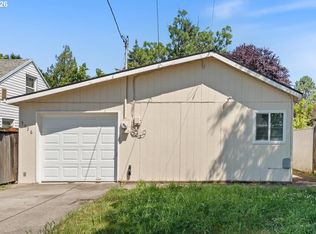 MLS ID #594444453, Amit Amshalom, The A Realty LLC. RMLS (OR)
 - $425,0002 bd2 ba856 sqft8318 SE Knapp St, Portland, OR 97266Active
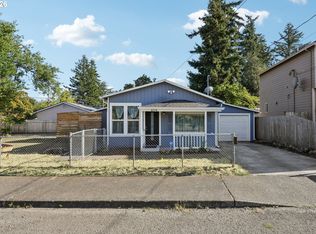 MLS ID #217309281, Sarah Ruffner, Where, Inc. RMLS (OR)
 - $440,0002 bd1 ba839 sqft9106 SW Capitol Hwy, Portland, OR 97219ActiveMLS ID #126938562, Chandra Noble-Ashford, Think Real Estate. RMLS (OR)
- $399,0003 bd1 ba888 sqft5103 SE 99th Ave, Portland, OR 97266ActiveMLS ID #529157415, Victoria Buck, Coldwell Banker Bain. RMLS (OR)
- $470,0002 bd1 ba1k sqft9314 SW Terwilliger Blvd, Portland, OR 97219ActiveMLS ID #371976035, Nanci Egan, John L. Scott. RMLS (OR)
- $435,0003 bd1 ba970 sqft5918 N Newark St, Portland, OR 97203ActiveMLS ID #560996135, Amber Clark, Delavan Realty Inc. RMLS (OR)
- $395,0003 bd1 ba960 sqft6620 SE 80th Ave, Portland, OR 97206ActiveMLS ID #407680040, Keri Friedman, Urban Nest Realty. RMLS (OR)
- $409,0003 bd1 ba972 sqft13137 SE Francis St, Portland, OR 97236ActiveMLS ID #303236988, Dennis Kelley, Builders Marketing Group. RMLS (OR)
- $425,0003 bd2 ba1k sqft11810 NE Siskiyou St, Portland, OR 97220ActiveMLS ID #214154947, Laurie Sonnenfeld, Laurie Sonnenfeld Realty. RMLS (OR)
- $449,9002 bd1 ba910 sqft2700 Underhill Ln, West Linn, OR 97068ActiveMLS ID #101679455, Ahmed Elsayed, Kelly Right Real Estate of Portland, LLC. RMLS (OR)
- $340,0003 bd1 ba1k sqft6318 SE 89th Ave, Portland, OR 97266ActiveMLS ID #158492140, Andy Wilcox, Matin Real Estate. RMLS (OR)
- $399,9993 bd1 ba899 sqft1506 SE 145th Ave, Portland, OR 97233ActiveMLS ID #213162392, Paul Warren, MORE Realty. RMLS (OR)
- $487,0003 bd2 ba1k sqft3217 SE 51st Ave, Portland, OR 97206ActiveMLS ID #371432347, Heather Yates, HomeSmart Realty Group. RMLS (OR)
- $429,9002 bd1 ba1k sqft5220 NE Skidmore St, Portland, OR 97218ActiveMLS ID #129220133, Katie Fracasso PC, Living Room Realty. RMLS (OR)
- $435,0003 bd2 ba1k sqft7255 SW Linette Way, Beaverton, OR 97007ActiveMLS ID #387283538, Scott Hall, Keller Williams Realty Professionals. RMLS (OR)
- $419,9003 bd1 ba990 sqft9142 SE Washington St, Portland, OR 97216ActiveMLS ID #713285924, James Battle, SimpliHOM. RMLS (OR)
- $379,0002 bd1 ba654 sqft1838 NE 113th Ave, Portland, OR 97220ActiveMLS ID #262338378, Lindsey Culver, Premiere Property Group, LLC. RMLS (OR)
- $489,0003 bd1 ba1k sqft7838 SE 62nd Ave, Portland, OR 97206ActiveMLS ID #560100598, Eric Steindler, Premiere Property Group, LLC. RMLS (OR)
