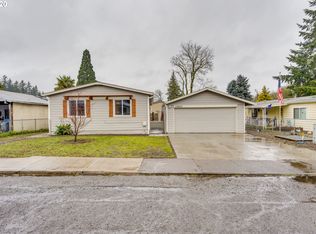
MOTIVATED Seller! AFFORDABLE living w/Easy I-5 access? This home is Well cared for & Move-In Ready! Open Concept Living! Extra Large Kitchen features large island w/eating bar, big pantry, lots of counter space & storage! Primary Suite includes a walk-in closet, double sinks, & walk-in shower. Large laundry room w/newer washer & dryer. The newer Heat-Pump will provide energy efficient heating & cooling year round. Cornerstone Foundation System and Torch Down Roof on carport. Smart thermostat & Smart Arlo Security System (cameras, door sensors, water/flooding sensors, CO2 sensor, fire alarms, and Smart Hub).
For sale
Listed by: Bst Realty, Llc • ANGELA LOPEZ • Contact: 503-999-0245
Price cut: $5K (10/12)
$385,000
11633 Warbler Ln NE, Aurora, OR 97002
3beds
1,512sqft
Manufactured Home
Built in 2022
5,663 Square Feet Lot
$-- Zestimate®
$255/sqft
$8/mo HOA
What's special
Open concept livingCornerstone foundation systemSmart thermostatWalk-in showerExtra large kitchenDouble sinksLarge laundry room
- 139 days
- 196
- 9
Zillow last checked:
Listing updated:
Listed by:
ANGELA LOPEZ 503-999-0245,
Bst Realty, Llc
Source: WVMLS,MLS#: 841245
Facts & features
Interior
Bedrooms & bathrooms
- Bedrooms: 3
- Bathrooms: 2
- Full bathrooms: 2
- Main level bathrooms: 2
Primary bedroom
- Level: Main
- Area: 156.09
- Dimensions: 12.1 x 12.9
Bedroom 2
- Level: Main
- Area: 118.68
- Dimensions: 9.2 x 12.9
Bedroom 3
- Level: Main
- Area: 167.7
- Dimensions: 13 x 12.9
Dining room
- Features: Area (Combination)
- Level: Main
- Area: 108.36
- Dimensions: 12.9 x 8.4
Kitchen
- Level: Main
- Area: 275.88
- Dimensions: 20.9 x 13.2
Living room
- Level: Main
- Area: 228.33
- Dimensions: 17.7 x 12.9
Heating
- Electric, Heat Pump, Forced Air
Appliances
- Included: Dishwasher, Electric Range, Range Included, Electric Water Heater
- Laundry: Main Level
Features
- Smart Home
- Flooring: Carpet, Vinyl
- Has fireplace: No
Interior area
- Total structure area: 1,512
- Total interior livable area: 1,512 sqft
Property
Parking
- Total spaces: 1
- Parking features: Carport
- Garage spaces: 1
- Has carport: Yes
Features
- Levels: One
- Stories: 1
- Exterior features: Blue
- Fencing: Fenced
- Has view: Yes
- View description: Territorial
Lot
- Size: 5,663 Square Feet
- Dimensions: 96 x 59
- Features: Dimension Above, Landscaped
Details
- Additional structures: Shed(s)
- Parcel number: 031W33CB0460002
- Zoning: AR
Construction
Type & style
- Home type: MobileManufactured
- Property subtype: Manufactured Home
Materials
- Composite, Fiber Cement, Lap Siding, T111
- Foundation: Pillar/Post/Pier
- Roof: Composition,Shingle
Condition
- New construction: No
- Year built: 2022
Utilities & green energy
- Electric: 1/Main
- Sewer: Public Sewer
- Water: Private/Community/Dist
- Utilities for property: Water Connected
Community & HOA
Community
- Security: Security System Owned
- Subdivision: Century Meadows #3
HOA
- Has HOA: Yes
- HOA fee: $95 annually
Location
- Region: Aurora
Financial & listing details
- Price per square foot: $255/sqft
- Tax assessed value: $40,470
- Annual tax amount: $3,158
- Price range: $385K - $385K
- Date on market: 6/9/2026
- Listing agreement: Exclusive Right To Sell
- Listing terms: Cash,Conventional,VA Loan,FHA,ODVA,USDA Loan
- Inclusions: Range/Fridge/Washer/Dryer/Sec System + Cameras
- Body type: Double Wide
Estimated market value
Not available
Estimated sales range
Not available
Not available
Price history
| Date | Event | Price |
|---|---|---|
| 10/12/2026 | Price change | $385,000-1.3%$255/sqft |
Source:  WVMLS #841245 Report a problem WVMLS #841245 Report a problem | ||
| 7/23/2026 | Price change | $390,000-1.3%$258/sqft |
Source: WVMLS #841245 Report a problem | ||
| 6/9/2026 | Listed for sale | $395,000+216%$261/sqft |
Source: WVMLS #841245 Report a problem | ||
| 9/28/2024 | Listing removed | $125,000-66.2%$83/sqft |
Source: WVMLS #783059 Report a problem | ||
| 11/18/2022 | Sold | $370,000-1.3%$245/sqft |
Source: Agent Provided Report a problem | ||
| 10/25/2022 | Contingent | $375,000$248/sqft |
Source: WVMLS #795063 Report a problem | ||
| 10/18/2022 | Price change | $375,000-2.6%$248/sqft |
Source: WVMLS #795063 Report a problem | ||
| 9/28/2022 | Listed for sale | $385,000$255/sqft |
Source: WVMLS #795063 Report a problem | ||
| 8/9/2022 | Contingent | $385,000$255/sqft |
Source: WVMLS #795063 Report a problem | ||
| 7/28/2022 | Price change | $385,000-4.9%$255/sqft |
Source: WVMLS #795063 Report a problem | ||
| 7/9/2022 | Listed for sale | $405,000+196.1%$268/sqft |
Source: WVMLS #795063 Report a problem | ||
| 3/3/2022 | Listing removed | -- |
Source: WVMLS #783059 Report a problem | ||
| 9/24/2021 | Sold | $136,800+9.4%$90/sqft |
Source:  RMLS (OR) #21075198 Report a problem RMLS (OR) #21075198 Report a problem | ||
| 9/7/2021 | Pending sale | $125,000$83/sqft |
Source: RMLS (OR) #21075198 Report a problem | ||
| 9/1/2021 | Listed for sale | $125,000$83/sqft |
Source: RMLS (OR) #21075198 Report a problem | ||
Public tax history
| Year | Property taxes | Tax assessment |
|---|---|---|
| 2018 | $359 -45.9% | -- |
| 2017 | $664 +146.8% | -- |
| 2016 | $269 | -- |
| 2015 | $269 +12.4% | -- |
| 2014 | $239 | -- |
Find assessor info on the county website
Monthly payment
Climate risks
Neighborhood: 97002
Nearby schools
Schools provided by the listing agent
- Elementary: North Marion
- Middle: North Marion
- High: North Marion
Source: WVMLS. This data may not be complete. We recommend contacting the local school district to confirm school assignments for this home.
Similar homes
- $385,0003 bd2 ba1.5k sqft11633 Warbler Ln NE, Aurora, OR 97002Active
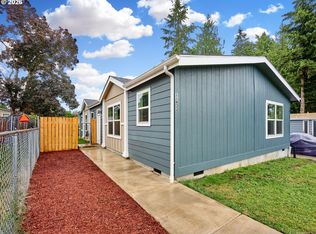
 MLS ID #673081820, Angela Lopez, BST Realty LLC. RMLS (OR)
 - $429,9003 bd2 ba1.4k sqft14653 Ottaway Rd NE, Aurora, OR 97002For Sale

 MLS ID #844508, ROY WIDING, Certified Realty Co. WVMLS
 - $380,0003 bd2 ba1.5k sqft1010 Randolph Rd, Woodburn, OR 97071For Sale
 MLS ID #842279, GINA AUDRITSH, Hallmark Properties, Inc.. WVMLS
 - $385,0004 bd2 ba1.3k sqft601 W 1st St Unit 9, Newberg, OR 97132Active
 MLS ID #726141130, Kelly Hagglund, The Kelly Group Real Estate. RMLS (OR)
 - $379,9003 bd2 ba1.1k sqft422 E 5th St, Lafayette, OR 97127For SaleMLS ID #843856, ERIC WELLARD and BRIAN BEMIS, Re/Max Integrity - Salem. WVMLS
- $459,9003 bd2 ba1.7k sqft2663 Baines Blvd, Hubbard, OR 97032For SaleMLS ID #842917, ANGELA LOPEZ, Bst Realty, Llc. WVMLS
- $389,9002 bd3 ba1.4k sqft11352 SW Hallmark Ter, Tigard, OR 97223ActiveMLS ID #138776297, David McGrew, John L. Scott Portland Central. RMLS (OR)
- $430,0003 bd3 ba1.6k sqft146 NE American Dr, McMinnville, OR 97128ActiveMLS ID #728810444, Sharon Parmenter, Opendoor Brokerage LLC. RMLS (OR)
- $350,0002 bd2 ba1.2k sqft1131 Princeton Rd, Woodburn, OR 97071For SaleMLS ID #846160, LORRIE COX, Exp Realty, Llc. WVMLS
- $425,0003 bd2 ba1.1k sqft102 Ashley Ct, Dayton, OR 97114ActiveMLS ID #341394241, Beth Jacobsen, Windermere Pacific Crest Realty. RMLS (OR)
- $370,0003 bd3 ba1.3k sqft10769 SW Canterbury Ln Suite 102, Tigard, OR 97224ActiveMLS ID #141603159, Steve Nassar, Premiere Property Group, LLC. RMLS (OR)
- $529,0003 bd3 ba1.6k sqft10981 SW Verdun Loop, Wilsonville, OR 97070ActiveMLS ID #703788029, Rick Brainard, Premiere Property Group, LLC. RMLS (OR)
- $360,0003 bd3 ba1.2k sqft7817 SW Brookline Ln, Tigard, OR 97224ActiveMLS ID #566892129, Cassandra Skelley, PDX Dwellings LLC. RMLS (OR)
- $466,0003 bd2 ba1.3k sqft790 Heather Way, Gladstone, OR 97027ActiveMLS ID #781617449, Sharon Parmenter, Opendoor Brokerage LLC. RMLS (OR)
- $345,5004 bd2 ba1.7k sqft15645 S Tall Timber Ln, Molalla, OR 97038For SaleMLS ID #843769, TERESA COON, Premiere Property Group, Llc - South Salem. WVMLS
- $349,9002 bd3 ba1.1k sqft1323 Garden Way, Woodburn, OR 97071For SaleMLS ID #845567, TIFFANY RIDER, Premiere Property Group, Llc Albany. WVMLS
- $404,9002 bd2 ba1.7k sqft135 Saint Marys Ave, Mount Angel, OR 97362For SaleMLS ID #843398, ROSIE WILGUS, Harcourts Silverton. WVMLS
- $510,9003 bd2 ba1.7k sqft1632 Brown St, Woodburn, OR 97071For SaleMLS ID #832276, VASSA BODUNOV, Homesmart Realty Group. WVMLS
- $344,9002 bd2 ba1.1k sqft2056 King Way, Woodburn, OR 97071For SaleMLS ID #846045, RANDI MESSER, Hallmark Properties, Inc.. WVMLS
- $449,0003 bd3 ba1.3k sqft17610 SW Aidan Ct, Beaverton, OR 97003ActiveMLS ID #619460796, Donald Johnson, P.C., Premiere Property Group, LLC. RMLS (OR)
