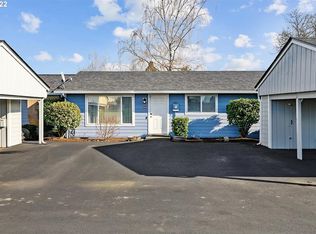
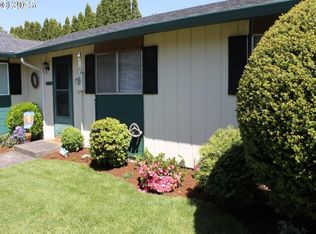
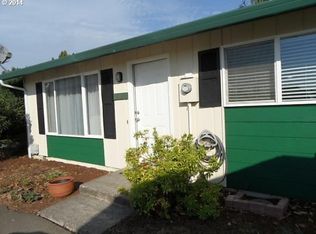
OPEN HOUSE 9/12-9/13, 1:00-3:00 pm!Welcome to effortless, comfortable living in this beautiful 3-bedroom, 2-bathroom single-level condo! Featuring a thoughtful ranch-style floor plan, this home boasts wood-like laminate flooring throughout, fresh interior paint, and a freshly landscaped yard. The kitchen features abundant cabinet space and a dining area, with a slider to the patio for room to spread out. The primary bedroom offers a private suite with a walk-in shower, and the in-unit laundry and carport storage add convenience to everyday life. Enjoy outdoor relaxation on the patio and backyard, with room to entertain and relax during those wonderful Summer days. With an HOA that covers water, sewer, trash, exterior maintenance, and common area management, you can focus on enjoying your home with less worry about the everyday upkeep. Located in a peaceful, well-maintained community, this home is within walking distance of parks and local schools, offering the perfect balance of comfort and convenience. Don’t miss the opportunity to experience easy, relaxed living in this inviting condo!
Active
$285,000
1602 N Deborah Rd APT C, Newberg, OR 97132
3beds
1,050sqft
Residential, Condominium
Built in 1971
-- sqft lot
$-- Zestimate®
$271/sqft
$415/mo HOA
What's special
Freshly landscaped yardFresh interior paintThoughtful ranch-style floor planWood-like laminate flooring throughoutIn-unit laundry
- 5 days
- 432
- 30
Zillow last checked:
Listing updated:
Listed by:
Adam Morton 503-616-1808,
eXp Realty, LLC
Source: RMLS (OR),MLS#: 798064108
Facts & features
Interior
Bedrooms & bathrooms
- Bedrooms: 3
- Bathrooms: 2
- Full bathrooms: 2
- Main level bathrooms: 2
Rooms
- Room types: Laundry, Bedroom 2, Bedroom 3, Dining Room, Family Room, Kitchen, Living Room, Primary Bedroom
Primary bedroom
- Features: Bathroom, Closet, Laminate Flooring, Suite, Walkin Shower
- Level: Main
Bedroom 2
- Features: Closet, Laminate Flooring
- Level: Main
Bedroom 3
- Features: Closet, Laminate Flooring
- Level: Main
Dining room
- Features: Exterior Entry, Sliding Doors, Laminate Flooring
- Level: Main
Kitchen
- Features: Builtin Range, Dishwasher, Disposal, Free Standing Refrigerator, Laminate Flooring
- Level: Main
Living room
- Features: Laminate Flooring
- Level: Main
Heating
- Zoned
Appliances
- Included: Built In Oven, Built-In Range, Dishwasher, Disposal, Free-Standing Refrigerator, Range Hood, Washer/Dryer, Electric Water Heater
- Laundry: Laundry Room
Features
- Closet, Bathroom, Suite, Walkin Shower
- Flooring: Laminate, Tile
- Doors: Sliding Doors
- Windows: Double Pane Windows, Vinyl Frames
- Basement: Crawl Space
- Common walls with other units/homes: 1 Common Wall
Interior area
- Total structure area: 1,050
- Total interior livable area: 1,050 sqft
Property
Parking
- Total spaces: 1
- Parking features: Carport, On Street, Condo Garage (Attached)
- Garage spaces: 1
- Has carport: Yes
- Has uncovered spaces: Yes
Accessibility
- Accessibility features: Accessible Entrance, Ground Level, Main Floor Bedroom Bath, Minimal Steps, One Level, Walkin Shower, Accessibility
Features
- Levels: One
- Stories: 1
- Entry location: Ground Floor
- Patio & porch: Patio
- Exterior features: Yard, Exterior Entry
- Fencing: Fenced
Lot
- Features: Level
Details
- Parcel number: 511384
Construction
Type & style
- Home type: Condo
- Property subtype: Residential, Condominium
Materials
- Cement Siding
- Foundation: Concrete Perimeter
- Roof: Composition
Condition
- Resale
- New construction: No
- Year built: 1971
Utilities & green energy
- Sewer: Public Sewer
- Water: Public
Community & HOA
HOA
- Has HOA: Yes
- Amenities included: Exterior Maintenance, Insurance, Maintenance Grounds, Management, Sewer, Trash, Water
- HOA fee: $415 monthly
Location
- Region: Newberg
Financial & listing details
- Price per square foot: $271/sqft
- Annual tax amount: $2,233
- Date on market: 9/9/2026
- Listing terms: Cash,Conventional,FHA,VA Loan
- Road surface type: Paved
Estimated market value
Not available
Estimated sales range
Not available
Not available
Price history
| Date | Event | Price |
|---|---|---|
| 9/9/2026 | Listed for sale | $285,000$271/sqft |
Source:  RMLS (OR) #798064108 Report a problem RMLS (OR) #798064108 Report a problem | ||
| 8/9/2026 | Listing removed | $285,000$271/sqft |
Source: eXp Realty #783321237 Report a problem | ||
| 7/20/2026 | Listed for sale | $285,000$271/sqft |
Source: eXp Realty #783321237 Report a problem | ||
| 7/9/2026 | Pending sale | $285,000$271/sqft |
Source: eXp Realty #783321237 Report a problem | ||
| 6/26/2026 | Price change | $285,000-3.4%$271/sqft |
Source: eXp Realty #783321237 Report a problem | ||
| 6/19/2026 | Pending sale | $295,000$281/sqft |
Source: eXp Realty #783321237 Report a problem | ||
| 5/21/2026 | Listed for sale | $295,000$281/sqft |
Source: eXp Realty #783321237 Report a problem | ||
Public tax history
Tax history is unavailable.
Monthly payment
Est. payment
Payment breakdown
Explore the cost of this home by adjusting the details. Changes won't be saved.Climate risks
Neighborhood: 97132
Nearby schools
Schools provided by the listing agent
- Elementary: Mabel Rush
- Middle: Mountain View
- High: Newberg
Source: RMLS (OR). This data may not be complete. We recommend contacting the local school district to confirm school assignments for this home.
Similar homes
- $255,0002 bd2 ba1k sqft28740 SW Parkway Ave APT D2, Wilsonville, OR 97070Active
 MLS ID #443792388, Kaliko Maciel, Keller Williams Realty Portland Elite. RMLS (OR)
 - $285,0002 bd1 ba919 sqft14723 SW Grayling Ln, Beaverton, OR 97007Active
 MLS ID #285365795, Bethany Marsh, Keller Williams Realty Professionals. RMLS (OR)
 - $199,9003 bd2 ba1.5k sqft1000 S McKern Ct #52, Newberg, OR 97132Active
 MLS ID #357254582, Carrie Casey, Willcuts Company Real Estate. RMLS (OR)
 - $315,0002 bd2 ba1k sqft2521 SW Beaverton Hillsdale Hwy, Portland, OR 97239Active
 MLS ID #766423570, Jessica Karman, Windermere Realty Trust. RMLS (OR)
 - $330,0002 bd2 ba1.1k sqft7173 SW Manor Way Unit B, Beaverton, OR 97078ActiveMLS ID #238541004, Eric Ryan, Opt. RMLS (OR)
- $299,0002 bd3 ba1.2k sqft6234 Meridian Cir, West Linn, OR 97068ActiveMLS ID #729923601, Cathleen Clark Thomas, John L. Scott. RMLS (OR)
- $269,9502 bd2 ba971 sqft9380 SW 146th Ter #M2, Beaverton, OR 97007ActiveMLS ID #775275993, Beth Hamilton, Keller Williams Realty Professionals. RMLS (OR)
- $289,0002 bd3 ba1.2k sqft13949 Beavercreek Rd APT 114, Oregon City, OR 97045ActiveMLS ID #138462501, Cindy Sehorn Singh, Soldera Properties, Inc. RMLS (OR)
- $287,5002 bd3 ba1.1k sqft7165 SW Sagert St #103, Tualatin, OR 97062ActiveMLS ID #220112968, Zhi Zhan Yang, MORE Realty. RMLS (OR)
- $300,0002 bd2 ba1k sqft11257 SW Springwood Dr, Tigard, OR 97223ActiveMLS ID #453621884, Lauren Perreault, Fiv Realty. RMLS (OR)
- $293,9002 bd2 ba947 sqft10660 SW Davies Rd Unit 40, Beaverton, OR 97008ActiveMLS ID #743770056, Scott Paskill, John L. Scott. RMLS (OR)
- $324,9002 bd3 ba1.5k sqft1271 SE Leander St, Hillsboro, OR 97123ActiveMLS ID #562333919, John Tae, eXp Realty, LLC. RMLS (OR)
- $322,9503 bd2 ba1.2k sqft3882 Botticelli St, Lake Oswego, OR 97035ActiveMLS ID #456071462, Connor Bennett, eXp Realty, LLC. RMLS (OR)
- $299,9003 bd2 ba1.3k sqft(Undisclosed Address), Beaverton, OR 97008ActiveMLS ID #432813305, Michael Melli, MORE Realty. RMLS (OR)
- $300,0003 bd2 ba1.2k sqft20464 SW Rosa Dr, Aloha, OR 97078ActiveMLS ID #338416000, Laura Olin, Portland Digs. RMLS (OR)
- $269,0002 bd2 ba849 sqft86 Kingsgate Rd Unit H203, Lake Oswego, OR 97035ActiveMLS ID #127643092, Wendong Zhao, Berkshire Hathaway HomeServices NW Real Estate. RMLS (OR)
- $255,0002 bd1 ba1k sqft10303 SW Trapper Ter, Beaverton, OR 97008ActiveMLS ID #428690961, Spencer Voris, Keller Williams Realty Professionals. RMLS (OR)
- $265,0002 bd2 ba1.1k sqft24 Oswego Smt, Lake Oswego, OR 97035ActiveMLS ID #237635062, Kristen Anzellotti, Keller Williams Realty Portland Premiere. RMLS (OR)
- $330,0002 bd3 ba1.4k sqft1035 SE Alika Ave, Hillsboro, OR 97123ActiveMLS ID #745727472, Justin Revilla, Opt. RMLS (OR)
- $310,0002 bd2 ba866 sqft4000 Carman Dr APT 60, Lake Oswego, OR 97035ActiveMLS ID #443108063, LeeAnn Mohler, Opt. RMLS (OR)
