New construction underway. Great opportunity for investor or first-time homebuyer. This home is the Rosemont floorplan, it consists of 1517 Sq ft of functional living space, 3 bedrooms, 2 bathrooms, & stainless steel appliances. Inquire about builder incentives.
Active
$449,900
516 E 10th St, Newberg, OR 97132
3beds
1,517sqft
Residential, Single Family Residence
Built in 2026
-- sqft lot
$-- Zestimate®
$297/sqft
$-- HOA
What's special
Stainless steel appliances
- 12 days
- 140
- 2
Likely to sell faster than
Zillow last checked:
Listing updated:
Listed by:
Matt Willcuts 503-538-8311,
Willcuts Company Real Estate
Source: RMLS (OR),MLS#: 217409923
Facts & features
Interior
Bedrooms & bathrooms
- Bedrooms: 3
- Bathrooms: 3
- Full bathrooms: 2
- Partial bathrooms: 1
- Main level bathrooms: 1
Rooms
- Room types: Utility Room, Bedroom 2, Bedroom 3, Dining Room, Family Room, Kitchen, Living Room, Primary Bedroom
Primary bedroom
- Features: Bathroom, Vaulted Ceiling, Walkin Closet, Wallto Wall Carpet
- Level: Upper
- Area: 182
- Dimensions: 14 x 13
Bedroom 2
- Features: Closet, Wallto Wall Carpet
- Level: Upper
- Area: 110
- Dimensions: 10 x 11
Bedroom 3
- Features: Closet, Wallto Wall Carpet
- Level: Upper
- Area: 100
- Dimensions: 10 x 10
Dining room
- Features: Sliding Doors, Laminate Flooring
- Level: Main
- Area: 77
- Dimensions: 7 x 11
Kitchen
- Features: Disposal, Laminate Flooring, Quartz
- Level: Main
- Area: 77
- Width: 11
Living room
- Features: Laminate Flooring
- Level: Main
- Area: 210
- Dimensions: 14 x 15
Heating
- Heat Pump
Appliances
- Included: Dishwasher, Disposal, Free-Standing Range, Microwave, Plumbed For Ice Maker, Electric Water Heater
Features
- Quartz, Vaulted Ceiling(s), Closet, Bathroom, Walk-In Closet(s)
- Flooring: Laminate, Wall to Wall Carpet
- Doors: Sliding Doors
- Windows: Double Pane Windows, Vinyl Frames
- Basement: Crawl Space
Interior area
- Total structure area: 1,517
- Total interior livable area: 1,517 sqft
Property
Parking
- Total spaces: 1
- Parking features: Driveway, On Street, Garage Door Opener
- Garage spaces: 1
- Has uncovered spaces: Yes
Features
- Levels: Two
- Stories: 2
- Patio & porch: Patio
Lot
- Features: Level, SqFt 0K to 2999
Details
- Parcel number: New Construction
Construction
Type & style
- Home type: SingleFamily
- Architectural style: Traditional
- Property subtype: Residential, Single Family Residence
Materials
- Cement Siding
- Foundation: Concrete Perimeter
- Roof: Composition
Condition
- New Construction
- New construction: Yes
- Year built: 2026
Utilities & green energy
- Sewer: Public Sewer
- Water: Public
Community & HOA
HOA
- Has HOA: No
Location
- Region: Newberg
Financial & listing details
- Price per square foot: $297/sqft
- Date on market: 10/21/2026
- Listing terms: Cash,Conventional,FHA,VA Loan
- Road surface type: Paved
Estimated market value
Not available
Estimated sales range
Not available
Not available
Price history
| Date | Event | Price |
|---|---|---|
| 10/21/2026 | Listed for sale | $449,900$297/sqft |
Source:  RMLS (OR) #217409923 Report a problem | ||
Public tax history
Tax history is unavailable.
Monthly payment
Est. payment
Payment breakdown
Explore the cost of this home by adjusting the details. Changes won't be saved.Climate risks
Neighborhood: 97132
Nearby schools
Schools provided by the listing agent
- Elementary: Edwards
- Middle: Chehalem Valley
- High: Newberg
Source: RMLS (OR). This data may not be complete. We recommend contacting the local school district to confirm school assignments for this home.


Similar homes
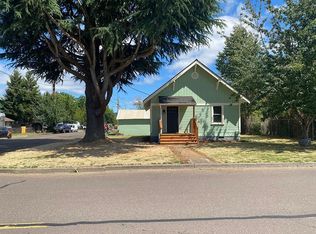
- $398,0002 bd1 ba900 sqft1201 E 11th St, Newberg, OR 97132For Sale By Owner
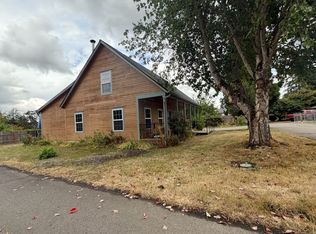
- $--3 bd2 ba1.8k sqft535 E Madison St, Carlton, OR 97111Auction
 ServiceLink Auction
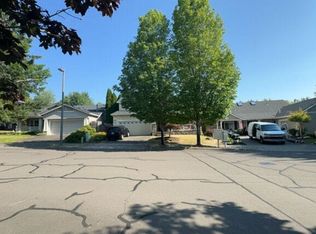
- $--3 bd3 ba1.7k sqft18081 SW Inkster Dr, Sherwood, OR 97140Auction
 Auction.com 2
- $490,0003 bd3 ba1.3k sqft21209 SW Pamela Ct, Beaverton, OR 97003Active
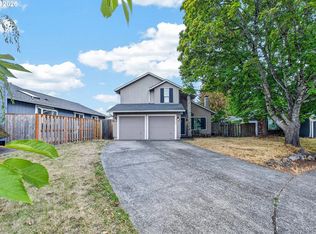
 MLS ID #742605066, Jonathan Minerick, homecoin.com. RMLS (OR)
- $436,0003 bd2 ba1.6k sqft1341 N Clark St, Cornelius, OR 97113ActiveMLS ID #651929798, Sharon Parmenter, Opendoor Brokerage LLC. RMLS (OR)
- $449,9003 bd2 ba1.5k sqft2188 SE Pine St, Hillsboro, OR 97123ActiveMLS ID #796278271, Alexander Baune, eXp Realty, LLC. RMLS (OR)
- $430,0003 bd3 ba1.6k sqft146 NE American Dr, McMinnville, OR 97128ActiveMLS ID #728810444, Sharon Parmenter, Opendoor Brokerage LLC. RMLS (OR)
- $472,0003 bd2 ba1.2k sqft1573 NE Barberry Dr, Hillsboro, OR 97124ActiveMLS ID #665731342, Sharon Parmenter, Opendoor Brokerage LLC. RMLS (OR)
- $449,9003 bd3 ba1.4k sqft4332 SW 183rd Ter, Beaverton, OR 97078ActiveMLS ID #559973267, Tru Dao, MORE Realty. RMLS (OR)
- $445,0003 bd3 ba1.5k sqft1150 SW 183rd Pl, Beaverton, OR 97003ActiveMLS ID #233268748, Sharon Parmenter, Opendoor Brokerage LLC. RMLS (OR)
- $429,0003 bd3 ba2k sqft17302 SW Kite Ln, Beaverton, OR 97007ActiveMLS ID #602947245, Sharon Parmenter, Opendoor Brokerage LLC. RMLS (OR)
- $469,0003 bd2 ba1.3k sqft2515 NE Hyde St, Hillsboro, OR 97124ActiveMLS ID #739957263, Sharon Parmenter, Opendoor Brokerage LLC. RMLS (OR)
- $429,9003 bd3 ba1.6k sqft1050 2nd St, Gervais, OR 97026New Construction
 MLS ID #846715, VASSA BODUNOV, Homesmart Realty Group. WVMLS
- $490,0003 bd2 ba1.5k sqft315 SW 5th Ct, Canby, OR 97013ActiveMLS ID #143392430, William Grzebyk, Redfin. RMLS (OR)
