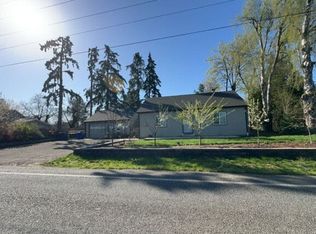
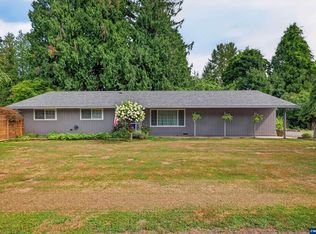
Welcome to this inviting single-level home tucked away on a quiet cul-de-sac. Offering three bedrooms, two bathrooms, and 1,534 square feet of comfortable living space, this home combines a practical layout with thoughtful updates inside and out. Both bathrooms have been renovated, adding a fresh, modern touch. Fresh exterior paint and newly painted interior and trim create a clean, refreshed feel throughout. The two-car garage provides convenient parking and storage. New fencing adds privacy and definition to the outdoor spaces – perfect for dining, morning coffee, gardening, or relaxing in the fresh air. A newly installed front lawn enhances the home's curb appeal and welcoming entry. With its desirable one-level design, cul-de-sac setting, and numerous recent improvements, this home offers comfortable living with a fresh new look.
Active
$490,000
315 SW 5th Ct, Canby, OR 97013
3beds
1,534sqft
Residential, Single Family Residence
Built in 1988
6,969 Square Feet Lot
$-- Zestimate®
$319/sqft
$-- HOA
What's special
Two-car garageDesirable one-level designCul-de-sac settingQuiet cul-de-sacFresh exterior paintInviting single-level homeTwo bathrooms
- 1 day
- 243
- 17
Zillow last checked:
Listing updated:
Listed by:
William Grzebyk 503-505-2816,
Redfin
Source: RMLS (OR),MLS#: 143392430
Facts & features
Interior
Bedrooms & bathrooms
- Bedrooms: 3
- Bathrooms: 2
- Full bathrooms: 2
- Main level bathrooms: 2
Rooms
- Room types: Bedroom 2, Bedroom 3, Dining Room, Family Room, Kitchen, Living Room, Primary Bedroom
Primary bedroom
- Features: Bathroom, Closet
- Level: Main
- Area: 154
- Dimensions: 11 x 14
Bedroom 2
- Features: Closet
- Level: Main
- Area: 121
- Dimensions: 11 x 11
Bedroom 3
- Features: Closet
- Level: Main
- Area: 99
- Dimensions: 9 x 11
Dining room
- Level: Main
- Area: 56
- Dimensions: 7 x 8
Family room
- Level: Main
- Area: 180
- Dimensions: 12 x 15
Kitchen
- Features: Free Standing Range, Free Standing Refrigerator
- Level: Main
- Area: 195
- Width: 15
Living room
- Level: Main
- Area: 260
- Dimensions: 13 x 20
Heating
- Heat Pump, Other
Cooling
- Heat Pump
Appliances
- Included: Dishwasher, Free-Standing Range, Free-Standing Refrigerator, Washer/Dryer, Electric Water Heater
- Laundry: Laundry Room
Features
- Vaulted Ceiling(s), Closet, Bathroom
- Flooring: Laminate
- Windows: Double Pane Windows
- Basement: Crawl Space
Interior area
- Total structure area: 1,534
- Total interior livable area: 1,534 sqft
Property
Parking
- Total spaces: 2
- Parking features: Driveway, On Street, Attached
- Attached garage spaces: 2
- Has uncovered spaces: Yes
Accessibility
- Accessibility features: Garage On Main, Ground Level, Main Floor Bedroom Bath, Minimal Steps, One Level, Parking, Utility Room On Main, Accessibility
Features
- Levels: One
- Stories: 1
- Patio & porch: Patio
- Exterior features: Garden, Yard
- Fencing: Fenced
Lot
- Size: 6,969 Square Feet
- Features: Cul-De-Sac, Level, SqFt 7000 to 9999
Details
- Additional structures: ToolShed
- Parcel number: 00997997
Construction
Type & style
- Home type: SingleFamily
- Property subtype: Residential, Single Family Residence
Materials
- Wood Siding
- Foundation: Concrete Perimeter
- Roof: Composition
Condition
- Resale
- New construction: No
- Year built: 1988
Utilities & green energy
- Sewer: Public Sewer
- Water: Public
Community & HOA
HOA
- Has HOA: No
Location
- Region: Canby
Financial & listing details
- Price per square foot: $319/sqft
- Tax assessed value: $467,406
- Annual tax amount: $4,890
- Date on market: 9/28/2026
- Listing terms: Cash,Conventional,FHA,VA Loan
- Road surface type: Paved
Estimated market value
Not available
Estimated sales range
Not available
Not available
Price history
| Date | Event | Price |
|---|---|---|
| 9/28/2026 | Listed for sale | $490,000+24.8%$319/sqft |
Source:  RMLS (OR) #143392430 Report a problem RMLS (OR) #143392430 Report a problem | ||
| 10/26/2020 | Sold | $392,500+1.9%$256/sqft |
Source: RMLS (OR) #20129448 Report a problem | ||
| 9/20/2020 | Pending sale | $384,999$251/sqft |
Source: Better Homes & Gardens Realty #20129448 Report a problem | ||
| 9/14/2020 | Price change | $384,999+2.7%$251/sqft |
Source: Better Homes & Gardens Realty #20129448 Report a problem | ||
| 8/24/2020 | Pending sale | $374,999$244/sqft |
Source: Better Homes & Gardens Realty #20129448 Report a problem | ||
| 8/20/2020 | Listed for sale | $374,999$244/sqft |
Source: Better Homes & Gardens Realty #20129448 Report a problem | ||
| 8/12/2020 | Pending sale | $374,999$244/sqft |
Source: Better Homes & Gardens Realty #20129448 Report a problem | ||
| 8/6/2020 | Listed for sale | $374,999+110.7%$244/sqft |
Source: Better Homes & Gardens Realty #20129448 Report a problem | ||
| 7/21/2011 | Sold | $178,000-7.6%$116/sqft |
Source: Public Record Report a problem | ||
| 5/5/2011 | Price change | $192,712-3%$126/sqft |
Source: The Hasson Company #11564181 Report a problem | ||
| 4/20/2011 | Price change | $198,672-3%$130/sqft |
Source: The Hasson Company #11564181 Report a problem | ||
| 3/25/2011 | Price change | $204,816-3%$134/sqft |
Source: The Hasson Company #11564181 Report a problem | ||
| 2/14/2011 | Price change | $211,150-8%$138/sqft |
Source: The Hasson Company #11564181 Report a problem | ||
| 11/3/2010 | Price change | $229,500-0.2%$150/sqft |
Source: The Hasson Company #11564181 Report a problem | ||
| 10/4/2010 | Price change | $229,900-2.1%$150/sqft |
Source: The Hasson Company #11564181 Report a problem | ||
| 9/25/2010 | Price change | $234,900-2.1%$153/sqft |
Source: The Hasson Company #11564181 Report a problem | ||
| 8/18/2010 | Price change | $239,900-4%$156/sqft |
Source: The Hasson Company #11564181 Report a problem | ||
| 7/28/2010 | Price change | $249,900-3.8%$163/sqft |
Source: The Hasson Company #11564181 Report a problem | ||
| 7/16/2010 | Listed for sale | $259,900-5.1%$169/sqft |
Source: The Hasson Company #11564181 Report a problem | ||
| 7/31/2006 | Sold | $274,000$179/sqft |
Source: Public Record Report a problem | ||
Public tax history
| Year | Property taxes | Tax assessment |
|---|---|---|
| 2025 | $4,891 +2.9% | $276,043 +3% |
| 2024 | $4,753 +2.4% | $268,003 +3% |
| 2023 | $4,642 +6.2% | $260,198 +3% |
| 2022 | $4,372 +3.8% | $252,620 +3% |
| 2021 | $4,210 +1.8% | $245,263 +3% |
| 2020 | $4,135 +5% | $238,120 +3% |
| 2019 | $3,938 +2.3% | $231,185 +3% |
| 2018 | $3,850 | $224,451 +3% |
| 2017 | $3,850 +6.1% | $217,914 +3% |
| 2016 | $3,627 | $211,567 +3% |
| 2015 | $3,627 +3.6% | $205,405 +3% |
| 2014 | $3,502 +5.9% | $199,422 +3% |
| 2013 | $3,308 +9.4% | $193,614 +8.6% |
| 2012 | $3,024 -7.2% | $178,273 -6.7% |
| 2011 | $3,258 +2.8% | $191,153 +3% |
| 2010 | $3,168 +2.6% | $185,585 +3% |
| 2009 | $3,087 +7.8% | $180,180 +3% |
| 2008 | $2,864 +2.4% | $174,932 +3% |
| 2007 | $2,798 +4.1% | $169,837 +3% |
| 2006 | $2,688 +3.2% | $164,890 +6.8% |
| 2005 | $2,605 +1.5% | $154,367 +3% |
| 2004 | $2,567 +2.5% | $149,871 +3% |
| 2003 | $2,505 +3.6% | $145,506 +3% |
| 2002 | $2,417 +3.3% | $141,268 +3% |
| 2001 | $2,341 +3.8% | $137,153 +3% |
| 2000 | $2,256 | $133,158 |
Find assessor info on the county website
Monthly payment
Est. payment
Payment breakdown
Explore the cost of this home by adjusting the details. Changes won't be saved.Climate risks
Neighborhood: 97013
Nearby schools
Schools provided by the listing agent
- Elementary: Lee
- Middle: Baker Prairie
- High: Canby
Source: RMLS (OR). This data may not be complete. We recommend contacting the local school district to confirm school assignments for this home.

Similar homes
- $469,9003 bd2 ba1k sqft580 SE 5th Ave, Canby, OR 97013Active

 MLS ID #107610846, Eunice Swanson, eXp Realty, LLC. RMLS (OR)
 - $420,0003 bd2 ba1.5k sqft130 NE 12th Ave, Canby, OR 97013Active
 MLS ID #379518105, Robin Edmunds, Northwest Professional Realty. RMLS (OR)
 - $--3 bd2 ba1.9k sqft7830 S Barnards Rd, Canby, OR 97013Auction
 Auction.com 2
 - $699,0003 bd2 ba1.6k sqft8951 S Good Ln, Canby, OR 97013For Sale
 MLS ID #843688, LISA SANTANA, Bst Realty, Llc. WVMLS
 - $525,0003 bd2 ba1.4k sqft374 Warner Parrott Rd, Oregon City, OR 97045ActiveMLS ID #115753186, Gary Griggs, Windermere Community Realty. RMLS (OR)
- $549,9003 bd2 ba1.9k sqft7265 SW 171st Dr, Beaverton, OR 97007ActiveMLS ID #674503207, Thomas Patterson, Belrose Realty, LLC. RMLS (OR)
- $525,0003 bd2 ba1.1k sqft18620 Boynton St, Oregon City, OR 97045For SaleMLS ID #844307, JOAN CARRILLO, Tu Casa Corporation. WVMLS
- $539,0004 bd3 ba2k sqft7020 SE Clatsop St, Portland, OR 97206ActiveMLS ID #337808643, Phuong Yen Ma, MORE Realty. RMLS (OR)
- $529,9003 bd2 ba1.1k sqft11344 SW Churchill, Wilsonville, OR 97070For SaleMLS ID #844484, JASON NUNN, The Group Real Estate. WVMLS
- $484,0003 bd2 ba1.5k sqft350 Cindy Ln NW, Mount Angel, OR 97362For SaleMLS ID #845378, ROSS MARTINSON, Paramount Real Estate Services. WVMLS
- $729,9504 bd2 ba2k sqft447 SW 15th Ave, Canby, OR 97013ActiveMLS ID #303914755, Keeley Netter, Equity Oregon Real Estate. RMLS (OR)
- $499,0003 bd2 ba1.3k sqft12685 SW Percheron Ln, Beaverton, OR 97008ActiveMLS ID #705780976, Sharon Parmenter, Opendoor Brokerage LLC. RMLS (OR)
- $475,0003 bd2 ba1.5k sqft736 Kelsey Loop, Molalla, OR 97038ActiveMLS ID #448076142, Ed Stafford, HomeSource. RMLS (OR)
- $478,0003 bd2 ba1.8k sqft12740 SW Hart Rd, Beaverton, OR 97008ActiveMLS ID #581645011, Nicole Kendrot, MORE Realty. RMLS (OR)
- $569,0003 bd2 ba1.7k sqft4246 Spring Rock Cir, West Linn, OR 97068ActiveMLS ID #408131442, Sharon Parmenter, Opendoor Brokerage LLC. RMLS (OR)
