Less than a mile from downtown Canby, this fully remodeled home blends fresh modern style with flexible living options. Inside the 1,829 sq ft main home, every surface has been renewed — from the kitchen and baths to flooring, paint, fixtures, and finishes — creating a bright, cohesive interior with room to live, work, and create. The flexible floor plan includes 3 bedrooms, 2 bathrooms, and a versatile bonus room that transitions easily into a 4th bedroom, home office, media space, or art studio. Built for comfort and convenience, the home features vinyl windows, central A/C, a modern electric fireplace insert, refreshed bathrooms, and a beautifully remodeled kitchen outfitted with a gas range, dual ovens, and a farmhouse sink — perfect for cooking and hosting. Updated plumbing and electrical, new interior/exterior paint, and a new roof add long-term peace of mind. The detached 788 sq ft ADU (Accessory Dwelling Unit) expands your options, making it ideal for multi-generational living or rental income potential. The guest house features a full kitchen, full bath, dedicated laundry hookups, its own furnace and water heater, new vinyl windows, and a comfortable studio layout. ADU construction and permitting are in progress and scheduled for completion by September 15th. With contemporary updates, multiple living configurations, air conditioning, and quick access to Canby’s local restaurants, shops, Wait City Park, Highway 99E, and I-5, this Willamette Valley property stands out as a rare blend of convenience, versatility, and modern appeal.
Pending
$625,000
352 SW 6th Ave, Canby, OR 97013
4beds
2,618sqft
Residential, Single Family Residence
Built in 1956
9,583 Square Feet Lot
$-- Zestimate®
$239/sqft
$-- HOA
What's special
Bright cohesive interiorFlexible floor planModern electric fireplace insertFarmhouse sinkVersatile bonus roomBeautifully remodeled kitchenComfortable studio layout
- 31 days
- 393
- 21
Likely to sell faster than
Zillow last checked:
Listing updated:
Listed by:
Danalyn Loitz 503-550-8590,
Pellego, LLC
Source: RMLS (OR),MLS#: 475277221
Facts & features
Interior
Bedrooms & bathrooms
- Bedrooms: 4
- Bathrooms: 3
- Full bathrooms: 3
- Main level bathrooms: 3
Rooms
- Room types: Bonus Room, Bedroom 2, Bedroom 3, Dining Room, Family Room, Kitchen, Living Room, Primary Bedroom
Primary bedroom
- Level: Main
- Area: 169
- Dimensions: 13 x 13
Bedroom 2
- Level: Main
- Area: 169
- Dimensions: 13 x 13
Bedroom 3
- Level: Main
- Area: 130
- Dimensions: 13 x 10
Dining room
- Level: Main
- Area: 80
- Dimensions: 8 x 10
Kitchen
- Level: Main
- Area: 224
- Width: 16
Living room
- Level: Main
- Area: 252
- Dimensions: 18 x 14
Heating
- Forced Air
Cooling
- Central Air
Appliances
- Included: Free-Standing Gas Range, Range Hood, Stainless Steel Appliance(s), Gas Water Heater
- Laundry: Laundry Room
Features
- Quartz
- Flooring: Luxury Vinyl Plank
- Windows: Vinyl Frames
- Basement: Crawl Space
- Fireplace features: Electric
Interior area
- Total structure area: 2,618
- Total interior livable area: 2,618 sqft
Property
Parking
- Parking features: Driveway, On Street
- Has uncovered spaces: Yes
Features
- Stories: 1
- Patio & porch: Covered Patio
- Fencing: Fenced
Lot
- Size: 9,583 Square Feet
- Features: Level, SqFt 7000 to 9999
Details
- Additional structures: ToolShed
- Parcel number: 00998086
Construction
Type & style
- Home type: SingleFamily
- Architectural style: Ranch
- Property subtype: Residential, Single Family Residence
Materials
- Lap Siding
- Roof: Composition
Condition
- Updated/Remodeled
- New construction: No
- Year built: 1956
Utilities & green energy
- Gas: Gas
- Sewer: Public Sewer
- Water: Public
Community & HOA
HOA
- Has HOA: No
Location
- Region: Canby
Financial & listing details
- Price per square foot: $239/sqft
- Tax assessed value: $596,608
- Annual tax amount: $4,078
- Date on market: 8/28/2026
- Cumulative days on market: 31 days
- Listing terms: Cash,Conventional,FHA
- Road surface type: Paved
Estimated market value
Not available
Estimated sales range
Not available
Not available
Price history
| Date | Event | Price |
|---|---|---|
| 9/3/2026 | Pending sale | $625,000$239/sqft |
Source:  RMLS (OR) #475277221 Report a problem RMLS (OR) #475277221 Report a problem | ||
| 8/28/2026 | Listed for sale | $625,000+68.9%$239/sqft |
Source: RMLS (OR) #475277221 Report a problem | ||
| 2/19/2026 | Sold | $370,000+39.2%$141/sqft |
Source: Public Record Report a problem | ||
| 11/13/2006 | Sold | $265,900$102/sqft |
Source: Public Record Report a problem | ||
Public tax history
| Year | Property taxes | Tax assessment |
|---|---|---|
| 2025 | $4,079 +2.9% | $230,219 +3% |
| 2024 | $3,964 +2.4% | $223,514 +3% |
| 2023 | $3,871 +6.2% | $217,004 +3% |
| 2022 | $3,646 +3.8% | $210,684 +3% |
| 2021 | $3,511 +1.8% | $204,548 +3% |
| 2020 | $3,449 +5% | $198,591 +3% |
| 2019 | $3,284 +2.3% | $192,807 +3% |
| 2018 | $3,211 | $187,191 +3% |
| 2017 | $3,211 +6.1% | $181,739 +3% |
| 2016 | $3,025 | $176,446 +3% |
| 2015 | $3,025 +3.6% | $171,307 +3% |
| 2014 | $2,921 +5.9% | $166,317 +3% |
| 2013 | $2,760 +3.3% | $161,473 +3% |
| 2012 | $2,672 +3% | $156,770 +3% |
| 2011 | $2,594 +2.8% | $152,204 +3% |
| 2010 | $2,523 +2.6% | $147,771 +3% |
| 2009 | $2,458 +7.8% | $143,467 +3% |
| 2008 | $2,281 +2.4% | $139,288 +3% |
| 2007 | $2,228 +4.1% | $135,231 +3% |
| 2006 | $2,140 -0.5% | $131,292 +3% |
| 2005 | $2,151 +1.5% | $127,468 +3% |
| 2004 | $2,119 +2.5% | $123,755 +3% |
| 2003 | $2,069 +3.6% | $120,150 +3% |
| 2002 | $1,996 +3.3% | $116,650 +3% |
| 2001 | $1,933 +3.8% | $113,252 +3% |
| 2000 | $1,863 | $109,953 |
Find assessor info on the county website
Monthly payment
Est. payment
Payment breakdown
Explore the cost of this home by adjusting the details. Changes won't be saved.Climate risks
Neighborhood: 97013
Nearby schools
Schools provided by the listing agent
- Elementary: Lee
- Middle: Baker Prairie
- High: Canby
Source: RMLS (OR). This data may not be complete. We recommend contacting the local school district to confirm school assignments for this home.
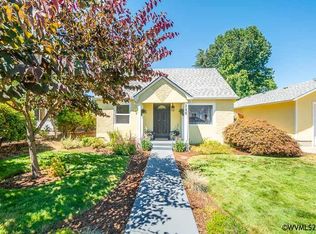
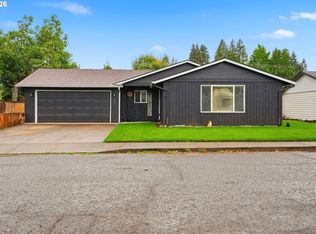
Similar homes
- $544,9004 bd3 ba1.9k sqft1422 NE 18th Pl, Canby, OR 97013Active
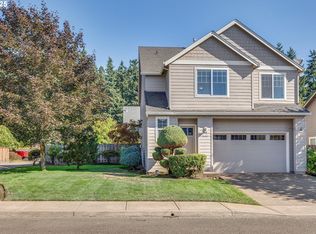
 MLS ID #295467047, Gina Hosford, Better Homes & Gardens Realty. RMLS (OR)
 - $475,0003 bd2 ba2.2k sqft354 NE 4th Ave, Canby, OR 97013Active
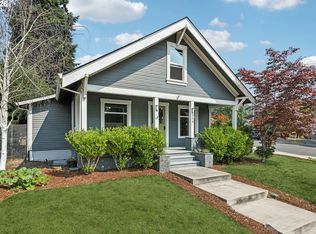 MLS ID #762018683, Sarah Ruffner, Where, Inc. RMLS (OR)
 - $660,0005 bd4 ba2.6k sqft32485 SW Armitage Rd, Wilsonville, OR 97070Active
 MLS ID #532913119, Jeremy Barnett, Pellego, LLC. RMLS (OR)
 - $599,0004 bd2 ba1.6k sqft6100 Barclay St, West Linn, OR 97068Active
 MLS ID #446676758, Mathew Wray, Keller Williams Realty Portland Premiere. RMLS (OR)
 - $650,0005 bd3 ba2.4k sqft9744 SW View Ter, Tigard, OR 97224ActiveMLS ID #694728050, Michelle Spanu, Cascade Hasson Sotheby's International Realty. RMLS (OR)
- $675,0004 bd4 ba2.2k sqft31505 SW Country View Ln, Wilsonville, OR 97070ActiveMLS ID #481870862, Nick Shivers, eXp Realty, LLC. RMLS (OR)
- $667,0004 bd3 ba2.1k sqft11197 SW Belnap Ct, Wilsonville, OR 97070ActiveMLS ID #507833005, Jennie Hill, Keller Williams Realty Portland Premiere. RMLS (OR)
- $650,0003 bd3 ba1.7k sqft12540 SW 121st Ave, Tigard, OR 97223ActiveMLS ID #188237386, Leanne Bach, The Agency Portland. RMLS (OR)
- $624,9004 bd3 ba2.2k sqft17333 SW 136th Ave, Portland, OR 97224ActiveMLS ID #727942276, Audrey Craft, John L. Scott Market Center. RMLS (OR)
- $625,0004 bd2 ba1.9k sqft11370 SW Blakeney St, Beaverton, OR 97008ActiveMLS ID #698558288, Sharon Loffelmacher, Cascade Hasson Sotheby's International Realty. RMLS (OR)
- $599,0003 bd2 ba1.4k sqft4735 Sussex St, West Linn, OR 97068ActiveMLS ID #622475222, Jeanie Williams, Berkshire Hathaway HomeServices NW Real Estate. RMLS (OR)
- $729,0004 bd3 ba2.8k sqft2445 Debok Rd, West Linn, OR 97068ActiveMLS ID #129340162, Tammie Crane, Homes by Crane. RMLS (OR)
- $639,9004 bd3 ba2.4k sqft12701 SW Sorrel Dock Ct, Tigard, OR 97223ActiveMLS ID #221264234, Narin Lay, Opt. RMLS (OR)
- $625,0004 bd3 ba1.8k sqft13651 SW 63rd Ave, Portland, OR 97219ActiveMLS ID #633881935, Jesse Dill, Premiere Property Group, LLC. RMLS (OR)
- $579,9004 bd3 ba2.6k sqft6642 Oakridge Dr, Gladstone, OR 97027ActiveMLS ID #291335653, Brandon Buchanan, Real Broker. RMLS (OR)
- $590,0004 bd3 ba2.1k sqft14955 SE Stanhope Rd, Clackamas, OR 97015ActiveMLS ID #641421507, Rachel Johnson, LUXE Forbes Global Properties. RMLS (OR)
- $649,9004 bd3 ba2k sqft2226 SW Iowa St, Portland, OR 97239ActiveMLS ID #209501703, John Kearney, You Realty. RMLS (OR)
- $599,9003 bd3 ba1.9k sqft18608 SE River Rd, Portland, OR 97267ActiveMLS ID #754980225, Marianne Groom, PNW Realty Associates LLC. RMLS (OR)
- $658,0004 bd3 ba3.2k sqft15964 Apperson Blvd, Oregon City, OR 97045ActiveMLS ID #696108910, Jake Barakat, Opt. RMLS (OR)
