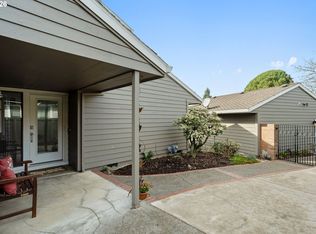
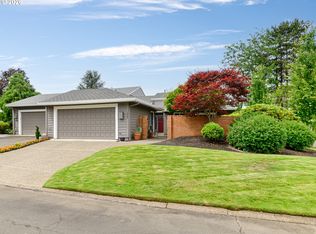
Room to garden, no stairs to climb, and the Charbonneau lifestyle right outside your door. This detached, one-level home sits on a generous lot with a backyard that’s the real showstopper, with space to plant, putter, and enjoy your morning coffee or an evening outside. Inside, hardwoods lead you through the updated kitchen with granite counters to a bright family room with skylights and a gas fireplace that looks out to the yard. A sunken living room with a second fireplace and a dining room give you room to host. Three bedrooms, two remodeled baths, and the big projects already handled. Including a newer roof, new driveway and fresh exterior paint. Golf, walking paths and the river are all close by, with more yard than most of Charbonneau offers.
Active
$665,000
6875 SW Molalla Bend Rd, Wilsonville, OR 97070
3beds
1,751sqft
Residential, Single Family Residence
Built in 1976
-- sqft lot
$-- Zestimate®
$380/sqft
$190/mo HOA
What's special
Fresh exterior paintTwo remodeled bathsGenerous lotDetached one-level homeThree bedroomsNewer roofNew driveway
- 18 days
- 724
- 49
Likely to sell faster than
Zillow last checked:
Listing updated:
Listed by:
Katie Green 503-686-3557,
Real Broker,
Katharine Granum 503-756-4031,
Real Broker
Source: RMLS (OR),MLS#: 708348068
Facts & features
Interior
Bedrooms & bathrooms
- Bedrooms: 3
- Bathrooms: 2
- Full bathrooms: 2
- Main level bathrooms: 2
Rooms
- Room types: Bedroom 2, Bedroom 3, Dining Room, Family Room, Kitchen, Living Room, Primary Bedroom
Primary bedroom
- Level: Main
Bedroom 2
- Level: Main
Bedroom 3
- Level: Main
Dining room
- Level: Main
Family room
- Level: Main
Kitchen
- Level: Main
Living room
- Level: Main
Heating
- Forced Air
Cooling
- Central Air
Appliances
- Included: Dishwasher, Disposal, Free-Standing Range, Microwave, Gas Water Heater
Features
- High Speed Internet, Granite
- Flooring: Hardwood, Wall to Wall Carpet
- Basement: Crawl Space
- Number of fireplaces: 2
- Fireplace features: Gas
Interior area
- Total structure area: 1,751
- Total interior livable area: 1,751 sqft
Property
Parking
- Total spaces: 2
- Parking features: Driveway, On Street, Garage Door Opener, Attached
- Attached garage spaces: 2
- Has uncovered spaces: Yes
Accessibility
- Accessibility features: Garage On Main, Main Floor Bedroom Bath, Minimal Steps, Natural Lighting, One Level, Utility Room On Main, Walkin Shower, Accessibility
Features
- Levels: One
- Stories: 1
- Patio & porch: Deck
- Exterior features: Yard
- Fencing: Fenced
Lot
- Features: Level, Sprinkler, SqFt 7000 to 9999
Details
- Additional structures: ToolShed
- Parcel number: 00826422
Construction
Type & style
- Home type: SingleFamily
- Architectural style: Ranch
- Property subtype: Residential, Single Family Residence
Materials
- Wood Siding
- Foundation: Concrete Perimeter
- Roof: Composition
Condition
- Resale
- New construction: No
- Year built: 1976
Utilities & green energy
- Gas: Gas
- Sewer: Public Sewer
- Water: Public
Community & HOA
HOA
- Has HOA: Yes
- Amenities included: Athletic Court, Basketball Court, Commons, Library, Management, Meeting Room, Party Room, Pool, Tennis Court
- HOA fee: $190 monthly
Location
- Region: Wilsonville
Financial & listing details
- Price per square foot: $380/sqft
- Tax assessed value: $526,286
- Annual tax amount: $5,236
- Date on market: 10/22/2026
- Listing terms: Call Listing Agent,Cash,Conventional,FHA,VA Loan
- Road surface type: Paved
Estimated market value
Not available
Estimated sales range
Not available
Not available
Price history
| Date | Event | Price |
|---|---|---|
| 10/22/2026 | Listed for sale | $665,000+14.9%$380/sqft |
Source:  RMLS (OR) #708348068 Report a problem | ||
| 12/22/2023 | Sold | $579,000$331/sqft |
Source: RMLS (OR) #23100453 Report a problem | ||
| 11/28/2023 | Pending sale | $579,000$331/sqft |
Source: RMLS (OR) #23100453 Report a problem | ||
| 11/10/2023 | Price change | $579,000-1%$331/sqft |
Source: RMLS (OR) #23100453 Report a problem | ||
| 10/27/2023 | Price change | $585,000-1.7%$334/sqft |
Source: RMLS (OR) #23100453 Report a problem | ||
| 9/16/2023 | Listed for sale | $595,000+221.6%$340/sqft |
Source: RMLS (OR) #23100453 Report a problem | ||
| 4/22/1996 | Sold | $185,000$106/sqft |
Source: Public Record Report a problem | ||
Public tax history
| Year | Property taxes | Tax assessment |
|---|---|---|
| 2025 | $5,237 +4.3% | $318,315 +3% |
| 2024 | $5,022 +2.4% | $309,044 +3% |
| 2023 | $4,906 +3.3% | $300,043 +3% |
| 2022 | $4,750 +3.9% | $291,304 +3% |
| 2021 | $4,573 +1.7% | $282,820 +3% |
| 2020 | $4,499 +5% | $274,583 +3% |
| 2019 | $4,285 +1.9% | $266,586 +3% |
| 2018 | $4,207 | $258,821 +3% |
| 2017 | $4,207 +6.6% | $251,283 +3% |
| 2016 | $3,948 | $243,964 +3% |
| 2015 | $3,948 +2% | $236,858 +3% |
| 2014 | $3,870 +8.5% | $229,959 +3% |
| 2013 | $3,567 +1.4% | $223,261 +1% |
| 2012 | $3,517 -0.3% | $221,061 +1.4% |
| 2011 | $3,529 +2.2% | $218,057 +3% |
| 2010 | $3,453 +2.3% | $211,706 +3% |
| 2009 | $3,374 +8.5% | $205,540 +3% |
| 2008 | $3,109 +1.9% | $199,553 +3% |
| 2007 | $3,049 +4.7% | $193,741 +3% |
| 2006 | $2,913 -0.8% | $188,098 +3% |
| 2005 | $2,937 +1.2% | $182,619 +3% |
| 2004 | $2,902 +3% | $177,300 +3% |
| 2003 | $2,818 -3% | $172,136 +3% |
| 2002 | $2,906 +2% | $167,122 +3% |
| 2001 | $2,849 +6.4% | $162,254 +3% |
| 2000 | $2,676 | $157,528 |
Find assessor info on the county website
Monthly payment
Est. payment
Payment breakdown
Explore the cost of this home by adjusting the details. Changes won't be saved.Climate risks
Neighborhood: 97070
Nearby schools
Schools provided by the listing agent
- Elementary: Eccles
- Middle: Baker Prairie
- High: Canby
Source: RMLS (OR). This data may not be complete. We recommend contacting the local school district to confirm school assignments for this home.
- $564,8003 bd2 ba1.5k sqft6905 SW Molalla Bend Rd, Wilsonville, OR 97070Off Market

- $615,1003 bd2 ba1.7k sqft6825 SW Molalla Bend Rd, Wilsonville, OR 97070Off Market
- $600,6003 bd3 ba1.8k sqft32550 SW Armitage Rd, Wilsonville, OR 97070Off Market
- $592,3003 bd3 ba1.6k sqft6935 SW Molalla Bend Rd, Wilsonville, OR 97070Off Market
Similar homes
- $685,0003 bd2 ba1.9k sqft32540 SW Lake Point Ct, Wilsonville, OR 97070Active
 MLS ID #398934918, Cindy Seibt, Premiere Property Group, LLC. RMLS (OR)
- $589,0002 bd2 ba1.7k sqft7465 SW Downs Post Rd, Wilsonville, OR 97070Active
 MLS ID #369121765, Mitchell Peterson, Better Homes & Gardens Realty. RMLS (OR)
- $675,0003 bd3 ba2.2k sqft7145 SW Bouchaine St, Wilsonville, OR 97070Active
 MLS ID #189475540, Alexander Clark, Keller Williams Realty Portland Premiere. RMLS (OR)
- $575,0003 bd3 ba2k sqft32200 SW Boones Bend Rd, Wilsonville, OR 97070Active
 MLS ID #193802956, Stacey Larson, Equity Oregon Real Estate. RMLS (OR)
- $569,5003 bd2 ba1.4k sqft10220 SW Bryton Ct, Wilsonville, OR 97070ActiveMLS ID #360554431, Steve Kaer, Kaer Property Group. RMLS (OR)
- $669,9003 bd3 ba1.8k sqft23933 SW Scott Ridge Ter, Sherwood, OR 97140ActiveMLS ID #445837330, Jamie Girvin, Coldwell Banker Bain. RMLS (OR)
- $699,9003 bd2 ba1.4k sqft3175 Edgemont Rd, Lake Oswego, OR 97035ActiveMLS ID #740223624, Carey Blem, Windermere Realty Trust. RMLS (OR)
- $560,0003 bd3 ba1.9k sqft1428 S Birch Ct, Canby, OR 97013ActiveMLS ID #215102958, Christopher Hayes, MORE Realty. RMLS (OR)
- $699,0003 bd3 ba2.1k sqft192 NW Canyon Dr, Dundee, OR 97115ActiveMLS ID #307148324, Kelly Hagglund, The Kelly Group Real Estate. RMLS (OR)
- $599,5003 bd2 ba2k sqft9885 SW Sattler St, Tigard, OR 97224ActiveMLS ID #213805888, Kimberly Bilben, RE/MAX Equity Group. RMLS (OR)
- $869,0003 bd3 ba1.9k sqft24424 SW Ladd Hill Rd, Sherwood, OR 97140ActiveMLS ID #566396820, Darren Humbert, Cascade Hasson Sotheby's International Realty. RMLS (OR)
- $659,0003 bd2 ba2k sqft22581 S Schieffer Rd, Colton, OR 97017ActiveMLS ID #428423570, Stephanie Peck, eXp Realty, LLC. RMLS (OR)
- $599,9003 bd2 ba1.6k sqft10690 SW Fairhaven St, Tigard, OR 97223ActiveMLS ID #656704226, Kristine Pierce, RE/MAX Equity Group. RMLS (OR)
- $699,0004 bd3 ba1.8k sqft16111 Lindsay Ct, Lake Oswego, OR 97035ActiveMLS ID #216423748, Marc Zemp, Real Broker. RMLS (OR)
- $625,0003 bd2 ba2k sqft312 Mountainview Ct, Newberg, OR 97132ActiveMLS ID #685418417, Kelly Hagglund, The Kelly Group Real Estate. RMLS (OR)
- $629,9004 bd2 ba2.2k sqft150 Narain Ct, Oregon City, OR 97045ActiveMLS ID #102893498, Brittany Gibbs, Move Real Estate Inc. RMLS (OR)
- $634,9004 bd3 ba2.3k sqft11466 Brandow St, Oregon City, OR 97045ActiveMLS ID #446270469, Kayley Anderson, MORE Realty. RMLS (OR)
- $924,9004 bd3 ba2.4k sqft22479 S Penman Rd, Oregon City, OR 97045For Sale
 MLS ID #846920, EMILY HALES, More Realty. WVMLS
- $714,9003 bd3 ba2.5k sqft15929 SW Oriole Ct, Sherwood, OR 97140ActiveMLS ID #267874294, Danna Kemp, Thoroughbred Real Estate Group Inc. RMLS (OR)
- $725,0003 bd3 ba1.9k sqft20920 S Ridge Rd, Oregon City, OR 97045ActiveMLS ID #103583967, Kevin Caplener, Windermere Realty Trust. RMLS (OR)
