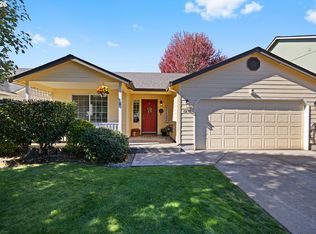
Charming 1980 single-level home on large private lot in the heart of wine country and within walking distance to restaurants and tasting rooms, features 1024SF, 3bd, 1 bath. Kitchen updates include, newer range, stainless steel appliances, farmhouse style sink, subway tiles, island and floating shelves, updated lighting. Kitchen, dining and living areas feature hand-scraped wood-look laminate flooring, tongue-and-groove ceilings with rustic wood beams, shiplap and an open room concept for a warm welcoming feeling. The bathroom has been fully updated with a stone-look walk-in shower, new flooring, vanity and lighting. Oversized 2-car garage, new hot water heater March 2022, double-pane vinyl windows, two mini-splits. Large lot with private yard features 6 mo. old hot tub, pergola and stamped concrete patio, garden shed, deck w/ slider to bedroom, "sunroom". Double-pane vinyl windows, hot water heater replaced March 2022. Ample driveway parking.
Active
$439,900
610 SE Elm St, Dundee, OR 97115
3beds
1,024sqft
Residential, Single Family Residence
Built in 1980
6,534 Square Feet Lot
$-- Zestimate®
$430/sqft
$-- HOA
What's special
Newer rangeGarden shedSubway tilesFarmhouse style sinkUpdated lightingAmple driveway parkingNew flooring
- 14 days
- 569
- 73
Likely to sell faster than
Zillow last checked:
Listing updated:
Listed by:
Carrie Casey 503-538-8311,
Willcuts Company Real Estate,
Lauren Casey 503-849-7440,
Willcuts Company Real Estate
Source: RMLS (OR),MLS#: 753320988
Facts & features
Interior
Bedrooms & bathrooms
- Bedrooms: 3
- Bathrooms: 1
- Full bathrooms: 1
- Main level bathrooms: 1
Rooms
- Room types: Bedroom 2, Bedroom 3, Dining Room, Family Room, Kitchen, Living Room, Primary Bedroom
Primary bedroom
- Features: Closet
- Level: Main
Bedroom 2
- Features: Closet
- Level: Main
Bedroom 3
- Features: Closet
- Level: Main
Dining room
- Features: Laminate Flooring
- Level: Main
Kitchen
- Features: Beamed Ceilings, Dishwasher, Disposal, Island, Updated Remodeled, Free Standing Range, Free Standing Refrigerator, Laminate Flooring
- Level: Main
Living room
- Features: Ceiling Fan, Exterior Entry, L Shaped, Laminate Flooring
- Level: Main
Heating
- Baseboard, Mini Split
Cooling
- Has cooling: Yes
Appliances
- Included: Dishwasher, Disposal, Free-Standing Range, Free-Standing Refrigerator, Range Hood, Stainless Steel Appliance(s), Washer/Dryer, Electric Water Heater, Tank Water Heater
Features
- Ceiling Fan(s), Closet, Beamed Ceilings, Kitchen Island, Updated Remodeled, LShaped
- Flooring: Laminate
- Windows: Double Pane Windows, Vinyl Frames
- Basement: Crawl Space
Interior area
- Total structure area: 1,024
- Total interior livable area: 1,024 sqft
Property
Parking
- Total spaces: 2
- Parking features: Driveway, On Street, Garage Door Opener, Attached, Oversized
- Attached garage spaces: 2
- Has uncovered spaces: Yes
Accessibility
- Accessibility features: Garage On Main, One Level, Walkin Shower, Accessibility
Features
- Levels: One
- Stories: 1
- Patio & porch: Deck, Patio
- Exterior features: Yard, Exterior Entry
- Fencing: Fenced
- Has view: Yes
- View description: Territorial
Lot
- Size: 6,534 Square Feet
- Features: Level, SqFt 5000 to 6999
Details
- Parcel number: 392872
Construction
Type & style
- Home type: SingleFamily
- Architectural style: Ranch
- Property subtype: Residential, Single Family Residence
Materials
- T111 Siding
- Foundation: Pillar/Post/Pier, Stem Wall
- Roof: Composition
Condition
- Approximately,Updated/Remodeled
- New construction: No
- Year built: 1980
Utilities & green energy
- Sewer: Public Sewer
- Water: Public
- Utilities for property: Other Internet Service
Community & HOA
HOA
- Has HOA: No
Location
- Region: Dundee
Financial & listing details
- Price per square foot: $430/sqft
- Tax assessed value: $379,128
- Annual tax amount: $2,438
- Date on market: 9/23/2026
- Listing terms: Cash,Conventional,FHA,USDA Loan,VA Loan
- Road surface type: Paved
Estimated market value
Not available
Estimated sales range
Not available
Not available
Price history
| Date | Event | Price |
|---|---|---|
| 9/23/2026 | Listed for sale | $439,900+3.5%$430/sqft |
Source:  RMLS (OR) #753320988 Report a problem RMLS (OR) #753320988 Report a problem | ||
| 12/9/2022 | Sold | $425,000+0%$415/sqft |
Source: RMLS (OR) #22375532 Report a problem | ||
| 10/31/2022 | Pending sale | $424,900$415/sqft |
Source: RMLS (OR) #22375532 Report a problem | ||
| 10/29/2022 | Listed for sale | $424,900$415/sqft |
Source: RMLS (OR) #22375532 Report a problem | ||
| 10/23/2022 | Pending sale | $424,900$415/sqft |
Source: RMLS (OR) #22375532 Report a problem | ||
| 10/14/2022 | Price change | $424,900-1.4%$415/sqft |
Source: RMLS (OR) #22375532 Report a problem | ||
| 9/29/2022 | Listed for sale | $431,000$421/sqft |
Source: RMLS (OR) #22375532 Report a problem | ||
Public tax history
| Year | Property taxes | Tax assessment |
|---|---|---|
| 2025 | $2,439 +6.8% | $172,712 +3% |
| 2024 | $2,282 +2.9% | $167,682 +3% |
| 2023 | $2,218 +1.9% | $162,798 +3% |
| 2022 | $2,176 +2.1% | $158,056 +3% |
| 2021 | $2,132 +11.5% | $153,452 +3% |
| 2020 | $1,912 0% | $148,983 +3% |
| 2019 | $1,913 -1.6% | $144,644 +3% |
| 2018 | $1,944 | $140,431 +3% |
| 2017 | $1,944 -6.6% | $136,341 +3% |
| 2016 | $2,082 | $132,370 +3% |
| 2015 | $2,082 +3.6% | $128,516 +3% |
| 2014 | $2,009 +15.7% | $124,774 +3% |
| 2013 | $1,736 +3.4% | $121,141 +3% |
| 2012 | $1,679 +3.4% | $117,614 +3% |
| 2011 | $1,625 -3.2% | $114,190 +3% |
| 2010 | $1,678 +3.6% | $110,866 +3% |
| 2009 | $1,620 +3.5% | $107,637 +3% |
| 2008 | $1,565 +1.3% | $104,502 +3% |
| 2007 | $1,545 +2% | $101,458 +3% |
| 2006 | $1,514 +3.5% | $98,503 +3% |
| 2005 | $1,463 +2.8% | $95,634 +3% |
| 2004 | $1,423 -2.8% | $92,849 +3% |
| 2003 | $1,465 +20.2% | $90,145 +3% |
| 2002 | $1,219 +5.2% | $87,519 +3% |
| 2001 | $1,158 +5.4% | $84,970 +3% |
| 2000 | $1,099 | $82,495 |
Find assessor info on the county website
Monthly payment
Est. payment
Payment breakdown
Explore the cost of this home by adjusting the details. Changes won't be saved.Climate risks
Neighborhood: 97115
Nearby schools
Schools provided by the listing agent
- Elementary: Dundee
- Middle: Chehalem Valley
- High: Newberg
Source: RMLS (OR). This data may not be complete. We recommend contacting the local school district to confirm school assignments for this home.
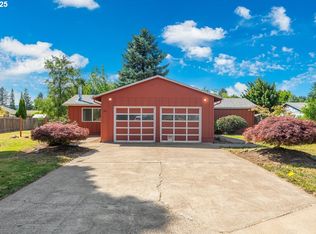
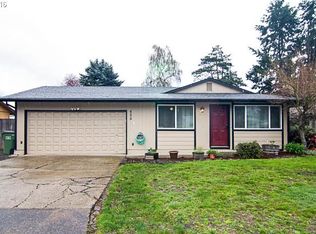
Similar homes
- $429,0003 bd2 ba1.1k sqft1143 SW James Ct, Dundee, OR 97115Active
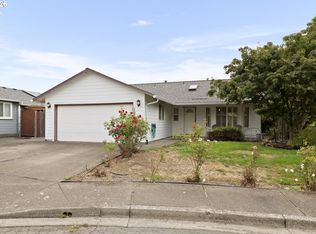
 MLS ID #540472522, Kelly Hagglund, The Kelly Group Real Estate. RMLS (OR)
 - $475,0003 bd1 ba1k sqft760 SE Edwards Dr, Dundee, OR 97115For Sale
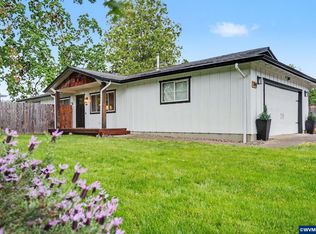
 MLS ID #841073, MEGAN GRIFFIN, Windermere Heritage. WVMLS
 - $459,5003 bd2 ba1.3k sqft1146 SW James Ct, Dundee, OR 97115Active
 MLS ID #731975891, Caitlin Kjemperud, Where, Inc. RMLS (OR)
 - $449,0003 bd2 ba1.3k sqft1275 Crystal Ln, Lafayette, OR 97127Active
 MLS ID #559128320, Ilana Frey, The Agency Portland. RMLS (OR)
 - $443,9003 bd1 ba1k sqft509 E Pinehurst Dr, Newberg, OR 97132ActiveMLS ID #439010014, Carrie Casey, Willcuts Company Real Estate. RMLS (OR)
- $514,9003 bd2 ba1.3k sqft20905 NE Fulquartz Landing Rd, Dundee, OR 97115ActiveMLS ID #613462848, Emily Hales, MORE Realty. RMLS (OR)
- $429,9003 bd2 ba1k sqft219 E Mission Dr, Newberg, OR 97132ActiveMLS ID #559355654, Lisa Baker, RE/MAX Equity Group. RMLS (OR)
- $450,0003 bd2 ba1.1k sqft732 N College St, Newberg, OR 97132ActiveMLS ID #788633406, Tim Kaelin, Coldwell Banker Professional. RMLS (OR)
- $439,9003 bd2 ba1.2k sqft307 W 2nd St, Newberg, OR 97132ActiveMLS ID #532512088, Derek Peterson, Better Homes & Gardens Realty. RMLS (OR)
- $440,0003 bd2 ba1k sqft585 S Donna Dr, Newberg, OR 97132ActiveMLS ID #335331305, Elizabeth Davidson, Cascade Hasson Sotheby's International Realty. RMLS (OR)
- $425,0003 bd2 ba1.1k sqft102 Ashley Ct, Dayton, OR 97114ActiveMLS ID #341394241, Beth Jacobsen, Windermere Pacific Crest Realty. RMLS (OR)
- $599,9002 bd1 ba1k sqft20505 N Highway 99w, Dundee, OR 97115ActiveMLS ID #637543613, John Laney, Epique Realty. RMLS (OR)
- $436,9003 bd3 ba1.3k sqft466 S Corinne Dr, Newberg, OR 97132ActiveMLS ID #117261493, Dustin Binkerd, Premiere Property Group, LLC. RMLS (OR)
- $425,0004 bd2 ba1.2k sqft1172 Joels Pl, Lafayette, OR 97027ActiveMLS ID #466550159, Jamie Harned, Willcuts Company Real Estate. RMLS (OR)
- $485,0003 bd2 ba1.5k sqft3005 E Lindquist Ct, Newberg, OR 97132ActiveMLS ID #773089597, Melissa Welker, Stellar Realty Northwest. RMLS (OR)
- $410,0003 bd2 ba1.4k sqft1221 Monroe St, Lafayette, OR 97127ActiveMLS ID #160874053, Haley Hawes, Willcuts Company Real Estate. RMLS (OR)
- $425,0003 bd2 ba1.2k sqft3187 NE Mohan Dr, McMinnville, OR 97128ActiveMLS ID #444242589, Jessie Moore, Proud Realty LLC. RMLS (OR)
- $499,9004 bd2 ba1.4k sqft210 S Meredith Dr, Newberg, OR 97132ActiveMLS ID #194182625, Lonnie Knodel, eXp Realty, LLC. RMLS (OR)
- $459,9003 bd3 ba1.3k sqft1101 E Sunset Dr, Newberg, OR 97132ActiveMLS ID #127626360, Lisa Baker, RE/MAX Equity Group. RMLS (OR)
- $455,0003 bd2 ba1.3k sqft221 W Lincoln St, Carlton, OR 97111For SaleMLS ID #844435, SEAN KEENE, Reger Homes, Llc. WVMLS
