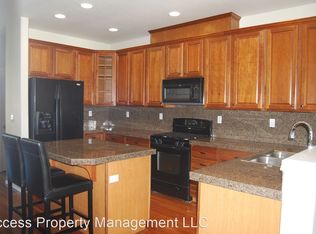
This inviting home features an abundance of windows and high ceilings that fill the space with natural light. Meticulously cared for by the owners, this move-in-ready home offers fresh interior paint, new LVP flooring on the lower and main levels, new carpet upstairs and a newer A/C and water heater.The updated kitchen features new upper cabinets, refaced lower cabinets, granite countertops, and a new stove. An attractive built-in center provides additional storage, while the balcony offers the perfect spot for grilling.All rooms are generously sized, including the lower-level bedroom, which could also make an ideal home office. The HOA takes care of the exterior, including the yard, siding, roof and gutters, making maintenance easy. Enjoy a huge neighborhood park, perfect for daily strolls or dog walks.Conveniently located just minutes from the golf course, shopping, dining, wineries and Providence Medical Center, this home offers comfort, convenience and low-maintenance living.
Active
$425,000
3721 E Oak Grove St, Newberg, OR 97132
4beds
1,827sqft
Residential, Townhouse
Built in 2005
1,306 Square Feet Lot
$-- Zestimate®
$233/sqft
$403/mo HOA
What's special
Updated kitchenFresh interior paintNew stoveHigh ceilingsAbundance of windowsNew carpet upstairsNatural light
- 3 days |
- 141 |
- 2 |
Zillow last checked:
Listing updated:
Listed by:
Elizabeth Ramos 503-310-4612,
Keller Williams Sunset Corridor
Source: RMLS (OR),MLS#: 766971364
Facts & features
Interior
Bedrooms & bathrooms
- Bedrooms: 4
- Bathrooms: 3
- Full bathrooms: 2
- Partial bathrooms: 1
- Main level bathrooms: 1
Rooms
- Room types: Bedroom 4, Bedroom 2, Bedroom 3, Dining Room, Family Room, Kitchen, Living Room, Primary Bedroom
Primary bedroom
- Features: Ceiling Fan, Ensuite
- Level: Upper
Bedroom 2
- Level: Upper
Bedroom 3
- Level: Upper
Bedroom 4
- Level: Lower
Kitchen
- Features: Balcony, Builtin Features, Eating Area, Island, Granite
- Level: Main
Living room
- Features: Balcony, Ceiling Fan, Fireplace
- Level: Main
Heating
- Forced Air, Fireplace(s)
Cooling
- Central Air
Appliances
- Included: Dishwasher, Disposal, Free-Standing Range, Microwave, Plumbed For Ice Maker, Stainless Steel Appliance(s), Washer/Dryer, Gas Water Heater
- Laundry: Laundry Room
Features
- Ceiling Fan(s), Granite, High Ceilings, Balcony, Built-in Features, Eat-in Kitchen, Kitchen Island
- Flooring: Luxury Vinyl Plank, Wall to Wall Carpet
- Windows: Double Pane Windows, Vinyl Frames
- Number of fireplaces: 1
- Fireplace features: Gas
Interior area
- Total structure area: 1,827
- Total interior livable area: 1,827 sqft
Video & virtual tour
Property
Parking
- Total spaces: 2
- Parking features: Driveway, Garage Door Opener, Attached
- Attached garage spaces: 2
- Has uncovered spaces: Yes
Features
- Stories: 2
- Patio & porch: Deck
- Exterior features: Balcony
Lot
- Size: 1,306 Square Feet
- Features: Level, SqFt 0K to 2999
Details
- Parcel number: 530668
Construction
Type & style
- Home type: Townhouse
- Property subtype: Residential, Townhouse
- Attached to another structure: Yes
Materials
- Cement Siding
- Roof: Composition
Condition
- Resale
- New construction: No
- Year built: 2005
Utilities & green energy
- Gas: Gas
- Sewer: Public Sewer
- Water: Public
Community & HOA
HOA
- Has HOA: Yes
- Amenities included: Commons, Exterior Maintenance, Front Yard Landscaping, Insurance, Maintenance Grounds, Management
- HOA fee: $403 monthly
Location
- Region: Newberg
Financial & listing details
- Price per square foot: $233/sqft
- Annual tax amount: $4,159
- Date on market: 8/18/2026
- Listing terms: Cash,Conventional,FHA,VA Loan
Estimated market value
Not available
Estimated sales range
Not available
Not available
Price history
| Date | Event | Price |
|---|---|---|
| 8/18/2026 | Listed for sale | $425,000$233/sqft |
Source:  RMLS (OR) #766971364 Report a problem RMLS (OR) #766971364 Report a problem | ||
Public tax history
Tax history is unavailable.
Monthly payment
Est. payment
Payment breakdown
Explore the cost of this home by adjusting the details. Changes won't be saved.Climate risks
Neighborhood: 97132
Nearby schools
GreatSchools rating
- 7/10Mabel Rush Elementary SchoolGrades: K-5Distance: 0.6 mi
- 5/10Mountain View Middle SchoolGrades: 6-8Distance: 0.8 mi
- 7/10Newberg Senior High SchoolGrades: 9-12Distance: 0.8 mi
Schools provided by the listing agent
- Elementary: Mabel Rush
- Middle: Mountain View
- High: Newberg
Source: RMLS (OR). This data may not be complete. We recommend contacting the local school district to confirm school assignments for this home.
- $480,8004 bd2 ba1.8k sqft3721 Oak Grove St, Newberg, OR 97132Off Market
- $467,0004 bd2 ba1.8k sqft3717 Oak Grove St, Newberg, OR 97132Off Market
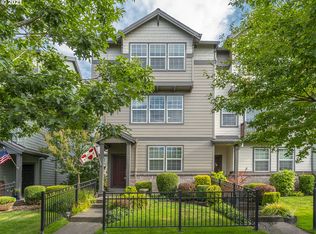
- $449,6004 bd3 ba1.8k sqft3717 E Oak Grove St, Newberg, OR 97132Off Market
- $454,9004 bd3 ba1.8k sqft3725 Oak Grove St, Newberg, OR 97132Off Market

- $445,7003 bd3 ba2k sqft3729 Oak Grove St, Newberg, OR 97132Off Market
- $416,0004 bd3 ba1.8k sqft3713 E Oak Grove St, Newberg, OR 97132Sold
- $458,8004 bd3 ba1.8k sqft3713 Oak Grove St, Newberg, OR 97132Off Market
- $443,0004 bd2 ba1.8k sqft3709 Oak Grove St, Newberg, OR 97132Off Market
A local agent can set up tours, give advice and negotiate with sellers.
Similar homes
- $399,0003 bd3 ba1.6k sqft736 N Little Oak St, Newberg, OR 97132Active

 MLS ID #385243269, Jennifer Feero, Baker Street Real Estate, LLC. RMLS (OR)
 - $449,9003 bd3 ba1.7k sqft633 N Grant St APT C, Newberg, OR 97132Active
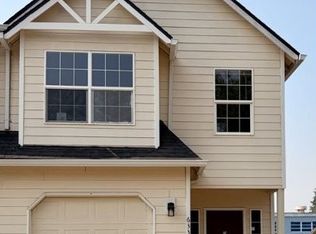 MLS ID #749083527, April Ervin, Works Real Estate. RMLS (OR)
 - $440,0003 bd2 ba1k sqft219 E Mission Dr, Newberg, OR 97132Active
 MLS ID #559355654, Lisa Baker, RE/MAX Equity Group. RMLS (OR)
 - $525,0003 bd2 ba1.7k sqft501 N Buckley Ln, Newberg, OR 97132Active
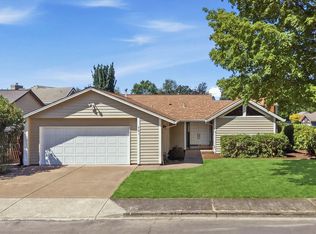 MLS ID #141847320, Erik Bennett, Metro West Realty. RMLS (OR)
 - $480,0003 bd2 ba1.6k sqft602 N Dolash Ct, Newberg, OR 97132ActiveMLS ID #401060869, Emily Hales, MORE Realty. RMLS (OR)
- $400,0002 bd3 ba2k sqft619 N Morton St, Newberg, OR 97132ActiveMLS ID #542430749, Brian Smith, HomeSmart Realty Group. RMLS (OR)
- $449,9003 bd3 ba1.5k sqft1713 E 11th St, Newberg, OR 97132ActiveMLS ID #321831041, Scott Twenge, Willcuts Company Real Estate. RMLS (OR)
- $500,0003 bd2 ba1.5k sqft3005 E Lindquist Ct, Newberg, OR 97132ActiveMLS ID #773089597, Melissa Welker, Stellar Realty Northwest. RMLS (OR)
- $474,9004 bd2 ba2.2k sqft835 S Wynooski St, Newberg, OR 97132ActiveMLS ID #144552986, Brian Smith, HomeSmart Realty Group. RMLS (OR)
- $443,9003 bd1 ba1k sqft509 E Pinehurst Dr, Newberg, OR 97132ActiveMLS ID #439010014, Carrie Casey, Willcuts Company Real Estate. RMLS (OR)
- $475,0003 bd2 ba1.3k sqft1805 N Libra St, Newberg, OR 97132ActiveMLS ID #638287511, Matthew Bailey, Coldwell Banker Professional. RMLS (OR)
- $460,0003 bd2 ba1.3k sqft640 N Morton St, Newberg, OR 97132ActiveMLS ID #563591768, Noah Kragerud, Keller Williams Sunset Corridor. RMLS (OR)
- $515,0004 bd3 ba1.7k sqft1458 N Siltstone Ave, Newberg, OR 97132ActiveMLS ID #685000966, Kelly Hagglund, The Kelly Group Real Estate. RMLS (OR)
- $499,9003 bd2 ba1.6k sqft1900 N Cedar St, Newberg, OR 97132ActiveMLS ID #546825699, Teri Steneck, Valley Realty. RMLS (OR)
- $529,0004 bd3 ba2k sqft1508 E 1st St, Newberg, OR 97132ActiveMLS ID #206373660, Pamula Irish, Premiere Property Group, LLC. RMLS (OR)
- $504,0003 bd2 ba2k sqft1826 E Carol Ann Dr, Newberg, OR 97132ActiveMLS ID #294085986, Rick Sadle, Keller Williams Realty Professionals. RMLS (OR)
- $499,9003 bd3 ba1.6k sqft1546 S Camille Pl, Newberg, OR 97132ActiveMLS ID #232312265, Mike Mercado-Smith, Willcuts Company Real Estate. RMLS (OR)
- $499,0003 bd3 ba1.4k sqft1616 Lilly Ct, Newberg, OR 97132ActiveMLS ID #415008414, Daniel Roberts, Premiere Property Group, LLC. RMLS (OR)
- $499,0003 bd2 ba1.1k sqft406 E Mission Dr, Newberg, OR 97132ActiveMLS ID #260770941, Jessica Heins, Epique Realty. RMLS (OR)
- $455,0003 bd3 ba1.5k sqft1521 S Camille Pl, Newberg, OR 97132ActiveMLS ID #433798913, Marc Fox, Keller Williams Realty Portland Premiere. RMLS (OR)
