This split-level Beaverton home features a kitchen with wood cabinetry, quartz countertops, and stainless steel appliances, creating a well-equipped space for cooking and entertaining, with direct deck access. A brick fireplace anchors the main living area, adding warmth and ambiance to the central gathering space, with large windows bringing in natural light. A dedicated laundry room adds interior utility. A deck extends the living space outdoors, flowing to a large wooded yard that creates ample room for relaxation and entertaining. An attached garage completes this well-maintained residence with practical amenities and comfortable living spaces throughout every room.
Active
$570,000
7440 SW 102nd Ave, Beaverton, OR 97008
4beds
1,823sqft
Residential, Single Family Residence
Built in 1962
9,147 Square Feet Lot
$-- Zestimate®
$313/sqft
$-- HOA
What's special
Direct deck accessDedicated laundry roomKitchen with wood cabinetryStainless steel appliancesAttached garageQuartz countertops
- 1 day
- 159
- 19
Zillow last checked:
Listing updated:
Listed by:
Sharon Parmenter 503-461-2645,
Opendoor Brokerage LLC
Source: RMLS (OR),MLS#: 604406407
Facts & features
Interior
Bedrooms & bathrooms
- Bedrooms: 4
- Bathrooms: 2
- Full bathrooms: 2
- Main level bathrooms: 1
Rooms
- Room types: Bedroom 2, Bedroom 3, Dining Room, Family Room, Kitchen, Living Room, Primary Bedroom
Primary bedroom
- Level: Main
Heating
- Forced Air
Cooling
- Central Air
Appliances
- Included: Built-In Range, Dishwasher, Microwave
- Laundry: Laundry Room
Features
- Flooring: Vinyl, Wall to Wall Carpet
- Basement: None
- Number of fireplaces: 1
- Fireplace features: Gas
Interior area
- Total structure area: 1,823
- Total interior livable area: 1,823 sqft
Video & virtual tour
Property
Parking
- Total spaces: 2
- Parking features: Attached
- Attached garage spaces: 2
Features
- Stories: 2
Lot
- Size: 9,147 Square Feet
- Features: SqFt 7000 to 9999
Details
- Parcel number: R207715
Construction
Type & style
- Home type: SingleFamily
- Architectural style: Other
- Property subtype: Residential, Single Family Residence
Materials
- Wood Siding
Condition
- Resale
- New construction: No
- Year built: 1962
Utilities & green energy
- Gas: Gas
- Sewer: Public Sewer
- Water: Public
Community & HOA
HOA
- Has HOA: No
Location
- Region: Beaverton
Financial & listing details
- Price per square foot: $313/sqft
- Tax assessed value: $503,160
- Annual tax amount: $5,851
- Date on market: 11/11/2026
- Listing terms: Cash,Conventional,VA Loan
Estimated market value
Not available
Estimated sales range
Not available
Not available
Price history
| Date | Event | Price |
|---|---|---|
| 11/11/2026 | Listed for sale | $570,000-1.1%$313/sqft |
Source:  RMLS (OR) #604406407 Report a problem | ||
| 10/9/2026 | Sold | $576,500$316/sqft |
Source: Public Record Report a problem | ||
Public tax history
| Year | Property taxes | Tax assessment |
|---|---|---|
| 2025 | $5,852 +4.1% | $266,360 +3% |
| 2024 | $5,620 +5.9% | $258,610 +3% |
| 2023 | $5,306 +4.5% | $251,080 +3% |
| 2022 | $5,078 +3.6% | $243,770 |
| 2021 | $4,901 +3.1% | -- |
| 2020 | $4,752 +3.3% | $229,780 +3% |
| 2019 | $4,601 +3.3% | $223,090 |
| 2018 | $4,455 | $223,090 +6.1% |
| 2017 | $4,455 +7.6% | $210,300 +3% |
| 2016 | $4,139 | $204,180 +3% |
| 2015 | $4,139 +3.9% | $198,240 +3% |
| 2014 | $3,985 +4.7% | $192,470 +3% |
| 2013 | $3,806 +10.9% | $186,870 +3% |
| 2012 | $3,433 +3.2% | $181,430 -23.7% |
| 2011 | $3,325 +2.6% | $237,910 -7.4% |
| 2010 | $3,241 +2.3% | $256,840 +3.4% |
| 2009 | $3,166 +8.3% | $248,340 -13.6% |
| 2008 | $2,925 +1% | $287,360 -1.6% |
| 2007 | $2,896 +10.1% | $291,960 +8.9% |
| 2006 | $2,629 -7.3% | $268,150 +24.3% |
| 2005 | $2,836 +9.3% | $215,690 +9.2% |
| 2004 | $2,595 -4.4% | $197,580 +4.1% |
| 2003 | $2,716 +13.5% | $189,770 +10.5% |
| 2002 | $2,393 +4.8% | $171,770 +7.1% |
| 2001 | $2,284 +6.6% | $160,340 -2.2% |
| 2000 | $2,142 | $163,920 |
Find assessor info on the county website
Monthly payment
Est. payment
Payment breakdown
Explore the cost of this home by adjusting the details. Changes won't be saved.Climate risks
Neighborhood: Denny Whitford - Raleigh West
Nearby schools
Schools provided by the listing agent
- Middle: Whitford
- High: Southridge
Source: RMLS (OR). This data may not be complete. We recommend contacting the local school district to confirm school assignments for this home.

Similar homes
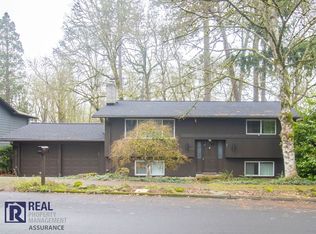
- $575,0003 bd2 ba1.5k sqft10210 SW Crestwood Ct, Beaverton, OR 97008Active

 MLS ID #183062851, Steve Nassar, Premiere Property Group, LLC. RMLS (OR)
- $650,0003 bd3 ba1.6k sqft12920 SW 19th St, Beaverton, OR 97008Active
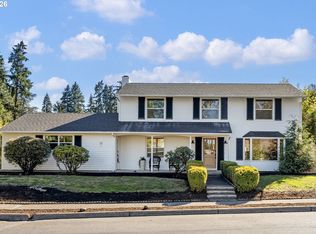 MLS ID #343507836, Tyler Coble, Keller Williams Realty Professionals. RMLS (OR)
- $675,0004 bd2 ba1.6k sqft14050 SW Wilson Dr, Beaverton, OR 97008Active
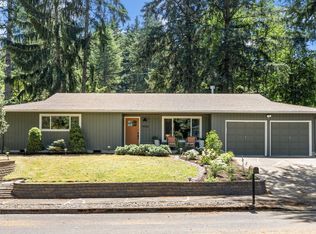 MLS ID #781122180, Tyler Coble, Keller Williams Realty Professionals. RMLS (OR)
- $585,0004 bd2 ba2k sqft12055 SW Bruce Ln, Beaverton, OR 97008Active
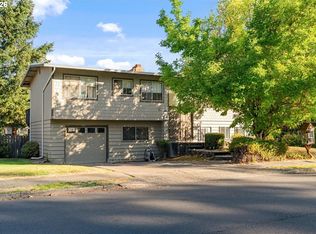 MLS ID #242901727, Nagham Alsaadi, Real Broker. RMLS (OR)
- $625,0003 bd2 ba1.4k sqft4120 SW 102nd Ave, Beaverton, OR 97005ActiveMLS ID #437999913, Rushie Ellenwood, Neighborhood Works. RMLS (OR)
- $649,9004 bd3 ba2k sqft7520 SW Belmont Dr, Beaverton, OR 97008ActiveMLS ID #554902225, Greg Messick, RealtyNET, LLC. RMLS (OR)
- $470,0004 bd2 ba2.1k sqft11505 SW Denney Rd, Beaverton, OR 97008ActiveMLS ID #798570573, Cooper Morley, Cascade Heritage Real Estate Group. RMLS (OR)
- $699,9994 bd3 ba2.4k sqft10130 SW Cynthia St, Beaverton, OR 97008ActiveMLS ID #615673005, Evan Nelson, eXp Realty, LLC. RMLS (OR)
- $529,9003 bd2 ba1.2k sqft12850 SW 18th St, Beaverton, OR 97008ActiveMLS ID #223924705, Helen Hoyt, Portland Creative Realtors. RMLS (OR)
- $550,0003 bd3 ba2.2k sqft10535 SW Crestwood Dr, Beaverton, OR 97008For Sale
 MLS ID #844261, KEVIN RILEY, Vantage Point Brokers, Llc. WVMLS
- $489,0003 bd2 ba1k sqft8315 SW 80th Ave, Portland, OR 97223ActiveMLS ID #115287159, Rosalie Herboth, Premiere Property Group, LLC. RMLS (OR)
- $548,0003 bd3 ba1.4k sqft10720 SW Summer Lake Dr, Tigard, OR 97223ActiveMLS ID #271200148, Lea Chitwood, RE/MAX Powerpros. RMLS (OR)
- $625,0003 bd3 ba1.9k sqft8270 SW Sorrento Rd, Beaverton, OR 97008ActiveMLS ID #607265514, Asperlando Josias, Keller Williams Premier Partners. RMLS (OR)
- $549,9003 bd2 ba1.6k sqft12960 SW Tapadera St, Beaverton, OR 97008ActiveMLS ID #741009303, Jim Collison, RE/MAX Equity Group. RMLS (OR)
- $639,5003 bd3 ba1.9k sqft7025 SW Hood View Pl, Beaverton, OR 97008ActiveMLS ID #574769673, Mark Meek, Avid Real Estate Executives LLC. RMLS (OR)
- $695,0004 bd4 ba2.1k sqft7915 SW Sorrento Rd, Beaverton, OR 97008ActiveMLS ID #479737917, Quang Nguyen, Premier Trust Realty. RMLS (OR)
- $524,0003 bd2 ba1.3k sqft9575 SW 92nd Ave, Portland, OR 97223ActiveMLS ID #667983397, Robert Law, John L. Scott. RMLS (OR)
- $595,0003 bd1 ba1.5k sqft7875 SW Green Ln, Beaverton, OR 97008ActiveMLS ID #687703061, Bryan Durk, Oregon First. RMLS (OR)
- $524,9003 bd2 ba1.5k sqft12845 SW Conestoga Dr, Beaverton, OR 97008ActiveMLS ID #553146648, Renee Harper, ELEETE Real Estate. RMLS (OR)
- $649,9004 bd3 ba2.2k sqft12805 SW Trigger Dr, Beaverton, OR 97008ActiveMLS ID #185303340, Tyler Horst, Summa Real Estate Group. RMLS (OR)
