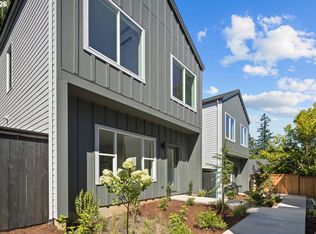
Welcome to Village Cottages, Snug’s latest development located in the heart of Multnomah Village, with all of its shops, restaurants and amenities. Don’t miss your opportunity to advance purchase this detached single family home with no condo or HOA. This home is estimated to be completed end of August and its neighbor Cottage A (2532) is already in contract. The plan features a primary suite plus additional bedroom, 2.5 bathrooms and is built with uncompromised quality and true architectural design by Snug, Portland’s premier cottage developer. You must see the home to appreciate all of the designer finishes and upgrades compared to the typical new build. Each home has a TRULY PRIVATE FENCED AND USABLE YARD, so bring your pets and green thumb! The layout lives large with its open concept plan and dining room with access to a COVERED REAR DECK for year-round entertaining and grilling. Appreciate the beautiful WOOD BEAMED CEILING and chef's kitchen which are just a few of the touches that make this home special. Generous sized bedrooms feature huge windows and large closets. It's completely MOVE-IN READY with ALL APPLIANCES including fridge, induction range, dishwasher, built-in microwave, and W/D. There is LOADS OF STORAGE with a large interior pantry. The home is all electric and super efficient with mini-split heating and cooling, heat pump water heater, Energy Star Certified and pre-plumbed for future solar panels that could make the home truly net-zero. Total energy bill estimated at JUST $81 PER MONTH! HES=10. Step inside a Snug home and you'll immediately notice the difference. Live in one, and you'll truly appreciate the details. Photos are of a similar completed project.
Active
$625,000
2538 SW Custer St, Portland, OR 97219
2beds
1,124sqft
Residential, Single Family Residence
Built in 2026
-- sqft lot
$-- Zestimate®
$556/sqft
$-- HOA
What's special
Open concept planHuge windowsWood beamed ceilingGenerous sized bedroomsLarge closets
- 58 days |
- 150 |
- 2 |
Zillow last checked:
Listing updated:
Listed by:
Brian Eustis 503-490-4001,
Rarebird Real Estate
Source: RMLS (OR),MLS#: 349372635
Facts & features
Interior
Bedrooms & bathrooms
- Bedrooms: 2
- Bathrooms: 3
- Full bathrooms: 2
- Partial bathrooms: 1
- Main level bathrooms: 1
Rooms
- Room types: Bedroom 2, Dining Room, Family Room, Kitchen, Living Room, Primary Bedroom
Primary bedroom
- Features: Double Closet, Shower, Sink, Suite, Tile Floor, Wallto Wall Carpet
- Level: Upper
Bedroom 2
- Features: Wallto Wall Carpet
- Level: Upper
Dining room
- Features: Beamed Ceilings, Deck, Engineered Hardwood
- Level: Main
Kitchen
- Features: Dishwasher, Disposal, Island, Microwave, E N E R G Y S T A R Qualified Appliances, Engineered Hardwood, Free Standing Range, Free Standing Refrigerator, Quartz
- Level: Main
Living room
- Features: Beamed Ceilings, Engineered Hardwood
- Level: Main
Heating
- Mini Split
Cooling
- Has cooling: Yes
Appliances
- Included: Dishwasher, Disposal, ENERGY STAR Qualified Appliances, Free-Standing Range, Free-Standing Refrigerator, Microwave, Washer/Dryer, Electric Water Heater
Features
- Quartz, Vaulted Ceiling(s), Beamed Ceilings, Kitchen Island, Double Closet, Shower, Sink, Suite
- Flooring: Engineered Hardwood, Tile, Wall to Wall Carpet
- Windows: Double Pane Windows, Vinyl Frames
- Basement: None
Interior area
- Total structure area: 1,124
- Total interior livable area: 1,124 sqft
Property
Parking
- Parking features: Off Street
Features
- Stories: 2
- Patio & porch: Covered Deck, Deck
- Exterior features: Yard
- Fencing: Fenced
Lot
- Features: SqFt 0K to 2999
Details
- Parcel number: New Construction
Construction
Type & style
- Home type: SingleFamily
- Architectural style: Contemporary,Cottage
- Property subtype: Residential, Single Family Residence
Materials
- Cement Siding
- Foundation: Slab
- Roof: Composition,Shingle
Condition
- Under Construction
- New construction: Yes
- Year built: 2026
Details
- Warranty included: Yes
Utilities & green energy
- Sewer: Public Sewer
- Water: Public
Green energy
- Water conservation: Water Sense Irrigation
Community & HOA
Community
- Subdivision: Multnomah Village
HOA
- Has HOA: No
Location
- Region: Portland
Financial & listing details
- Price per square foot: $556/sqft
- Annual tax amount: $1
- Date on market: 6/18/2026
- Listing terms: Cash,Conventional,FHA,VA Loan
- Road surface type: Paved
Estimated market value
Not available
Estimated sales range
Not available
Not available
Price history
| Date | Event | Price |
|---|---|---|
| 6/18/2026 | Listed for sale | $625,000$556/sqft |
Source:  RMLS (OR) #349372635 Report a problem RMLS (OR) #349372635 Report a problem | ||
Public tax history
Tax history is unavailable.
Monthly payment
Est. payment
Payment breakdown
Explore the cost of this home by adjusting the details. Changes won't be saved.Climate risks
Neighborhood: Multnomah
Nearby schools
GreatSchools rating
- 9/10Hayhurst Elementary SchoolGrades: K-8Distance: 1.4 mi
- 8/10Ida B. Wells-Barnett High SchoolGrades: 9-12Distance: 0.8 mi
- 8/10Gray Middle SchoolGrades: 6-8Distance: 0.9 mi
Schools provided by the listing agent
- Elementary: Hayhurst
- Middle: Robert Gray
- High: Ida B Wells
Source: RMLS (OR). This data may not be complete. We recommend contacting the local school district to confirm school assignments for this home.
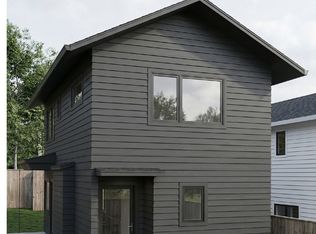
- $550,0002 bd2 ba884 sqft2532 SW Custer St, Portland, OR 97219Pending
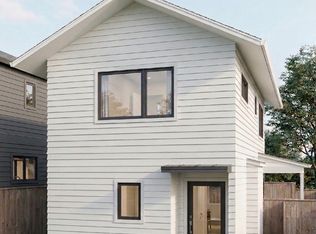
- $560,0002 bd2 ba884 sqft2534 SW Custer St, Portland, OR 97219New Construction
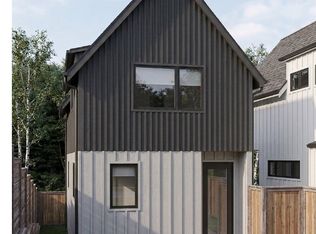
- $700,0003 bd4 ba1.4k sqft2536 SW Custer St, Portland, OR 97219New Construction
- $409,5005 bd4 ba4k sqft2540 SW Custer St, Portland, OR 97219Off Market
- $1,548,200-- bd3 ba5.4k sqft2540 SW Custer St, Portland, OR 97219Off Market
- $--9,583 sqftSW Custer St, Portland, OR 97219Off Market
- $432,0002 bd1 ba1k sqft2526 SW Custer St, Portland, OR 97219Off Market
- $55,000-- bd-- ba-- sqftSW Custer St, Portland, OR 97219Sold
A local agent can set up tours, give advice and negotiate with sellers.
Similar homes
- $560,0002 bd2 ba884 sqft2534 SW Custer St, Portland, OR 97219Active
 MLS ID #641391699, Brian Eustis, Rarebird Real Estate. RMLS (OR)
 - $700,0003 bd4 ba1.4k sqft2536 SW Custer St, Portland, OR 97219ActiveMLS ID #391555278, Brian Eustis, Rarebird Real Estate. RMLS (OR)
- $614,9003 bd3 ba1.6k sqft6207 SW 21st Ave, Portland, OR 97239Active
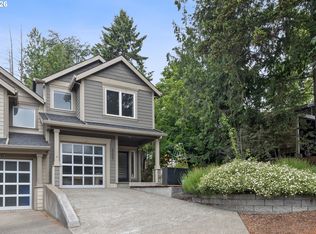 MLS ID #699779954, Greg Messick, RealtyNET, LLC. RMLS (OR)
 - $454,9003 bd3 ba1.2k sqft3823 SW Pomona St, Portland, OR 97219Active
 MLS ID #108055546, Aleksander Koval, The Koval Group. RMLS (OR)
 - $485,0003 bd3 ba1.2k sqft3819 SW Pomona St, Portland, OR 97219ActiveMLS ID #414769181, Aleksander Koval, The Koval Group. RMLS (OR)
- $519,9003 bd3 ba1.3k sqft3801 SW Iowa St, Portland, OR 97221ActiveMLS ID #396368774, Martha Biaggi, Premiere Property Group, LLC. RMLS (OR)
- $454,9003 bd3 ba1.2k sqft3817 SW Pomona St, Portland, OR 97219ActiveMLS ID #412232756, Aleksander Koval, The Koval Group. RMLS (OR)
- $557,0003 bd3 ba1.5k sqft5123 SE 48th Ave, Portland, OR 97206ActiveMLS ID #566923939, Alisha Sherman, Real Broker. RMLS (OR)
- $569,9003 bd3 ba1.5k sqft7816 SE 60th Ave, Portland, OR 97206ActiveMLS ID #362996309, Stacy Niedermeyer, Where, Inc. RMLS (OR)
- $589,9503 bd2 ba1.3k sqft5498 SE Boise St, Portland, OR 97206ActiveMLS ID #688330864, Kelly Asmus, Berkshire Hathaway HomeServices NW Real Estate. RMLS (OR)
- $599,9002 bd3 ba1.1k sqft242 G Ave, Lake Oswego, OR 97034ActiveMLS ID #335778811, Aleksander Koval, The Koval Group. RMLS (OR)
- $699,0002 bd3 ba1.3k sqft3992 NE 35th Ave, Portland, OR 97212ActiveMLS ID #227850895, Caitlin Terry, Real Broker. RMLS (OR)
- $519,9002 bd2 ba1k sqft2538 NW Thurman St APT 202, Portland, OR 97210ActiveMLS ID #576326022, Tomas Navarro, Keller Williams Realty Professionals. RMLS (OR)
- $429,0003 bd3 ba1.1k sqft6017 SE Tenino St #A, Portland, OR 97206ActiveMLS ID #753245757, Yana Pavlenko, The Lachlan Group. RMLS (OR)
- $559,9503 bd2 ba1.4k sqft5492 SE Boise St, Portland, OR 97206ActiveMLS ID #608189106, Kelly Asmus, Berkshire Hathaway HomeServices NW Real Estate. RMLS (OR)
- $499,9503 bd2 ba1.3k sqft5486 SE Boise St, Portland, OR 97206ActiveMLS ID #584005700, Kelly Asmus, Berkshire Hathaway HomeServices NW Real Estate. RMLS (OR)
- $489,0002 bd2 ba1.4k sqft7667 SE Sherman Ct, Portland, OR 97215ActiveMLS ID #242928985, Holly Rodriguez, The Agency Portland. RMLS (OR)
- $559,9503 bd2 ba1.4k sqft5496 SE Boise St, Portland, OR 97206ActiveMLS ID #359417634, Kelly Asmus, Berkshire Hathaway HomeServices NW Real Estate. RMLS (OR)
- $389,0002 bd3 ba872 sqft6019 SE Tenino St, Portland, OR 97206ActiveMLS ID #522125693, Yana Pavlenko, The Lachlan Group. RMLS (OR)
- $499,0003 bd2 ba1.1k sqft4122 SE Franklin St, Portland, OR 97202ActiveMLS ID #356304953, Jason De Paz, Realty One Group Prestige. RMLS (OR)
