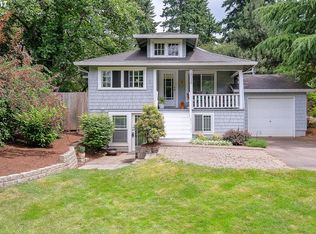
Rare Southwest Portland development opportunity in the highly desirable Multnomah/Markham area. This approximately 10,890 SF (0.25-acre) R7-zoned parcel offers an exceptional combination of location, flexibility and development potential. With no environmental overlays and public utilities already serving the property, the site provides an attractive opportunity for builders, developers or an owner seeking to create a distinctive custom residence. The R7 zoning and lot size may offer a variety of development possibilities, including middle housing configurations such as detached duplex, triplex or fourplex development, cottage-style housing, or a single luxury residence, subject to applicable City of Portland zoning, design, permitting and development requirements. The parcel's size also provides flexibility for those who prefer a lower-density approach rather than maximizing unit count. The site features a moderate slope toward the front of the property, transitioning to a more level and usable building area toward the rear. This topography may lend itself well to a daylight basement, tucked-under garage or other creative design solutions while maximizing the usable building envelope. Public utilities are already established at the property, providing an important infrastructure advantage for future development. Located on a paved residential street with convenient access to I-5, Barbur Boulevard, Multnomah Village, shopping, dining and everyday amenities. A compelling opportunity to create multiple fee-simple residences or a substantial custom home in an established Southwest Portland neighborhood. Buyer to independently verify zoning, development potential, utility availability, setbacks, density, lot division requirements and all other applicable regulations with the City of Portland.
Active
$300,000
9052 SW 26th Ave, Portland, OR 97219
1beds
832sqft
Residential, Single Family Residence
Built in 1949
0.25 Acres Lot
$294,900 Zestimate®
$361/sqft
$-- HOA
What's special
Paved residential street
- 24 days
- 1,976
- 117
Likely to sell faster than
Zillow last checked:
Listing updated:
Listed by:
Joe Reitzug 503-380-0246,
Cascade Hasson Sotheby's International Realty
Source: RMLS (OR),MLS#: 398622957
Facts & features
Interior
Bedrooms & bathrooms
- Bedrooms: 1
- Bathrooms: 1
- Full bathrooms: 1
- Main level bathrooms: 1
Rooms
- Room types: Dining Room, Family Room, Kitchen, Living Room, Primary Bedroom
Primary bedroom
- Level: Main
Dining room
- Level: Main
Kitchen
- Level: Main
Living room
- Level: Main
Heating
- Forced Air 90
Appliances
- Included: Electric Water Heater
Interior area
- Total structure area: 832
- Total interior livable area: 832 sqft
Property
Parking
- Total spaces: 1
- Parking features: Driveway, Off Street, Attached
- Attached garage spaces: 1
- Has uncovered spaces: Yes
Features
- Stories: 1
- Exterior features: Yard
Lot
- Size: 0.25 Acres
- Features: Cleared, Gentle Sloping, SqFt 10000 to 14999
Details
- Parcel number: R103759
Construction
Type & style
- Home type: SingleFamily
- Architectural style: Bungalow
- Property subtype: Residential, Single Family Residence
Materials
- Lap Siding
- Foundation: Concrete Perimeter
- Roof: Composition
Condition
- Fixer
- New construction: No
- Year built: 1949
Utilities & green energy
- Gas: Gas
- Sewer: Public Sewer
- Water: Public
Community & HOA
HOA
- Has HOA: No
Location
- Region: Portland
Financial & listing details
- Price per square foot: $361/sqft
- Tax assessed value: $524,680
- Annual tax amount: $5,859
- Date on market: 10/6/2026
- Listing terms: Cash
- Road surface type: Paved
Estimated market value
$294,900
$280,000 - $310,000
$2,065/mo
Price history
| Date | Event | Price |
|---|---|---|
| 10/6/2026 | Listed for sale | $300,000$361/sqft |
Source:  RMLS (OR) #398622957 Report a problem | ||
Public tax history
| Year | Property taxes | Tax assessment |
|---|---|---|
| 2025 | $5,860 +3.7% | $217,680 +3% |
| 2024 | $5,649 +4% | $211,340 +3% |
| 2023 | $5,432 +2.2% | $205,190 +3% |
| 2022 | $5,315 +1.7% | $199,220 +3% |
| 2021 | $5,225 +9% | $193,420 +3% |
| 2020 | $4,793 +3.8% | $187,790 +3% |
| 2019 | $4,617 | $182,330 +3% |
| 2018 | $4,617 +3% | $177,020 +3% |
| 2017 | $4,481 +14% | $171,870 +3% |
| 2016 | $3,930 | $166,870 +3% |
| 2015 | $3,930 +2.7% | $162,010 +3% |
| 2014 | $3,827 +13% | $157,300 +3% |
| 2013 | $3,386 +10.1% | $152,720 +3% |
| 2012 | $3,075 -4.1% | $148,280 +3% |
| 2011 | $3,205 +5.5% | $143,970 +3% |
| 2010 | $3,037 +2.7% | $139,780 +3% |
| 2009 | $2,957 +5.9% | $135,710 +3% |
| 2008 | $2,791 +0.2% | $131,760 +3% |
| 2007 | $2,785 +11.4% | $127,930 +3% |
| 2006 | $2,501 +4.7% | $124,210 +3% |
| 2005 | $2,388 -8.4% | $120,600 +3% |
| 2004 | $2,606 +7.7% | $117,090 +3% |
| 2003 | $2,420 +3.4% | $113,680 +3% |
| 2002 | $2,340 +9.8% | $110,370 +6.1% |
| 2000 | $2,132 +5.2% | $104,040 +3% |
| 1999 | $2,027 | $101,010 |
Find assessor info on the county website
Monthly payment
Est. payment
Payment breakdown
Explore the cost of this home by adjusting the details. Changes won't be saved.Climate risks
Neighborhood: Markham
Nearby schools
Schools provided by the listing agent
- Elementary: Capitol Hill
- Middle: Jackson
- High: Ida B Wells
Source: RMLS (OR). This data may not be complete. We recommend contacting the local school district to confirm school assignments for this home.

Similar homes
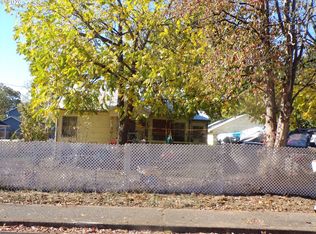
- $300,0002 bd1 ba792 sqft4035 SE 100th Ave, Portland, OR 97266Active
 MLS ID #349145933, Lisa Balmes PC, Chris Balmes Properties LLC. RMLS (OR)
- $300,0001 bd1 ba687 sqft4900 NE Killingsworth St, Portland, OR 97218Active
 MLS ID #454532319, Daniel Bec, MORE Realty. RMLS (OR)
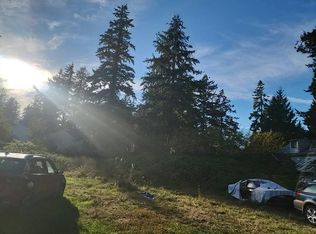
- $--3 bd1 ba1.1k sqft5551 SE 135th Ave, Portland, OR 97236Auction
 Auction.com 2
- $--2 bd1 ba1k sqft5832 N Kerby Ave, Portland, OR 97217Auction
 Auction.com 2
- $325,0002 bd1 ba896 sqft7024 NE Prescott St, Portland, OR 97218ActiveMLS ID #582492087, Dan Anderson, Keller Williams Realty Portland Elite. RMLS (OR)
- $285,0002 bd1 ba640 sqft1808 NE 114th Pl, Portland, OR 97220ActiveMLS ID #282586016, Rashelle Newmyer, Coldwell Banker Professional. RMLS (OR)
- $364,8883 bd2 ba912 sqft3020 SE 90th Pl, Portland, OR 97266ActiveMLS ID #136452525, Ricky Thien, Rich Realty. RMLS (OR)
- $289,0002 bd1 ba588 sqft5916 SE 85th Ave, Portland, OR 97266ActiveMLS ID #504687737, LeeAnn Mohler, Opt. RMLS (OR)
- $295,0002 bd1 ba1k sqft7210 NE 13th Ave, Portland, OR 97211ActiveMLS ID #509594529, Troy Wilkerson, The Broker Network, LLC. RMLS (OR)
- $299,9003 bd2 ba880 sqft4240 SW 197th Ave, Beaverton, OR 97078ActiveMLS ID #436621091, Jeremy Wilkerson, MORE Realty. RMLS (OR)
- $304,0003 bd3 ba1.1k sqft12103 SE Harold St, Portland, OR 97266ActiveMLS ID #599623960, Sharon Parmenter, Opendoor Brokerage LLC. RMLS (OR)
- $--3 bd2 ba1.1k sqft8321 SE Gray St, Happy Valley, OR 97086ActiveMLS ID #443523450, Jasmine Pham, HomeTrust Real Estate. RMLS (OR)
- $376,0002 bd1 ba1k sqft9886 SE 38th Ave, Milwaukie, OR 97222ActiveMLS ID #135125374, Sharon Parmenter, Opendoor Brokerage LLC. RMLS (OR)
