Rare Portland Corner Lot: Four-Townhome Project with Plans and Engineering DoneSkip months of design work. This 8,536 sq ft corner lot at NE Killingsworth St and NE 49th Ave comes with a fully designed four-unit townhome project that has already been submitted to the City of Portland. It's zoned RM2 (Residential Multi-Dwelling 2).**What's already done:**- Complete architectural plan set: site plans, floor plans, elevations, foundation, roof and cross sections- Structural engineering and calculations stamped by an Oregon-licensed P.E., covering framing, shear walls, hold-downs and foundation design- Building permit application submitted to the City of Portland, currently at the intake stage**The proposed townhomes:**- Four 3-story units of about 1,478 sq ft each (about 5,915 sq ft total)- 3 bedrooms and 3.5 baths per unit, including a top-floor primary suite with its own bath- Open main level with kitchen, dining and living room, plus a covered rear patio- Second-floor great room with a balcony- Tankless water heaters in every unit- Off-street parking, a driveway and landscaping shown on the site planThe existing 687 sq ft home is in rough condition and priced for its land and development value. That makes this a strong fit for builders, developers and investors who want a shorter path to construction.The location puts you near shopping, dining, transit and the amenities of an established NE Portland neighborhood.The complete plan set and engineering package convey with the sale. Buyer to perform their own due diligence on zoning, permitting, utilities, development feasibility and construction costs. The plans, permit status and unit count are subject to City of Portland review and approval.
Active
$300,000
4900 NE Killingsworth St, Portland, OR 97218
1beds
687sqft
Residential, Single Family Residence
Built in 1925
8,712 Square Feet Lot
$-- Zestimate®
$437/sqft
$-- HOA
What's special
Covered rear patioOff-street parkingCorner lot
- 17 days
- 241
- 12
Likely to sell faster than
Zillow last checked:
Listing updated:
Listed by:
Daniel Bec 971-331-5076,
MORE Realty
Source: RMLS (OR),MLS#: 454532319
Facts & features
Interior
Bedrooms & bathrooms
- Bedrooms: 1
- Bathrooms: 1
- Full bathrooms: 1
- Main level bathrooms: 1
Rooms
- Room types: Dining Room, Family Room, Kitchen, Living Room, Primary Bedroom
Primary bedroom
- Level: Main
Heating
- Other
Interior area
- Total structure area: 687
- Total interior livable area: 687 sqft
Property
Features
- Levels: One
- Stories: 1
Lot
- Size: 8,712 Square Feet
- Features: Corner Lot, Level, SqFt 7000 to 9999
Details
- Parcel number: R269095
Construction
Type & style
- Home type: SingleFamily
- Property subtype: Residential, Single Family Residence
Materials
- Lap Siding
Condition
- Fixer
- New construction: No
- Year built: 1925
Utilities & green energy
- Sewer: Public Sewer
- Water: Public
Community & HOA
HOA
- Has HOA: No
Location
- Region: Portland
Financial & listing details
- Price per square foot: $437/sqft
- Tax assessed value: $326,790
- Annual tax amount: $3,206
- Date on market: 10/22/2026
- Listing terms: Cash,Conventional,FHA
- Road surface type: Paved
Estimated market value
Not available
Estimated sales range
Not available
Not available
Price history
| Date | Event | Price |
|---|---|---|
| 10/22/2026 | Listed for sale | $300,000+39.5%$437/sqft |
Source:  RMLS (OR) #454532319 Report a problem | ||
| 4/11/2025 | Sold | $215,000+133.7%$313/sqft |
Source: Public Record Report a problem | ||
| 3/31/2008 | Sold | $92,000$134/sqft |
Source: Public Record Report a problem | ||
Public tax history
| Year | Property taxes | Tax assessment |
|---|---|---|
| 2025 | $3,207 +3.7% | $119,010 +3% |
| 2024 | $3,092 +4% | $115,550 +3% |
| 2023 | $2,973 +2.2% | $112,190 +3% |
| 2022 | $2,909 +1.7% | $108,930 +3% |
| 2021 | $2,859 +9% | $105,760 +3% |
| 2020 | $2,623 +3.8% | $102,680 +3% |
| 2019 | $2,527 | $99,690 +3% |
| 2018 | $2,527 +3% | $96,790 +3% |
| 2017 | $2,452 +14% | $93,980 +3% |
| 2016 | $2,151 | $91,250 +3% |
| 2015 | $2,151 +2.7% | $88,600 +3% |
| 2014 | $2,095 +3.9% | $86,020 +3% |
| 2013 | $2,016 +10.5% | $83,520 +3% |
| 2012 | $1,823 +3.9% | $81,090 +3% |
| 2011 | $1,755 +5.4% | $78,730 +3% |
| 2010 | $1,665 +2.7% | $76,440 +3% |
| 2009 | $1,622 +6% | $74,220 +3% |
| 2008 | $1,530 +0.3% | $72,060 +3% |
| 2007 | $1,526 +11.3% | $69,970 +3% |
| 2006 | $1,370 +4.7% | $67,940 +3% |
| 2005 | $1,309 -7.4% | $65,970 +3% |
| 2004 | $1,414 +4.9% | $64,050 +3% |
| 2003 | $1,347 +5.2% | $62,190 +3% |
| 2002 | $1,280 +10.1% | $60,380 +6.1% |
| 2000 | $1,163 | $56,930 |
Find assessor info on the county website
Monthly payment
Est. payment
Payment breakdown
Explore the cost of this home by adjusting the details. Changes won't be saved.Climate risks
Neighborhood: Cully
Nearby schools
Schools provided by the listing agent
- Elementary: Rigler
- Middle: Beaumont
- High: Leodis Mcdaniel
Source: RMLS (OR). This data may not be complete. We recommend contacting the local school district to confirm school assignments for this home.


Similar homes
- $325,0002 bd1 ba896 sqft7024 NE Prescott St, Portland, OR 97218Active
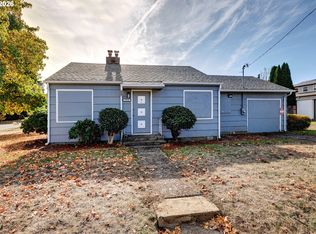
 MLS ID #582492087, Dan Anderson, Keller Williams Realty Portland Elite. RMLS (OR)
- $439,9002 bd1 ba830 sqft4112 NE 80th Ave, Portland, OR 97218Active
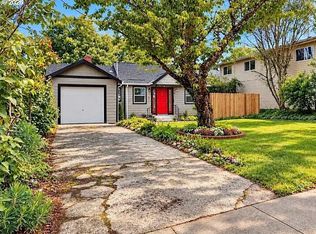 MLS ID #600056274, Jared Barnes, Save Big Realty. RMLS (OR)
- $300,0002 bd1 ba792 sqft4035 SE 100th Ave, Portland, OR 97266Active
 MLS ID #349145933, Lisa Balmes PC, Chris Balmes Properties LLC. RMLS (OR)
- $350,0002 bd1 ba768 sqft8233 NE Going Pl, Portland, OR 97220Active
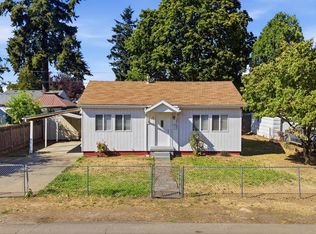 MLS ID #410552534, Meme Loggins, Redfin. RMLS (OR)
- $300,0001 bd1 ba832 sqft9052 SW 26th Ave, Portland, OR 97219ActiveMLS ID #398622957, Joe Reitzug, Cascade Hasson Sotheby's International Realty. RMLS (OR)
- $329,9002 bd2 ba958 sqft4556 NE 97th Ave, Portland, OR 97220ActiveMLS ID #225402943, Dan McCrea, D&D Realty LLC. RMLS (OR)
- $319,9001 bd1 ba822 sqft8130 SE Yamhill St, Portland, OR 97215ActiveMLS ID #218270967, Trevor Emmett, John L. Scott Portland Central. RMLS (OR)
- $324,9001 bd1 ba785 sqft6320 SE 52nd Ave, Portland, OR 97206ActiveMLS ID #115922051, Zachary Eaton, Keller Williams Realty Professionals. RMLS (OR)
- $409,0002 bd1 ba914 sqft4525 NE 77th Ave, Portland, OR 97218ActiveMLS ID #382522405, Nichole Sharman, Works Real Estate. RMLS (OR)
- $289,0002 bd1 ba588 sqft5916 SE 85th Ave, Portland, OR 97266ActiveMLS ID #504687737, LeeAnn Mohler, Opt. RMLS (OR)
- $319,9002 bd1 ba810 sqft3707 SE 154th Ave, Portland, OR 97236ActiveMLS ID #482925810, Diane Hart, HomeSmart Realty Group. RMLS (OR)
- $385,0002 bd1 ba810 sqft9232 SE Harrison St, Portland, OR 97216ActiveMLS ID #250324188, Benjamin Roth, MORE Realty. RMLS (OR)
- $295,0002 bd1 ba640 sqft3407 Grand Blvd, Vancouver, WA 98661ActiveMLS ID #102248110, Linda Hougan, Premier Realty. RMLS (OR)
- $364,8883 bd2 ba912 sqft3020 SE 90th Pl, Portland, OR 97266ActiveMLS ID #136452525, Ricky Thien, Rich Realty. RMLS (OR)
- $310,0002 bd1 ba704 sqft1807 NE Walnut Ave, Troutdale, OR 97060ActiveMLS ID #262149838, Derek Goude, Realty First. RMLS (OR)
- $395,0002 bd1 ba884 sqft4306 SE 100th Ave, Portland, OR 97266ActiveMLS ID #443643982, Tara Stone, MORE Realty. RMLS (OR)
- $369,0002 bd1 ba654 sqft1838 NE 113th Ave, Portland, OR 97220ActiveMLS ID #262338378, Lindsey Culver, Premiere Property Group, LLC. RMLS (OR)
