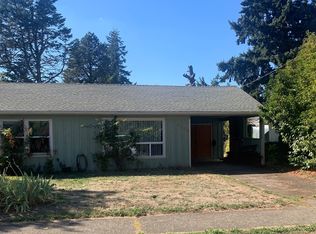
Adorable, Remodeled Woodstock Cottage in a Convenient Location! This charming home features beautifully refinished fir floors in the living room, dining room, and primary bedroom, complete with a walk-in closet. New flooring in the kitchen, hallway, and bathroom adds a fresh touch throughout. Brand-new kitchen with quartz countertops, stainless steel appliances, a gas range, and an eat-at bar. Fresh interior and exterior paint, new light fixtures, and a new electrical panel. The spacious living room offers plenty of room to relax, while the basement and backyard sheds provide ample storage. Outside, enjoy a large fenced backyard and a covered patio. Conveniently located near the bus line and just blocks from the shops, restaurants, and amenities of downtown Woodstock!
Active
$324,900
6320 SE 52nd Ave, Portland, OR 97206
1beds
785sqft
Residential, Single Family Residence
Built in 1914
3,484 Square Feet Lot
$-- Zestimate®
$414/sqft
$-- HOA
What's special
Large fenced backyardCovered patioWalk-in closetGas rangeStainless steel appliancesNew light fixturesEat-at bar
- 15 days
- 336
- 60
Zillow last checked:
Listing updated:
Listed by:
Zachary Eaton 503-349-7037,
Keller Williams Realty Professionals
Source: RMLS (OR),MLS#: 115922051
Facts & features
Interior
Bedrooms & bathrooms
- Bedrooms: 1
- Bathrooms: 1
- Full bathrooms: 1
- Main level bathrooms: 1
Rooms
- Room types: Dining Room, Family Room, Kitchen, Living Room, Primary Bedroom
Primary bedroom
- Features: Hardwood Floors, Walkin Closet
- Level: Main
- Area: 120
- Dimensions: 12 x 10
Dining room
- Features: Builtin Features, Hardwood Floors
- Level: Main
- Area: 80
- Dimensions: 10 x 8
Kitchen
- Features: Dishwasher, Disposal, Microwave, Free Standing Range
- Level: Main
- Area: 91
- Width: 7
Living room
- Features: Hardwood Floors
- Level: Main
- Area: 150
- Dimensions: 15 x 10
Cooling
- None
Appliances
- Included: Dishwasher, Disposal, Free-Standing Range, Microwave, Stainless Steel Appliance(s), Tank Water Heater
- Laundry: Laundry Room
Features
- Built-in Features, Walk-In Closet(s), Quartz
- Flooring: Hardwood, Luxury Vinyl Tile
- Windows: Double Pane Windows, Vinyl Frames
- Basement: Crawl Space,Unfinished
Interior area
- Total structure area: 785
- Total interior livable area: 785 sqft
Property
Parking
- Parking features: Driveway, Off Street
- Has uncovered spaces: Yes
Accessibility
- Accessibility features: Main Floor Bedroom Bath, One Level, Accessibility
Features
- Levels: One
- Stories: 1
- Patio & porch: Covered Patio
- Exterior features: Yard
- Fencing: Fenced
Lot
- Size: 3,484 Square Feet
- Dimensions: 29 x 113
- Features: Level, SqFt 3000 to 4999
Details
- Parcel number: R221650
Construction
Type & style
- Home type: SingleFamily
- Architectural style: Bungalow
- Property subtype: Residential, Single Family Residence
Materials
- Wood Siding
- Foundation: Concrete Perimeter, Slab
- Roof: Composition
Condition
- Approximately
- New construction: No
- Year built: 1914
Utilities & green energy
- Gas: Gas
- Sewer: Public Sewer
- Water: Public
Community & HOA
Community
- Security: Unknown
HOA
- Has HOA: No
Location
- Region: Portland
Financial & listing details
- Price per square foot: $414/sqft
- Tax assessed value: $295,230
- Annual tax amount: $2,645
- Date on market: 10/23/2026
- Listing terms: Cash,Conventional,FHA,VA Loan
- Road surface type: Paved
Foreclosure details
Estimated market value
Not available
Estimated sales range
Not available
Not available
Price history
| Date | Event | Price |
|---|---|---|
| 10/24/2026 | Listed for sale | $324,900+282.2%$414/sqft |
Source:  RMLS (OR) #115922051 Report a problem | ||
| 11/17/2011 | Sold | $85,000-14.1%$108/sqft |
Source: Public Record Report a problem | ||
| 12/2/2004 | Sold | $99,000$126/sqft |
Source: Public Record Report a problem | ||
Public tax history
| Year | Property taxes | Tax assessment |
|---|---|---|
| 2025 | $2,645 +3.7% | $98,170 +3% |
| 2024 | $2,550 +4% | $95,320 +3% |
| 2023 | $2,452 +2.2% | $92,550 +3% |
| 2022 | $2,399 +1.7% | $89,860 +3% |
| 2021 | $2,359 +9% | $87,250 +3% |
| 2020 | $2,164 +3.8% | $84,710 +3% |
| 2019 | $2,085 | $82,250 +3% |
| 2018 | $2,085 | $79,860 |
Find assessor info on the county website
Monthly payment
Est. payment
Payment breakdown
Explore the cost of this home by adjusting the details. Changes won't be saved.Climate risks
Neighborhood: Woodstock
Nearby schools
Schools provided by the listing agent
- Elementary: Woodmere
- Middle: Brentwood
- High: Cleveland
Source: RMLS (OR). This data may not be complete. We recommend contacting the local school district to confirm school assignments for this home.
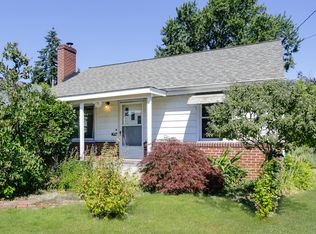

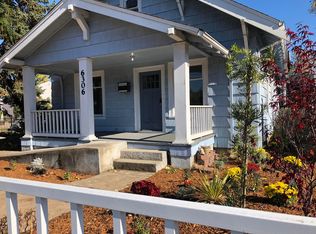

Similar homes
- $289,0002 bd1 ba1k sqft6329 SE 67th Ave, Portland, OR 97206Active
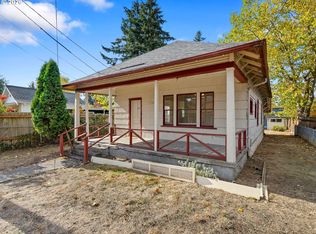
 MLS ID #375532150, Stephen Campbell, Premiere Property Group, LLC. RMLS (OR)
- $--3 bd2 ba1.1k sqft7911 SE 76th Pl, Portland, OR 97206Auction
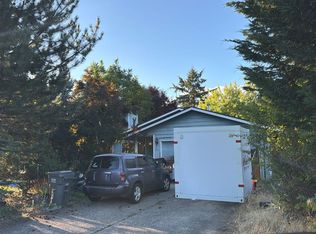 ServiceLink Auction
- $329,9002 bd1 ba1k sqft6732 SE Rhone St, Portland, OR 97206Active
 MLS ID #453241153, Steve Tekander, Handris Realty Co.. RMLS (OR)
- $375,0002 bd1 ba672 sqft4103 SE 73rd Ave, Portland, OR 97206Active
 MLS ID #613351522, Gabe Terreson, Savi Realty, Inc.. RMLS (OR)
- $300,0002 bd1 ba792 sqft4035 SE 100th Ave, Portland, OR 97266ActiveMLS ID #349145933, Lisa Balmes PC, Chris Balmes Properties LLC. RMLS (OR)
- $399,0003 bd1 ba936 sqft4514 SE Gladstone St, Portland, OR 97206ActiveMLS ID #515013091, Fay Wu, Century 21 Northstar. RMLS (OR)
- $364,8883 bd2 ba912 sqft3020 SE 90th Pl, Portland, OR 97266ActiveMLS ID #136452525, Ricky Thien, Rich Realty. RMLS (OR)
- $315,0003 bd1 ba936 sqft4824 SE 84th Ave, Portland, OR 97266For Sale
 MLS ID #845603, MARIAH CRAWFORD, Real Broker. WVMLS
- $395,0002 bd1 ba884 sqft4306 SE 100th Ave, Portland, OR 97266ActiveMLS ID #443643982, Tara Stone, MORE Realty. RMLS (OR)
- $289,0002 bd1 ba588 sqft5916 SE 85th Ave, Portland, OR 97266ActiveMLS ID #504687737, LeeAnn Mohler, Opt. RMLS (OR)
- $300,0001 bd1 ba687 sqft4900 NE Killingsworth St, Portland, OR 97218ActiveMLS ID #454532319, Daniel Bec, MORE Realty. RMLS (OR)
- $300,0001 bd1 ba832 sqft9052 SW 26th Ave, Portland, OR 97219ActiveMLS ID #398622957, Joe Reitzug, Cascade Hasson Sotheby's International Realty. RMLS (OR)
- $329,9002 bd2 ba958 sqft4556 NE 97th Ave, Portland, OR 97220ActiveMLS ID #225402943, Dan McCrea, D&D Realty LLC. RMLS (OR)
- $376,0002 bd1 ba1k sqft9886 SE 38th Ave, Milwaukie, OR 97222ActiveMLS ID #135125374, Sharon Parmenter, Opendoor Brokerage LLC. RMLS (OR)
- $430,0003 bd1 ba948 sqft3910 SE 71st Ave, Portland, OR 97206ActiveMLS ID #646865589, Sharon Parmenter, Opendoor Brokerage LLC. RMLS (OR)
- $385,0002 bd1 ba810 sqft9232 SE Harrison St, Portland, OR 97216ActiveMLS ID #250324188, Benjamin Roth, MORE Realty. RMLS (OR)
- $369,9003 bd1 ba914 sqft9640 SE Holgate Blvd, Portland, OR 97266ActiveMLS ID #336493485, Kyle James, Knipe Realty ERA Powered. RMLS (OR)
