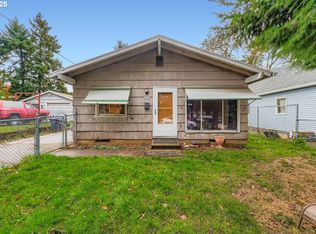
SE Portland investment opportunity! This property has undergone substantial remodeling, including new interior/exterior paint, doors, plumbing, electrical & more. Finish the remaining work and unlock the potential of this Portland fixer to gain huge ROI. Priced below market for an investor, contractor, or owner-occupant seeking an equity-building opportunity. Cash only due to current incomplete condition.
For sale
Listed by: Real Broker • MARIAH CRAWFORD • Contact: Cell: 503-689-5955
Price cut: $5K (10/1)
$315,000
4824 SE 84th Ave, Portland, OR 97266
3beds
936sqft
Single Family Residence
Built in 1955
6,969 Square Feet Lot
$315,200 Zestimate®
$337/sqft
$-- HOA
What's special
- 27 days
- 1,378
- 119
Zillow last checked:
Listing updated:
Listed by:
MARIAH CRAWFORD Cell:503-689-5955,
Real Broker,
SPENCER CRAWFORD,
Real Broker
Source: WVMLS,MLS#: 845603
Facts & features
Interior
Bedrooms & bathrooms
- Bedrooms: 3
- Bathrooms: 1
- Full bathrooms: 1
- Main level bathrooms: 1
Primary bedroom
- Level: Main
Bedroom 2
- Level: Main
Bedroom 3
- Level: Main
Dining room
- Features: Area (Combination)
- Level: Main
Family room
- Level: Main
Kitchen
- Level: Main
Living room
- Level: Main
Heating
- Natural Gas, Electric, Forced Air
Cooling
- Central Air
Appliances
- Included: Dishwasher, Electric Water Heater
- Laundry: Main Level
Features
- Mudroom, Rec Room
- Flooring: Wood
- Has fireplace: No
Interior area
- Total structure area: 936
- Total interior livable area: 936 sqft
Property
Parking
- Total spaces: 2
- Parking features: Detached
- Garage spaces: 2
Features
- Levels: One
- Stories: 1
- Patio & porch: Patio
- Exterior features: Green/Whit
- Fencing: Partial
- Has view: Yes
- View description: Territorial
Lot
- Size: 6,969 Square Feet
- Features: Common Area, Landscaped
Details
- Additional structures: Workshop, Shed(s), RV/Boat Storage
- Parcel number: R156931
- Zoning: R5
Construction
Type & style
- Home type: SingleFamily
- Property subtype: Single Family Residence
Materials
- Cedar, Shake Siding, Lap Siding
- Foundation: Continuous
- Roof: Composition
Condition
- New construction: No
- Year built: 1955
Utilities & green energy
- Electric: 1/Main
- Sewer: Public Sewer
- Water: Public
Community & HOA
Community
- Subdivision: Elmira
HOA
- Has HOA: No
Location
- Region: Portland
Financial & listing details
- Price per square foot: $337/sqft
- Tax assessed value: $393,200
- Annual tax amount: $4,189
- Price range: $315K - $315K
- Date on market: 9/12/2026
- Listing agreement: Exclusive Right To Sell
- Listing terms: Cash
- Inclusions: Items currently in the home at time of showing
- Exclusions: N/A
Estimated market value
$315,200
$299,000 - $331,000
$2,053/mo
Price history
| Date | Event | Price |
|---|---|---|
| 10/1/2026 | Price change | $315,000-1.6%$337/sqft |
Source:  WVMLS #845603 Report a problem WVMLS #845603 Report a problem | ||
| 9/27/2026 | Price change | $320,000-5.9%$342/sqft |
Source: WVMLS #845603 Report a problem | ||
| 9/12/2026 | Listed for sale | $339,900+2855.7%$363/sqft |
Source: WVMLS #845603 Report a problem | ||
| 9/1/1991 | Sold | $11,500$12/sqft |
Source: Agent Provided Report a problem | ||
Public tax history
| Year | Property taxes | Tax assessment |
|---|---|---|
| 2025 | $4,189 +3.7% | $155,470 +3% |
| 2024 | $4,039 +4% | $150,950 +3% |
| 2023 | $3,884 +2.2% | $146,560 +3% |
| 2022 | $3,800 +1.7% | $142,300 +3% |
| 2021 | $3,735 +9% | $138,160 +3% |
| 2020 | $3,427 +3.8% | $134,140 +3% |
| 2019 | $3,301 | $130,240 +3% |
| 2018 | $3,301 +3% | $126,450 +3% |
| 2017 | $3,204 +14% | $122,770 +3% |
| 2016 | $2,810 | $119,200 +3% |
| 2015 | $2,810 +2.7% | $115,730 +3% |
| 2014 | $2,737 +31.3% | $112,360 +3% |
| 2013 | $2,085 +9.9% | $109,090 +3% |
| 2012 | $1,897 -0.7% | $105,920 +3% |
| 2011 | $1,911 -12.1% | $102,840 +3% |
| 2010 | $2,175 +2.7% | $99,850 +3% |
| 2009 | $2,118 +6% | $96,950 +3% |
| 2008 | $1,999 +0.3% | $94,130 +3% |
| 2007 | $1,993 +11.4% | $91,390 +3% |
| 2006 | $1,790 +4.7% | $88,730 +3% |
| 2005 | $1,709 -8.2% | $86,150 +3% |
| 2004 | $1,862 +3.7% | $83,650 +3% |
| 2003 | $1,795 +7.3% | $81,220 +3% |
| 2002 | $1,672 +7.8% | $78,860 +6.1% |
| 2000 | $1,551 | $74,340 |
Find assessor info on the county website
Monthly payment
Est. payment
Payment breakdown
Explore the cost of this home by adjusting the details. Changes won't be saved.Climate risks
Neighborhood: Lents
Nearby schools
Schools provided by the listing agent
- Elementary: Marysville
- High: Franklin
Source: WVMLS. This data may not be complete. We recommend contacting the local school district to confirm school assignments for this home.

Similar homes
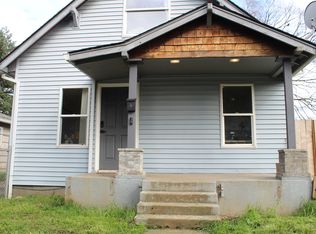
- $315,0003 bd3 ba1.1k sqft12103 SE Harold St, Portland, OR 97266Active

 MLS ID #599623960, Sharon Parmenter, Opendoor Brokerage LLC. RMLS (OR)
 - $430,0003 bd2 ba1.2k sqft9801 SE Pardee St, Portland, OR 97266Active
 MLS ID #563229902, Christina Tenbarge, Georgetown Realty, Inc.. RMLS (OR)
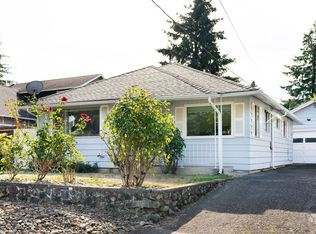
 - $393,0003 bd2 ba1.1k sqft11726 SE Oak St, Portland, OR 97216Active
 MLS ID #155365633, Sally Mehalovich, RE/MAX Advantage Group. RMLS (OR)
 - $275,0002 bd3 ba1.1k sqft9607 SE Center Ct, Portland, OR 97266For Sale

 MLS ID #839603, ROBERT VANLEUVEN, Exp Realty, Llc. WVMLS
 - $370,0003 bd1 ba1k sqft11650 NE Glisan St, Portland, OR 97220ActiveMLS ID #791792705, Sharon Parmenter, Opendoor Brokerage LLC. RMLS (OR)
- $445,0003 bd2 ba1.3k sqft6930 SE 115th Ave, Portland, OR 97266ActiveMLS ID #426272053, Patti Gay-Buoy, Premiere Property Group LLC. RMLS (OR)
- $340,0002 bd1 ba856 sqft5926 NE Going St, Portland, OR 97218ActiveMLS ID #337860607, Lou Chain, Think Real Estate. RMLS (OR)
- $437,0003 bd1 ba948 sqft3910 SE 71st Ave, Portland, OR 97206ActiveMLS ID #646865589, Sharon Parmenter, Opendoor Brokerage LLC. RMLS (OR)
- $370,0002 bd1 ba1.1k sqft6481 SE 142nd Ave, Portland, OR 97236ActiveMLS ID #437734653, Trevor Emmett, John L. Scott Portland Central. RMLS (OR)
- $399,0003 bd2 ba1k sqft5036 NE 57th Ave, Portland, OR 97218ActiveMLS ID #594444453, Amit Amshalom, The A Realty LLC. RMLS (OR)
- $299,9003 bd3 ba1.3k sqft13422 SE Harold St #11, Portland, OR 97236ActiveMLS ID #111853864, Anthony Dyche, HomeSmart Realty Group. RMLS (OR)
- $449,9503 bd1 ba1k sqft8115 SE 64th Ave, Portland, OR 97206ActiveMLS ID #767836147, Israel Hill, John L. Scott Portland Central. RMLS (OR)
- $399,0002 bd1 ba895 sqft13545 SE Division St, Portland, OR 97236ActiveMLS ID #689853462, Jin Zhao, Kelly Right Real Estate of Portland, LLC. RMLS (OR)
- $359,9003 bd2 ba1.2k sqft990 NW Angeline Ave, Gresham, OR 97030ActiveMLS ID #296787766, Terry Foster, eXp Realty, LLC. RMLS (OR)
- $419,9003 bd2 ba1.3k sqft16720 SE Clinton St, Portland, OR 97236ActiveMLS ID #370462810, Jin Zhao, Kelly Right Real Estate of Portland, LLC. RMLS (OR)
- $426,0003 bd1 ba1.2k sqft5926 SE Lexington St, Portland, OR 97206ActiveMLS ID #191261294, Sharon Parmenter, Opendoor Brokerage LLC. RMLS (OR)
- $299,9003 bd2 ba880 sqft4240 SW 197th Ave, Beaverton, OR 97078ActiveMLS ID #436621091, Jeremy Wilkerson, MORE Realty. RMLS (OR)
- $349,9001 bd1 ba822 sqft8130 SE Yamhill St, Portland, OR 97215ActiveMLS ID #218270967, Trevor Emmett, John L. Scott Portland Central. RMLS (OR)
- $299,0002 bd1 ba944 sqft7720 S Macadam Ave #16, Portland, OR 97219ActiveMLS ID #165298388, Jett Even, SimpliHOM. RMLS (OR)
- $399,9503 bd1 ba1k sqft210 NE 167th Pl, Portland, OR 97230ActiveMLS ID #476918619, Michael Agee, John L. Scott Sandy. RMLS (OR)
