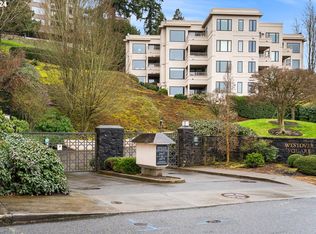
Welcome to the well established Kings Square Condominiums - Walk into the masterfully designed courtyard atrium - a light-filled entry accented by artfully sculpted live maples and a stately sculpture by renowned artist Duane Zaloudek. It is a short walk from the elevator to unit 762 which is a wonderfully updated 2 bedroom, 2 bath condo, with a study/media room. Located on the 3rd floor, on the quiet side of the building, with tranquil outlooks and Mt St Helens & Mt Rainier views from the two covered decks. The elevator will take you directly to the garage to the two parking spaces, with 2 conveniently located storage cupboards. There is an EV charger on the Blink system, available for residents. Additional parking and large heated storage units are available onsite for rent. Guest/vendor parking lot onsite. Located less than a half mile to all of the wonderful amenities within the neighborhood. Leave the car and enjoy cafes, restaurants, boutiques, shops, markets, parks and more!
Active
Price cut: $26K (10/11)
$749,000
762 NW Westover Sq, Portland, OR 97210
2beds
1,707sqft
Residential, Condominium
Built in 1981
-- sqft lot
$-- Zestimate®
$439/sqft
$1,273/mo HOA
What's special
Two covered decksMasterfully designed courtyard atriumArtfully sculpted live maplesLight-filled entryTranquil outlooks
- 88 days
- 549
- 12
Zillow last checked:
Listing updated:
Listed by:
Dan Volkmer 503-781-3366,
Windermere Realty Trust,
Kishra Ott 503-720-6202,
Windermere Realty Trust
Source: RMLS (OR),MLS#: 496840199
Facts & features
Interior
Bedrooms & bathrooms
- Bedrooms: 2
- Bathrooms: 2
- Full bathrooms: 2
- Main level bathrooms: 2
Rooms
- Room types: Laundry, Entry, Storage, Bedroom 2, Dining Room, Family Room, Kitchen, Living Room, Primary Bedroom
Primary bedroom
- Features: Bathroom, Builtin Features, Deck, Suite, Walkin Closet, Walkin Shower, Wallto Wall Carpet
- Level: Main
- Area: 255
- Dimensions: 17 x 15
Bedroom 2
- Features: Builtin Features, Double Closet, Wallto Wall Carpet
- Level: Main
- Area: 154
- Dimensions: 14 x 11
Dining room
- Features: Wallto Wall Carpet
- Level: Main
- Area: 132
- Dimensions: 12 x 11
Family room
- Features: Bookcases, Builtin Features, Family Room Kitchen Combo, Wallto Wall Carpet
- Level: Main
- Area: 156
- Dimensions: 12 x 13
Kitchen
- Features: Builtin Features, Dishwasher, Disposal, Gourmet Kitchen, Updated Remodeled, Builtin Oven, Quartz
- Level: Main
- Area: 168
- Width: 14
Living room
- Features: Builtin Features, Deck, Fireplace, Wallto Wall Carpet
- Level: Main
- Area: 342
- Dimensions: 18 x 19
Heating
- Forced Air, Heat Pump, Fireplace(s)
Cooling
- Central Air, Heat Pump
Appliances
- Included: Built In Oven, Dishwasher, Disposal, Free-Standing Refrigerator, Instant Hot Water, Plumbed For Ice Maker, Stainless Steel Appliance(s), Washer/Dryer, Electric Water Heater
- Laundry: Laundry Room
Features
- Quartz, Built-in Features, Sink, Double Closet, Bookcases, Family Room Kitchen Combo, Gourmet Kitchen, Updated Remodeled, Bathroom, Suite, Walk-In Closet(s), Walkin Shower, Pantry, Tile
- Flooring: Engineered Hardwood, Tile, Vinyl, Wall to Wall Carpet, Laminate
- Windows: Double Pane Windows
- Basement: Full,Other
- Number of fireplaces: 1
- Fireplace features: Wood Burning
Interior area
- Total structure area: 1,707
- Total interior livable area: 1,707 sqft
Video & virtual tour
Property
Parking
- Total spaces: 2
- Parking features: Off Street, Secured, Condo Garage (Attached), Attached
- Attached garage spaces: 2
Features
- Stories: 1
- Entry location: Upper Floor
- Patio & porch: Covered Deck, Deck
- Has view: Yes
- View description: City, Mountain(s)
Lot
- Features: Commons, Gated, Gentle Sloping, Level
Details
- Parcel number: R286138
Construction
Type & style
- Home type: Condo
- Architectural style: Contemporary
- Property subtype: Residential, Condominium
Materials
- Other, Stucco
- Foundation: Concrete Perimeter
- Roof: Flat
Condition
- Updated/Remodeled
- New construction: No
- Year built: 1981
Utilities & green energy
- Sewer: Public Sewer
- Water: Public
Community & HOA
Community
- Features: Condo Elevator
- Security: Entry, Fire Sprinkler System, Intercom Entry, Security Gate
- Subdivision: Kings Square Condominium
HOA
- Has HOA: Yes
- Amenities included: All Landscaping, Commons, Exterior Maintenance, Gated, Insurance, Maintenance Grounds, Management, Sewer, Trash, Water
- HOA fee: $1,273 monthly
Location
- Region: Portland
Financial & listing details
- Price per square foot: $439/sqft
- Tax assessed value: $807,440
- Annual tax amount: $13,143
- Date on market: 7/20/2026
- Listing terms: Cash,Conventional
- Road surface type: Paved
Estimated market value
Not available
Estimated sales range
Not available
Not available
Price history
| Date | Event | Price |
|---|---|---|
| 10/11/2026 | Price change | $749,000-3.4%$439/sqft |
Source:  RMLS (OR) #496840199 Report a problem RMLS (OR) #496840199 Report a problem | ||
| 8/22/2026 | Price change | $775,000-4.6%$454/sqft |
Source: RMLS (OR) #496840199 Report a problem | ||
| 7/21/2026 | Listed for sale | $812,000+58.6%$476/sqft |
Source: RMLS (OR) #496840199 Report a problem | ||
| 9/25/2012 | Sold | $512,000$300/sqft |
Source: Public Record Report a problem | ||
Public tax history
| Year | Property taxes | Tax assessment |
|---|---|---|
| 2025 | $13,143 +3.7% | $488,230 +3% |
| 2024 | $12,670 +4% | $474,010 +3% |
| 2023 | $12,183 +2.2% | $460,210 +3% |
| 2022 | $11,920 +1.7% | $446,810 +3% |
| 2021 | $11,718 +9% | $433,800 +3% |
| 2020 | $10,749 +3.8% | $421,170 +3% |
| 2019 | $10,354 | $408,910 +3% |
| 2018 | $10,354 +3% | $397,000 +3% |
| 2017 | $10,049 +14% | $385,440 +3% |
| 2016 | $8,814 | $374,220 +3% |
| 2015 | $8,814 +2.7% | $363,330 +3% |
| 2014 | $8,583 +3.9% | $352,750 +3% |
| 2013 | $8,257 +18.3% | $342,480 +8.9% |
| 2012 | $6,981 +2.7% | $314,600 +3% |
| 2011 | $6,800 +5.5% | $305,440 +3% |
| 2010 | $6,444 +2.7% | $296,550 +3% |
| 2009 | $6,273 +5.9% | $287,920 +3% |
| 2008 | $5,922 +0.2% | $279,540 +3% |
| 2007 | $5,909 +11.4% | $271,400 +3% |
| 2006 | $5,306 +3.1% | $263,500 +1.4% |
| 2005 | $5,147 -8.4% | $259,930 +3% |
| 2004 | $5,617 +2.3% | $252,360 +3% |
| 2003 | $5,493 +8.9% | $245,020 +3% |
| 2002 | $5,045 +7.4% | $237,890 +6.1% |
| 2000 | $4,698 +7.6% | $224,250 +3% |
| 1999 | $4,368 | $217,720 |
Find assessor info on the county website
Monthly payment
Est. payment
Payment breakdown
Explore the cost of this home by adjusting the details. Changes won't be saved.Climate risks
Neighborhood: Hillside
Nearby schools
Schools provided by the listing agent
- Elementary: Chapman
- Middle: West Sylvan
- High: Lincoln
Source: RMLS (OR). This data may not be complete. We recommend contacting the local school district to confirm school assignments for this home.

Similar homes
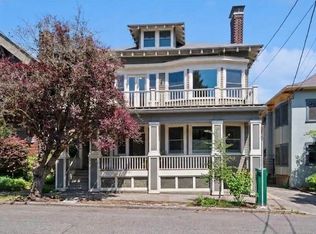
- $749,0003 bd2 ba2.2k sqft2475 NW Northrup St, Portland, OR 97210Active
 MLS ID #667298864, Alexander Grimaldi, Windermere Realty Trust. RMLS (OR)
 - $799,0002 bd2 ba1.8k sqft820 NW 22nd Ave, Portland, OR 97210Active
 MLS ID #698904545, Kenny Yoder, Home Team Realty, LLC.. RMLS (OR)
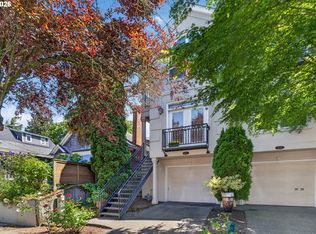
 - $760,0002 bd3 ba1.9k sqft2442 NW Pettygrove St, Portland, OR 97210Active
 MLS ID #110443847, Dill Ward, eXp Realty, LLC. RMLS (OR)
 - $799,0002 bd3 ba1.6k sqft571 NW Alpine Ter, Portland, OR 97210Active
 MLS ID #545458559, Mike Rushing, Real Broker. RMLS (OR)
 - $575,0002 bd2 ba1.4k sqft2375 NW Northrup St Unit B, Portland, OR 97210ActiveMLS ID #158436532, Allison Fuller, Keller Williams Sunset Corridor. RMLS (OR)
- $699,0003 bd3 ba2.5k sqft2769 NW Savier St, Portland, OR 97210ActiveMLS ID #427408495, Nikki Campbell, Keller Williams Sunset Corridor. RMLS (OR)
- $695,0003 bd3 ba1.8k sqft2747 NW Raleigh St #2, Portland, OR 97210ActiveMLS ID #358225334, Whitney Parker, Redfin. RMLS (OR)
- $739,9692 bd2 ba2.4k sqft2020 SW Market Street Dr APT 101, Portland, OR 97201ActiveMLS ID #624048145, Erika Wrenn, Where, Inc. RMLS (OR)
- $469,0001 bd2 ba1.1k sqft780 NW Westover Sq #3, Portland, OR 97210ActiveMLS ID #220290133, Dan Volkmer, Windermere Realty Trust. RMLS (OR)
- $715,0002 bd3 ba1.4k sqft1853 NW 28th Ave, Portland, OR 97210ActiveMLS ID #711631327, Blake Ellis, Windermere Realty Trust. RMLS (OR)
- $790,0002 bd2 ba1.6k sqft1926 W Burnside St Unit 1605, Portland, OR 97209ActiveMLS ID #711397079, Julia Monson, Windermere Realty Trust. RMLS (OR)
- $399,9002 bd2 ba1.2k sqft2445 NW Westover Rd Unit 209, Portland, OR 97210ActiveMLS ID #763509654, Jordan Matin, Matin Real Estate. RMLS (OR)
- $695,1002 bd2 ba1.3k sqft1001 NW Lovejoy St Unit 505, Portland, OR 97209ActiveMLS ID #378403681, Erika Wrenn, Where, Inc. RMLS (OR)
- $739,0002 bd2 ba1.5k sqft937 NW Glisan St Unit 1431, Portland, OR 97209ActiveMLS ID #452234333, Patrick Clark, Christie's International Real Estate Evergreen. RMLS (OR)
- $750,0002 bd3 ba1.6k sqft1150 NW Quimby St Unit 702, Portland, OR 97209ActiveMLS ID #788774854, Blake Ellis, Windermere Realty Trust. RMLS (OR)
- $995,0002 bd3 ba2.4k sqft2445 NW Westover Rd Unit 202, Portland, OR 97210ActiveMLS ID #271205548, Kimberly Brenner, Berkshire Hathaway HomeServices NW Real Estate. RMLS (OR)
- $725,0002 bd3 ba2k sqft820 NW 12th Ave APT 518, Portland, OR 97209ActiveMLS ID #708306980, Erika Wrenn, Where, Inc. RMLS (OR)
- $849,0003 bd4 ba2.1k sqft1526 NW 24th Ave, Portland, OR 97210ActiveMLS ID #376724268, Dan Volkmer, Windermere Realty Trust. RMLS (OR)
- $780,0002 bd2 ba1.5k sqft1075 NW Northrup St Unit 515, Portland, OR 97219ActiveMLS ID #148815928, Stuart Stevens, Realty Portland. RMLS (OR)
