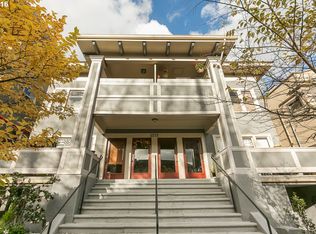
*Seller will pay 1 (one) year of HOA dues!* Nestled within The Valencia, a thoughtfully restored 1913 Craftsman, this light-filled upper-level residence offers more than 1,400 square feet of timeless architecture, rich character, and carefully curated updates. Original wainscoting, substantial moldings, decorative fireplace, warm natural woodwork, and beautifully refinished hardwood floors create a sense of craftsmanship that simply can't be replicated. Modern improvements—including updated plumbing and electrical—blend seamlessly with the home's historic integrity. The kitchen pairs elegant slab marble countertops with gas cooking and period-inspired finishes, while the bath honors the building's heritage with classic design and enduring style. The welcoming front porch offers a front-row seat to one of Portland's most beloved neighborhoods, while the beautifully landscaped shared backyard provides a peaceful retreat for morning coffee, an afternoon book, or gathering with friends beneath the trees. It's a rare balance of vibrant city living and quiet outdoor sanctuary. Just a block from the Portland Streetcar and the boutiques, cafés, acclaimed restaurants, neighborhood parks, and everyday conveniences of NW 23rd Avenue. Walkscore 96 & BikeScore 93. The Valencia is more than a home—it's a thoughtfully preserved chapter of Portland's architectural history, offering the warmth, craftsmanship, and walkable lifestyle that continue to define the city's enduring appeal.
Active
Price cut: $24K (9/17)
$575,000
2375 NW Northrup St Unit B, Portland, OR 97210
2beds
1,413sqft
Residential, Condominium
Built in 1913
-- sqft lot
$-- Zestimate®
$407/sqft
$600/mo HOA
What's special
Decorative fireplacePeriod-inspired finishesBeautifully landscaped shared backyardBeautifully refinished hardwood floorsUpdated plumbing and electricalLight-filled upper-level residenceCarefully curated updates
- 68 days
- 740
- 76
Zillow last checked:
Listing updated:
Listed by:
Allison Fuller 503-975-9420,
Keller Williams Sunset Corridor
Source: RMLS (OR),MLS#: 158436532
Facts & features
Interior
Bedrooms & bathrooms
- Bedrooms: 2
- Bathrooms: 2
- Full bathrooms: 1
- Partial bathrooms: 1
- Main level bathrooms: 2
Rooms
- Room types: Laundry, Entry, Bedroom 2, Dining Room, Family Room, Kitchen, Living Room, Primary Bedroom
Primary bedroom
- Features: Hardwood Floors, Shared Bath
- Level: Main
Bedroom 2
- Features: Hardwood Floors, Shared Bath
- Level: Main
Dining room
- Features: Formal
- Level: Main
Kitchen
- Features: Dishwasher, Gourmet Kitchen, Hardwood Floors, Microwave, Free Standing Refrigerator
- Level: Main
Living room
- Features: Fireplace, Formal, Hardwood Floors, High Ceilings, Wainscoting
- Level: Main
Heating
- Forced Air, Fireplace(s)
Cooling
- None
Appliances
- Included: Free-Standing Range, Free-Standing Refrigerator, Gas Appliances, Washer/Dryer, Dishwasher, Microwave, Electric Water Heater
Features
- High Ceilings, Marble, Formal, Shared Bath, Gourmet Kitchen, Wainscoting, Tile
- Flooring: Hardwood
- Basement: Finished
- Number of fireplaces: 1
Interior area
- Total structure area: 1,413
- Total interior livable area: 1,413 sqft
Property
Parking
- Parking features: On Street
- Has uncovered spaces: Yes
Features
- Stories: 1
- Entry location: Upper Floor
- Patio & porch: Porch
- Exterior features: Garden, Yard
- Fencing: Fenced
Details
- Parcel number: R635271
Construction
Type & style
- Home type: Condo
- Architectural style: Craftsman,Four Square
- Property subtype: Residential, Condominium
Materials
- Wood Siding
- Roof: Rubber
Condition
- Approximately
- New construction: No
- Year built: 1913
Utilities & green energy
- Gas: Gas
- Sewer: Public Sewer
- Water: Public
- Utilities for property: Cable Connected
Community & HOA
Community
- Subdivision: Alphabet District/Nob Hill
HOA
- Has HOA: Yes
- Amenities included: Commons, Exterior Maintenance, Insurance, Management, Sewer, Trash
- HOA fee: $600 monthly
Location
- Region: Portland
Financial & listing details
- Price per square foot: $407/sqft
- Tax assessed value: $574,560
- Annual tax amount: $8,749
- Date on market: 8/6/2026
- Listing terms: Cash,Conventional
- Road surface type: Concrete
Estimated market value
Not available
Estimated sales range
Not available
Not available
Price history
| Date | Event | Price |
|---|---|---|
| 9/17/2026 | Price change | $575,000-4%$407/sqft |
Source:  RMLS (OR) #158436532 Report a problem RMLS (OR) #158436532 Report a problem | ||
| 8/6/2026 | Listed for sale | $599,000+67.8%$424/sqft |
Source: RMLS (OR) #158436532 Report a problem | ||
| 12/14/2010 | Sold | $357,000$253/sqft |
Source: Public Record Report a problem | ||
Public tax history
| Year | Property taxes | Tax assessment |
|---|---|---|
| 2025 | $8,750 +4.4% | $325,030 +3% |
| 2024 | $8,383 +3.3% | $315,570 +3% |
| 2023 | $8,111 +2.2% | $306,380 +3% |
| 2022 | $7,935 +1.7% | $297,460 +3% |
| 2021 | $7,801 +9% | $288,800 +3% |
| 2020 | $7,156 +3.8% | $280,390 +3% |
| 2019 | $6,893 | $272,230 +3% |
| 2018 | $6,893 | $264,310 |
Find assessor info on the county website
Monthly payment
Est. payment
Payment breakdown
Explore the cost of this home by adjusting the details. Changes won't be saved.Climate risks
Neighborhood: Northwest
Nearby schools
Schools provided by the listing agent
- Elementary: Chapman
- Middle: West Sylvan
- High: Lincoln
Source: RMLS (OR). This data may not be complete. We recommend contacting the local school district to confirm school assignments for this home.
- $515,900-- bd1 ba1.3k sqft2375 NW Northrup St UNIT C, Portland, OR 97210Off Market
- $505,3002 bd2 ba1.3k sqft2375 NW Northrup St UNIT D, Portland, OR 97210Off Market
- $576,5002 bd2 ba1.3k sqft2375 NW Northrup St UNIT A, Portland, OR 97210Off Market
- $406,3002 bd1 ba1.1k sqft2375 NW Northrup St #B1, Portland, OR 97210Off Market
Similar homes
- $469,0001 bd2 ba1.1k sqft780 NW Westover Sq #3, Portland, OR 97210Active
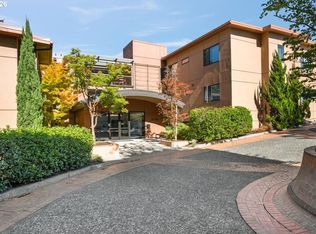
 MLS ID #220290133, Dan Volkmer, Windermere Realty Trust. RMLS (OR)
 - $--2 bd3 ba1.5k sqft1075 Northrup #814, Portland, OR 97209Auction
 ServiceLink Auction
 - $439,9002 bd1 ba1k sqft2127 NW Irving St APT 301, Portland, OR 97210Active
 MLS ID #787660194, Andrea Langen, Portland Proper Real Estate. RMLS (OR)
 - $450,0002 bd3 ba1.2k sqft2241 NW Pettygrove St APT 6, Portland, OR 97210Active
 MLS ID #237445307, Andrew Pienovi, Christie's International Real Estate Evergreen. RMLS (OR)
 - $599,0002 bd3 ba1.5k sqft2667 NW Thurman St, Portland, OR 97210ActiveMLS ID #405762649, Joey Kerns, Keller Williams Sunset Corridor. RMLS (OR)
- $449,0002 bd1 ba1k sqft1401 NW 23rd Ave, Portland, OR 97210ActiveMLS ID #707345918, Katherine Williams, Rose City Realty Group. RMLS (OR)
- $575,0001 bd2 ba1.6k sqft1400 NW Irving St APT 723, Portland, OR 97209ActiveMLS ID #465788094, Amelia Dixon, John L. Scott Portland Central. RMLS (OR)
- $749,0002 bd2 ba1.7k sqft762 NW Westover Sq, Portland, OR 97210ActiveMLS ID #496840199, Dan Volkmer, Windermere Realty Trust. RMLS (OR)
- $399,9002 bd2 ba1.2k sqft2445 NW Westover Rd Unit 209, Portland, OR 97210ActiveMLS ID #763509654, Jordan Matin, Matin Real Estate. RMLS (OR)
- $599,9002 bd2 ba1.6k sqft1030 NW Johnson St APT 323, Portland, OR 97209ActiveMLS ID #549564955, Farah Seibel, Redfin. RMLS (OR)
- $419,0002 bd1 ba937 sqft1419 NW 23rd Ave, Portland, OR 97210ActiveMLS ID #685523035, Janae Barton, Equity Oregon Real Estate. RMLS (OR)
- $599,0002 bd2 ba1.3k sqft1150 NW Quimby St Unit 426, Portland, OR 97209ActiveMLS ID #259684982, Breylan Deal-Eriksen, Think Real Estate. RMLS (OR)
- $695,0003 bd3 ba1.8k sqft2747 NW Raleigh St #2, Portland, OR 97210ActiveMLS ID #358225334, Whitney Parker, Redfin. RMLS (OR)
- $585,0002 bd2 ba1.4k sqft922 NW 11th Ave APT 602, Portland, OR 97209ActiveMLS ID #100987343, Kristina Opsahl, Where, Inc. RMLS (OR)
- $300,0002 bd1 ba893 sqft2188 NW Kearney St, Portland, OR 97210ActiveMLS ID #182135092, Joe Findling, Summa Real Estate Group. RMLS (OR)
- $546,0002 bd2 ba1.4k sqft1926 W Burnside St Unit 919, Portland, OR 97209ActiveMLS ID #462371578, Becky Jackson, Corcoran Prime. RMLS (OR)
- $379,9902 bd2 ba1k sqft232 NW Uptown Ter APT 1B, Portland, OR 97210ActiveMLS ID #576358818, Donna Schroder, Next Door Properties, LLC. RMLS (OR)
- $645,0002 bd2 ba1.3k sqft1001 NW Lovejoy St Unit 512, Portland, OR 97209ActiveMLS ID #144710479, Katherine Williams, Rose City Realty Group. RMLS (OR)
- $599,9992 bd2 ba1.4k sqft820 NW 12th Ave APT 110, Portland, OR 97209ActiveMLS ID #605848030, Christopher Barnes, Windermere Realty Trust. RMLS (OR)
- $695,1002 bd2 ba1.3k sqft1001 NW Lovejoy St Unit 505, Portland, OR 97209ActiveMLS ID #378403681, Erika Wrenn, Where, Inc. RMLS (OR)
